1045 Rue des Orpailleurs, Sherbrooke (Les Nations), QC J1H0L1 $479,900
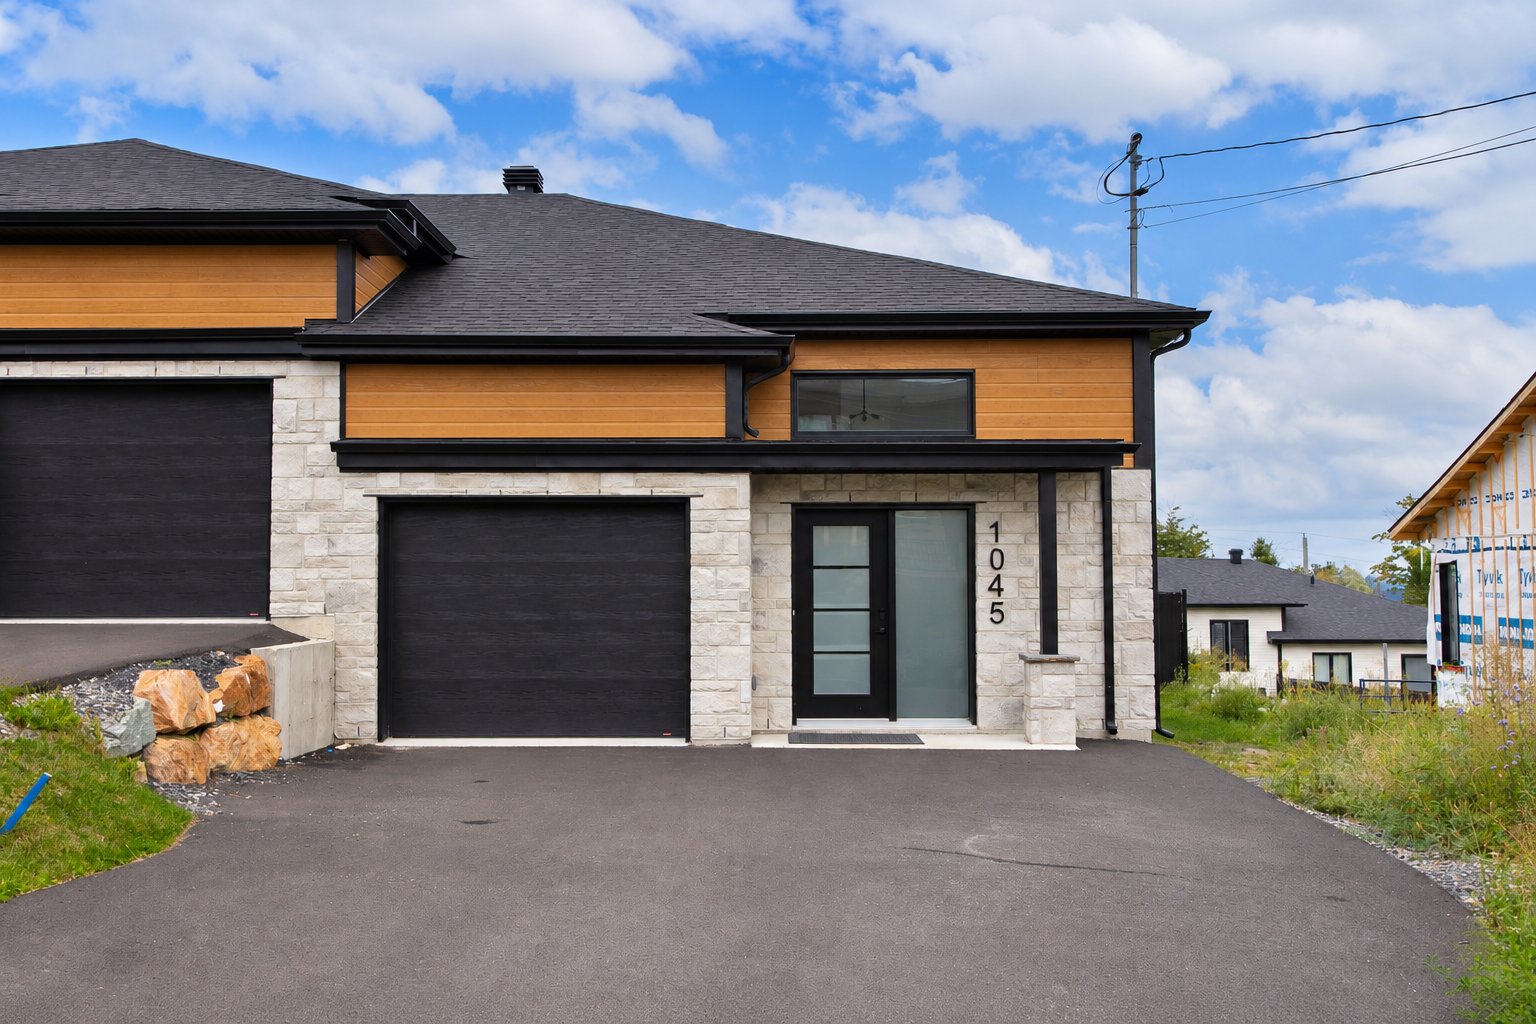
Frontage
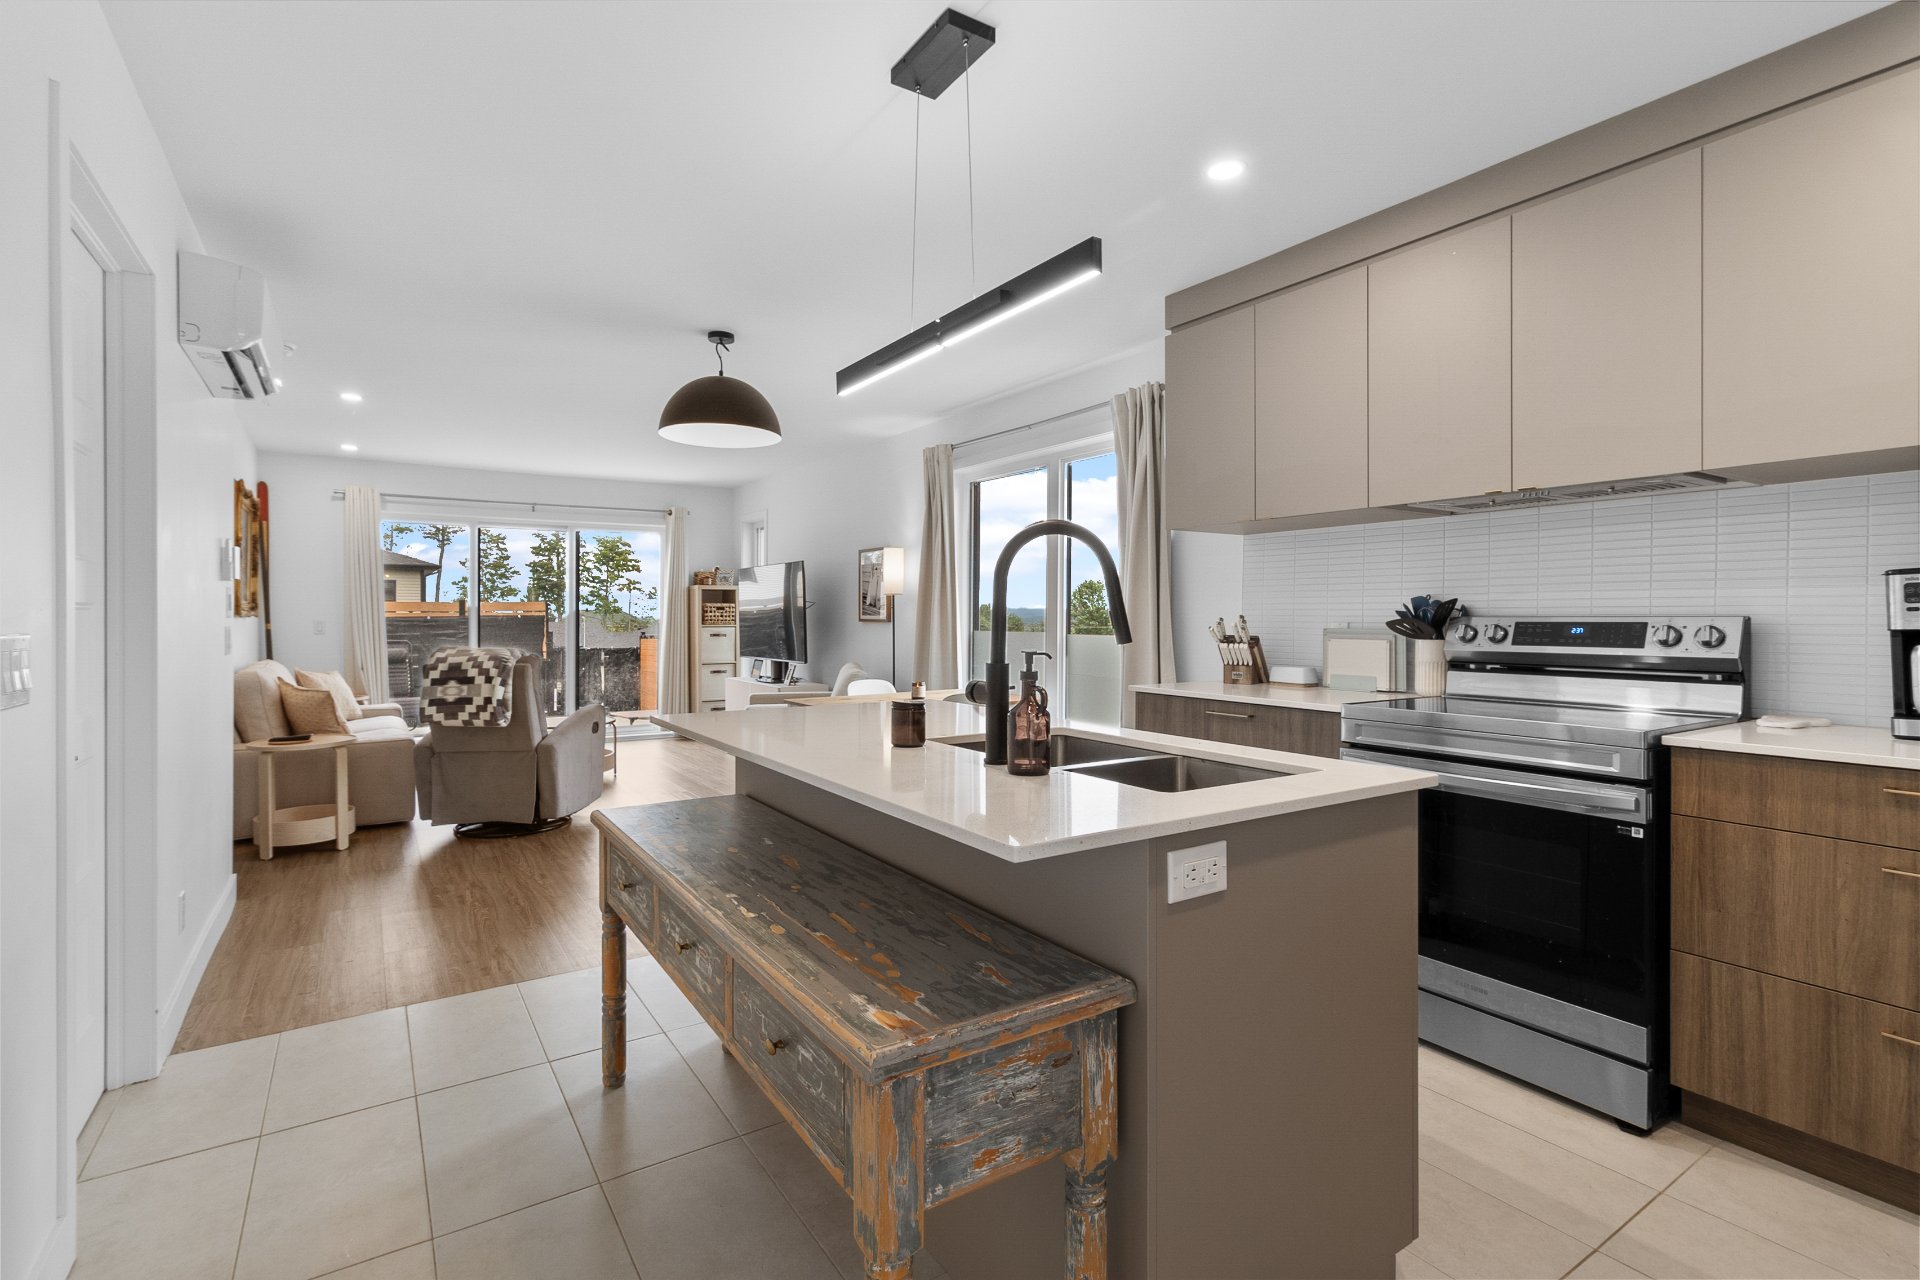
Kitchen
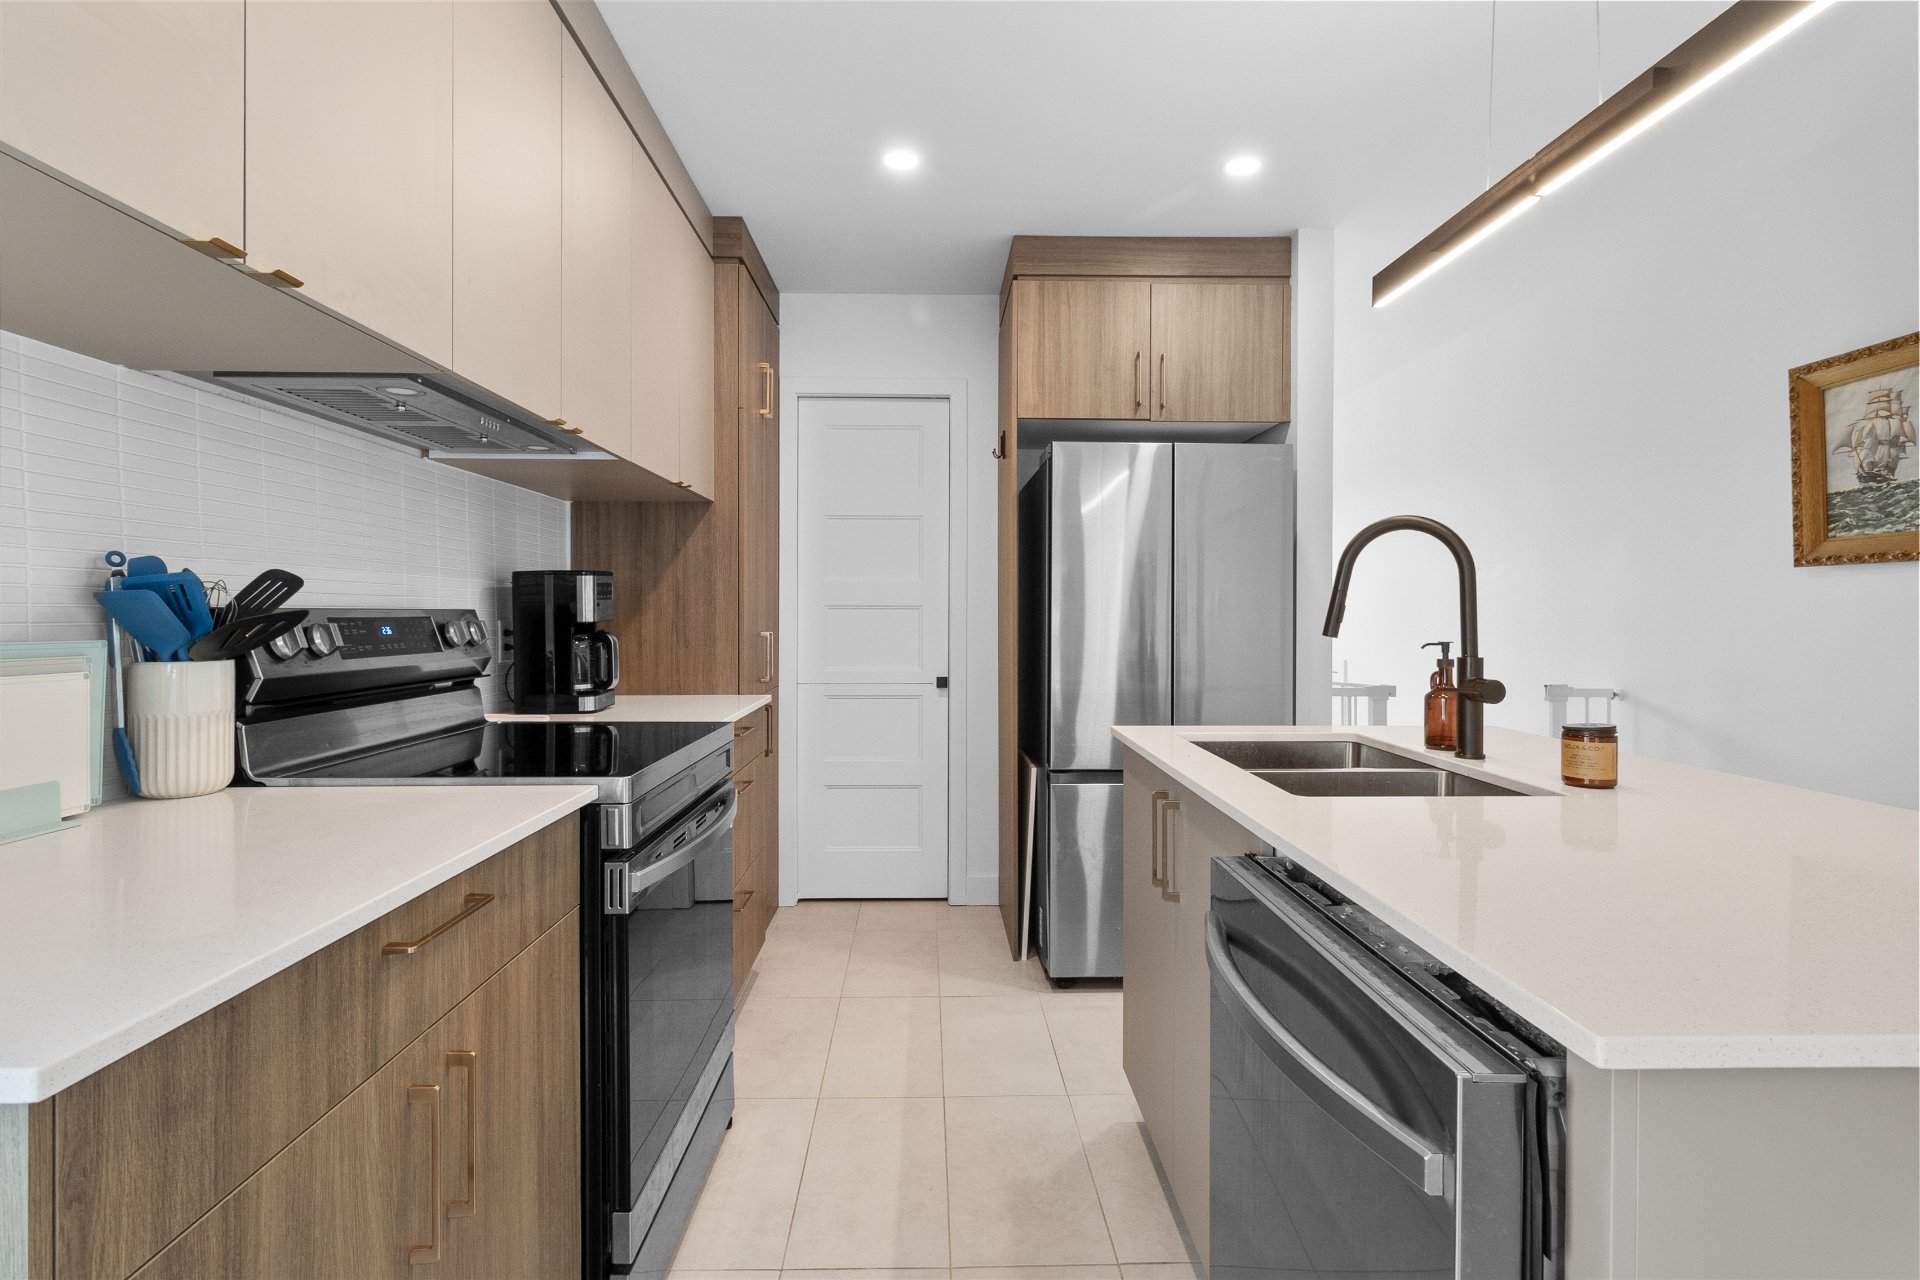
Kitchen
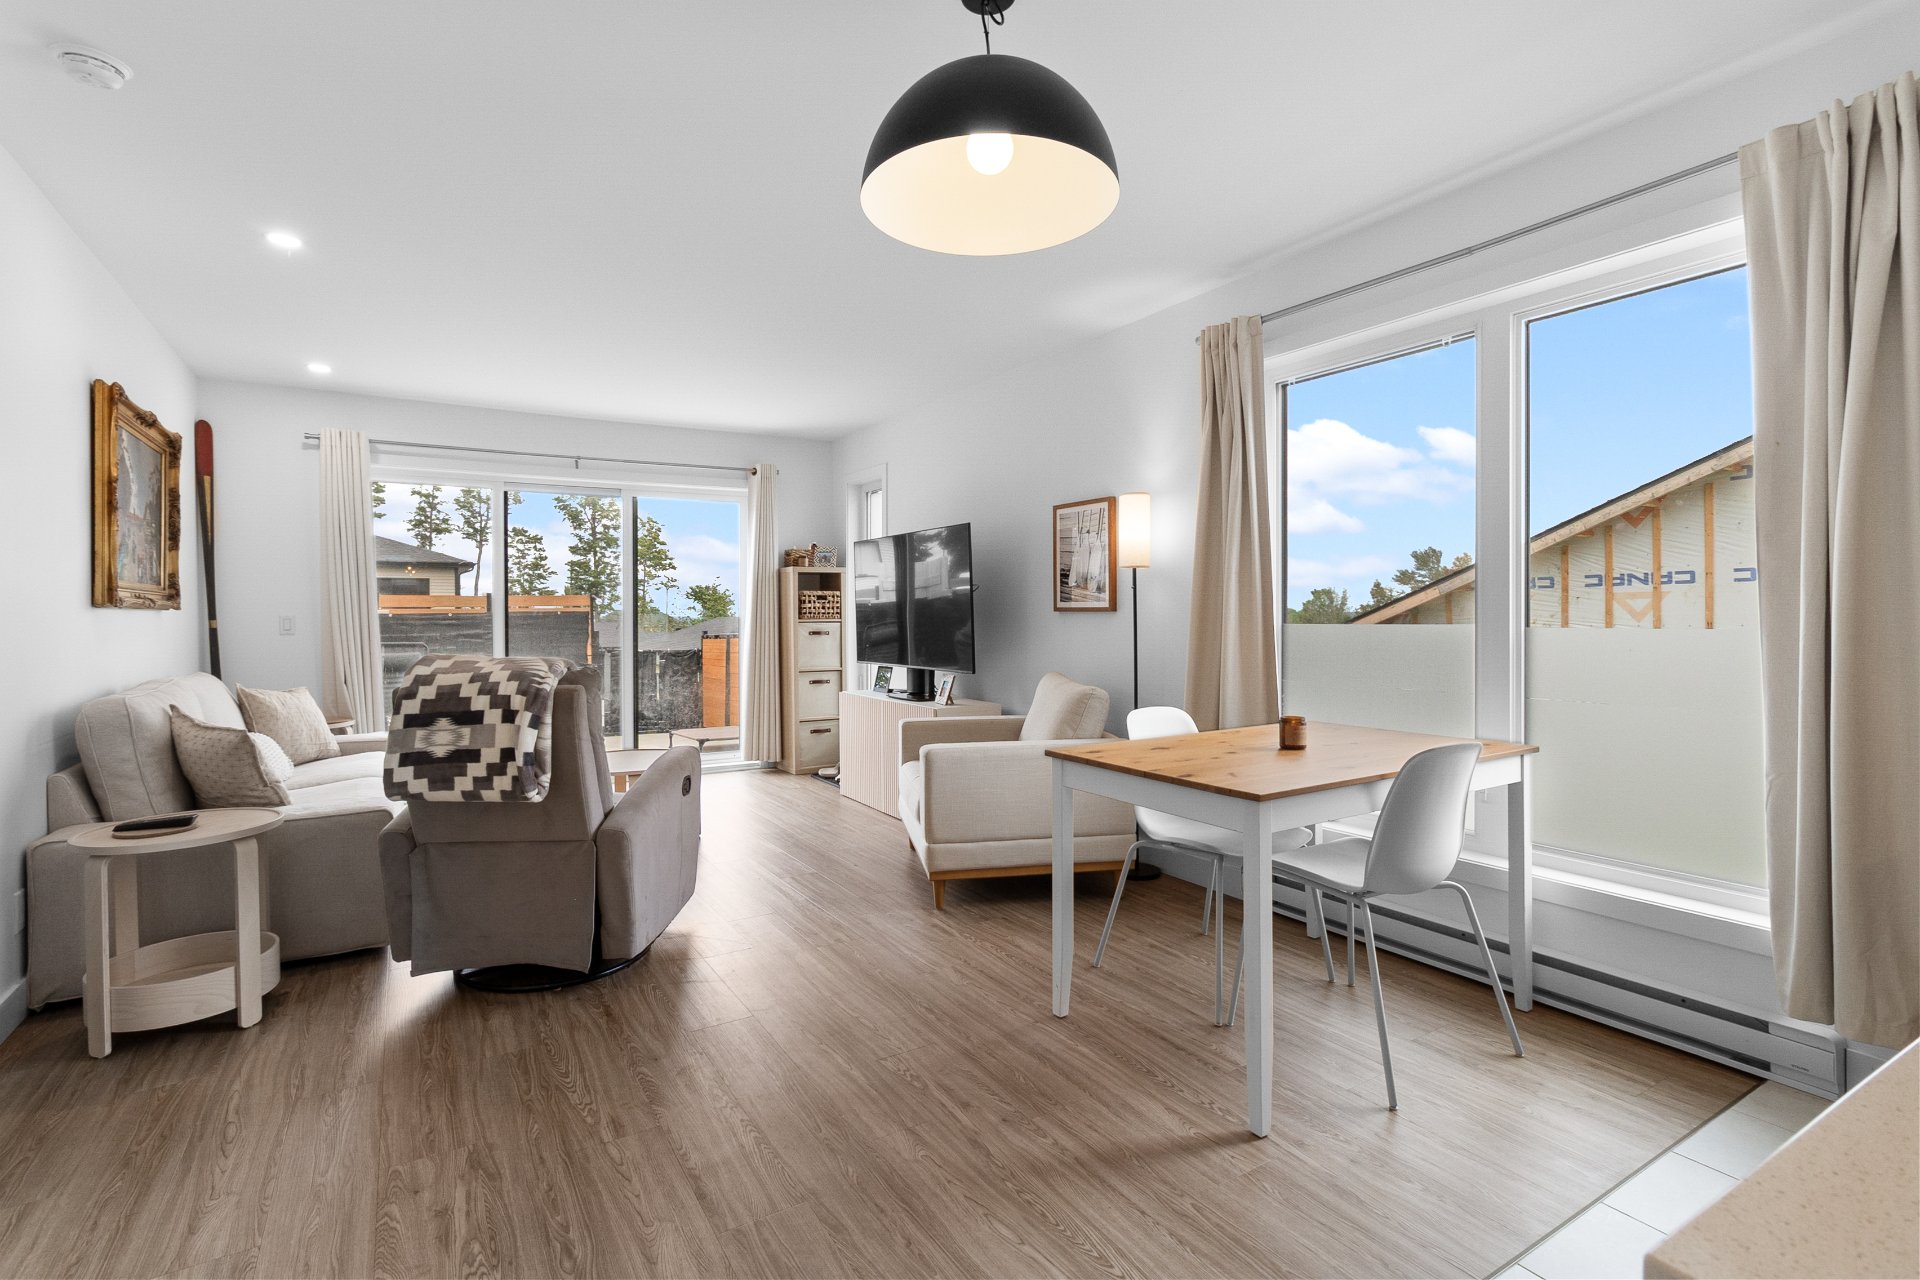
Dining room
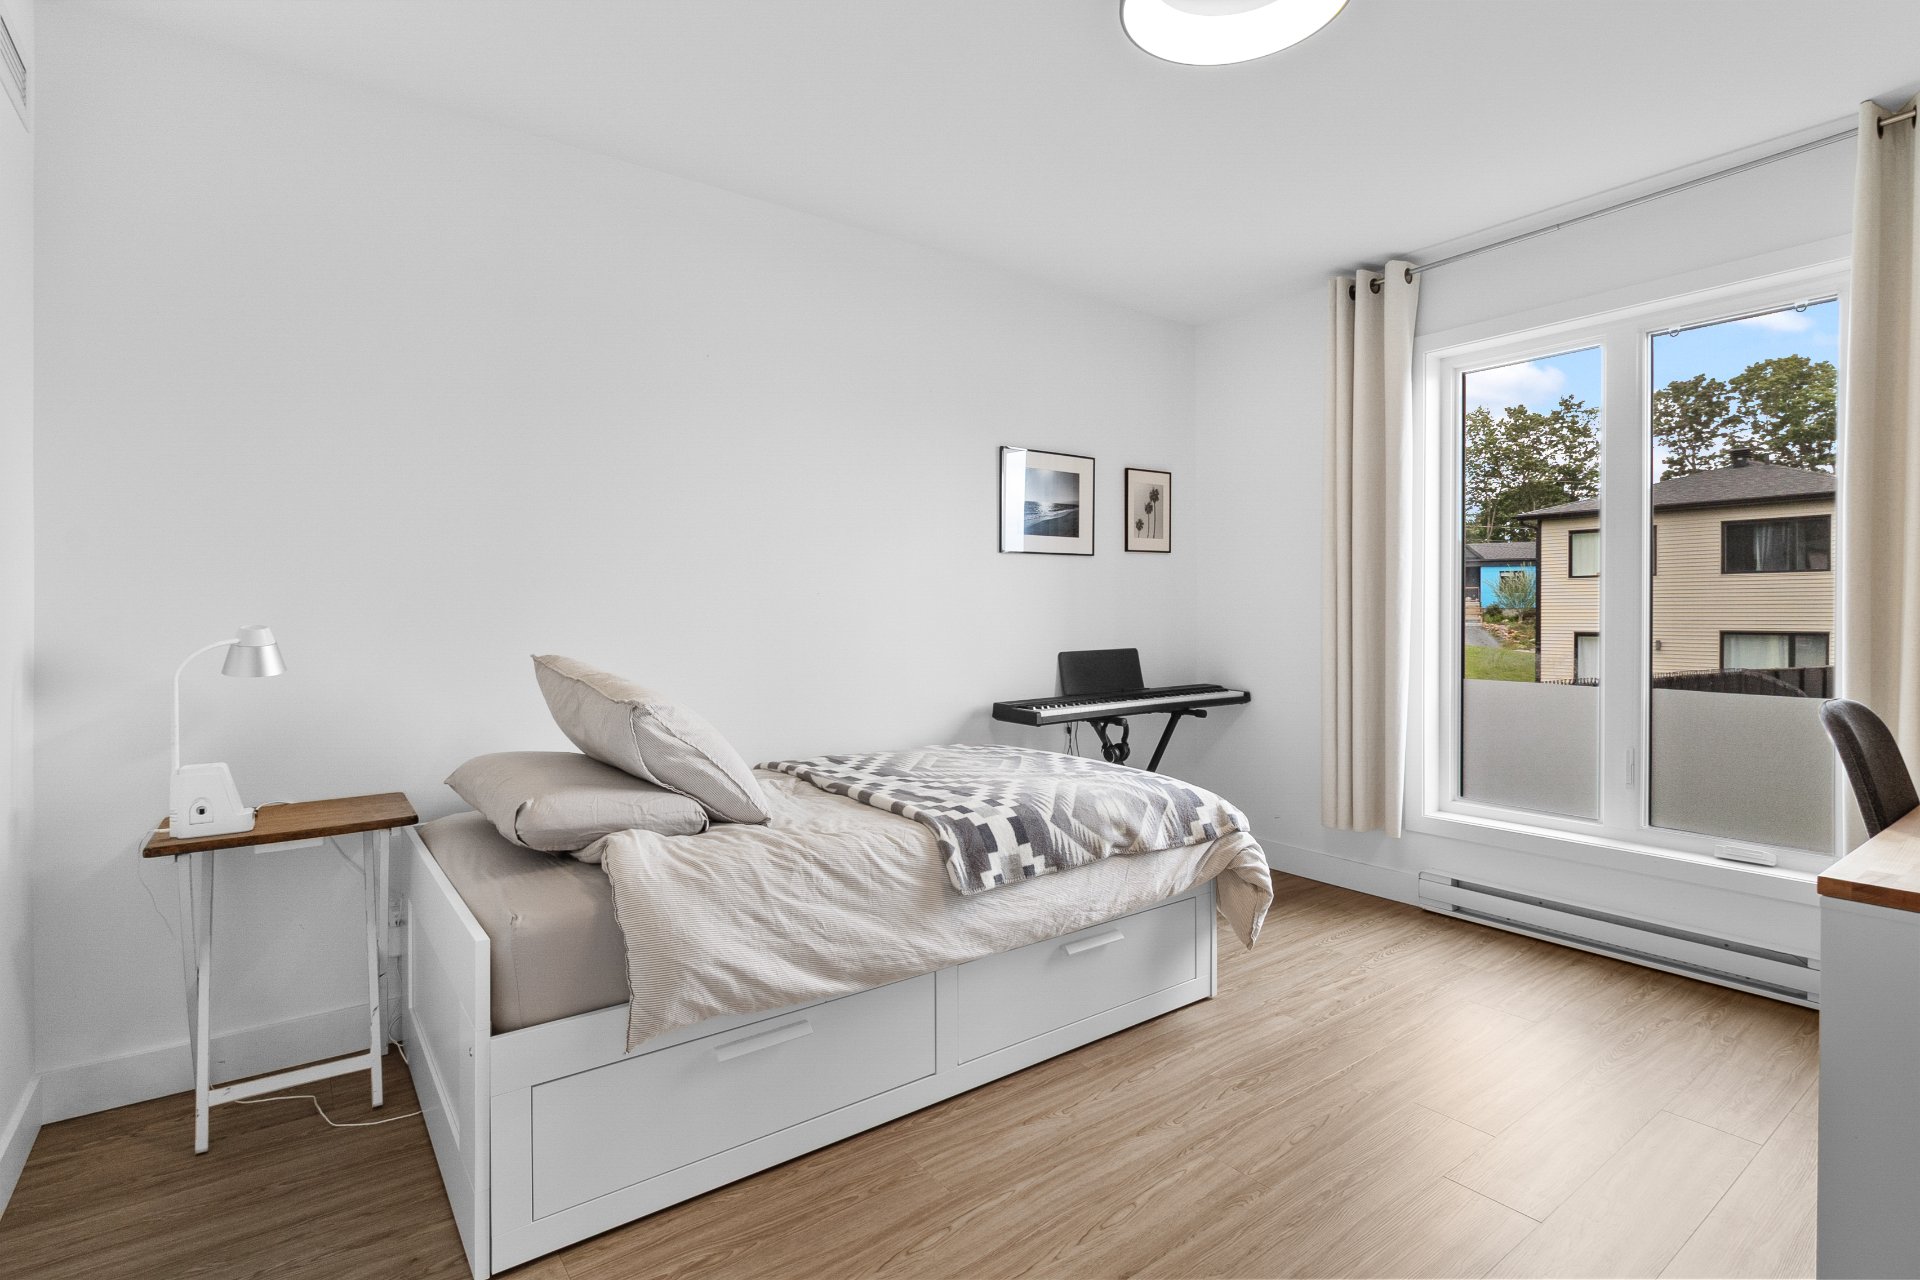
Bedroom
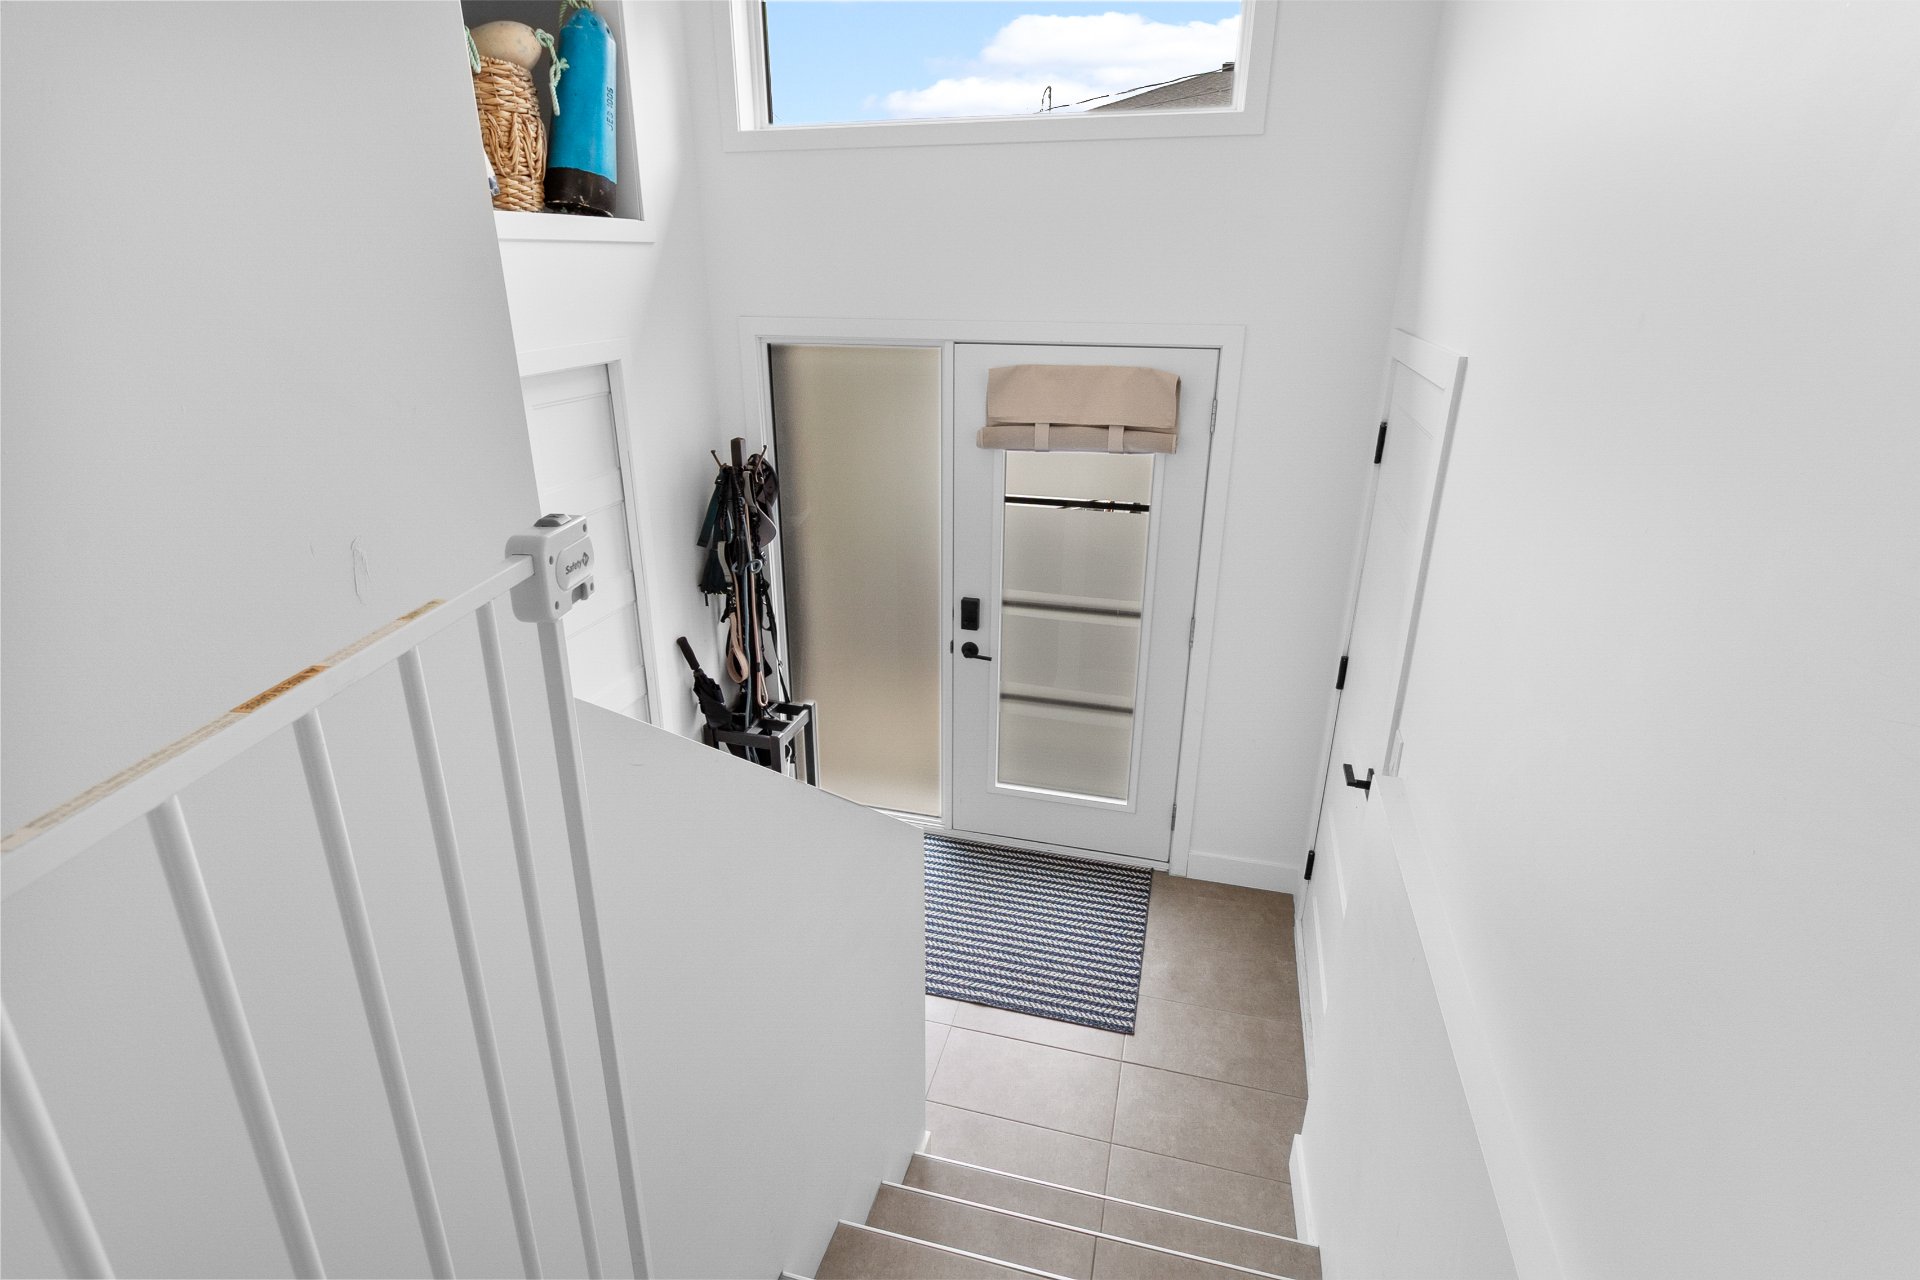
Hallway
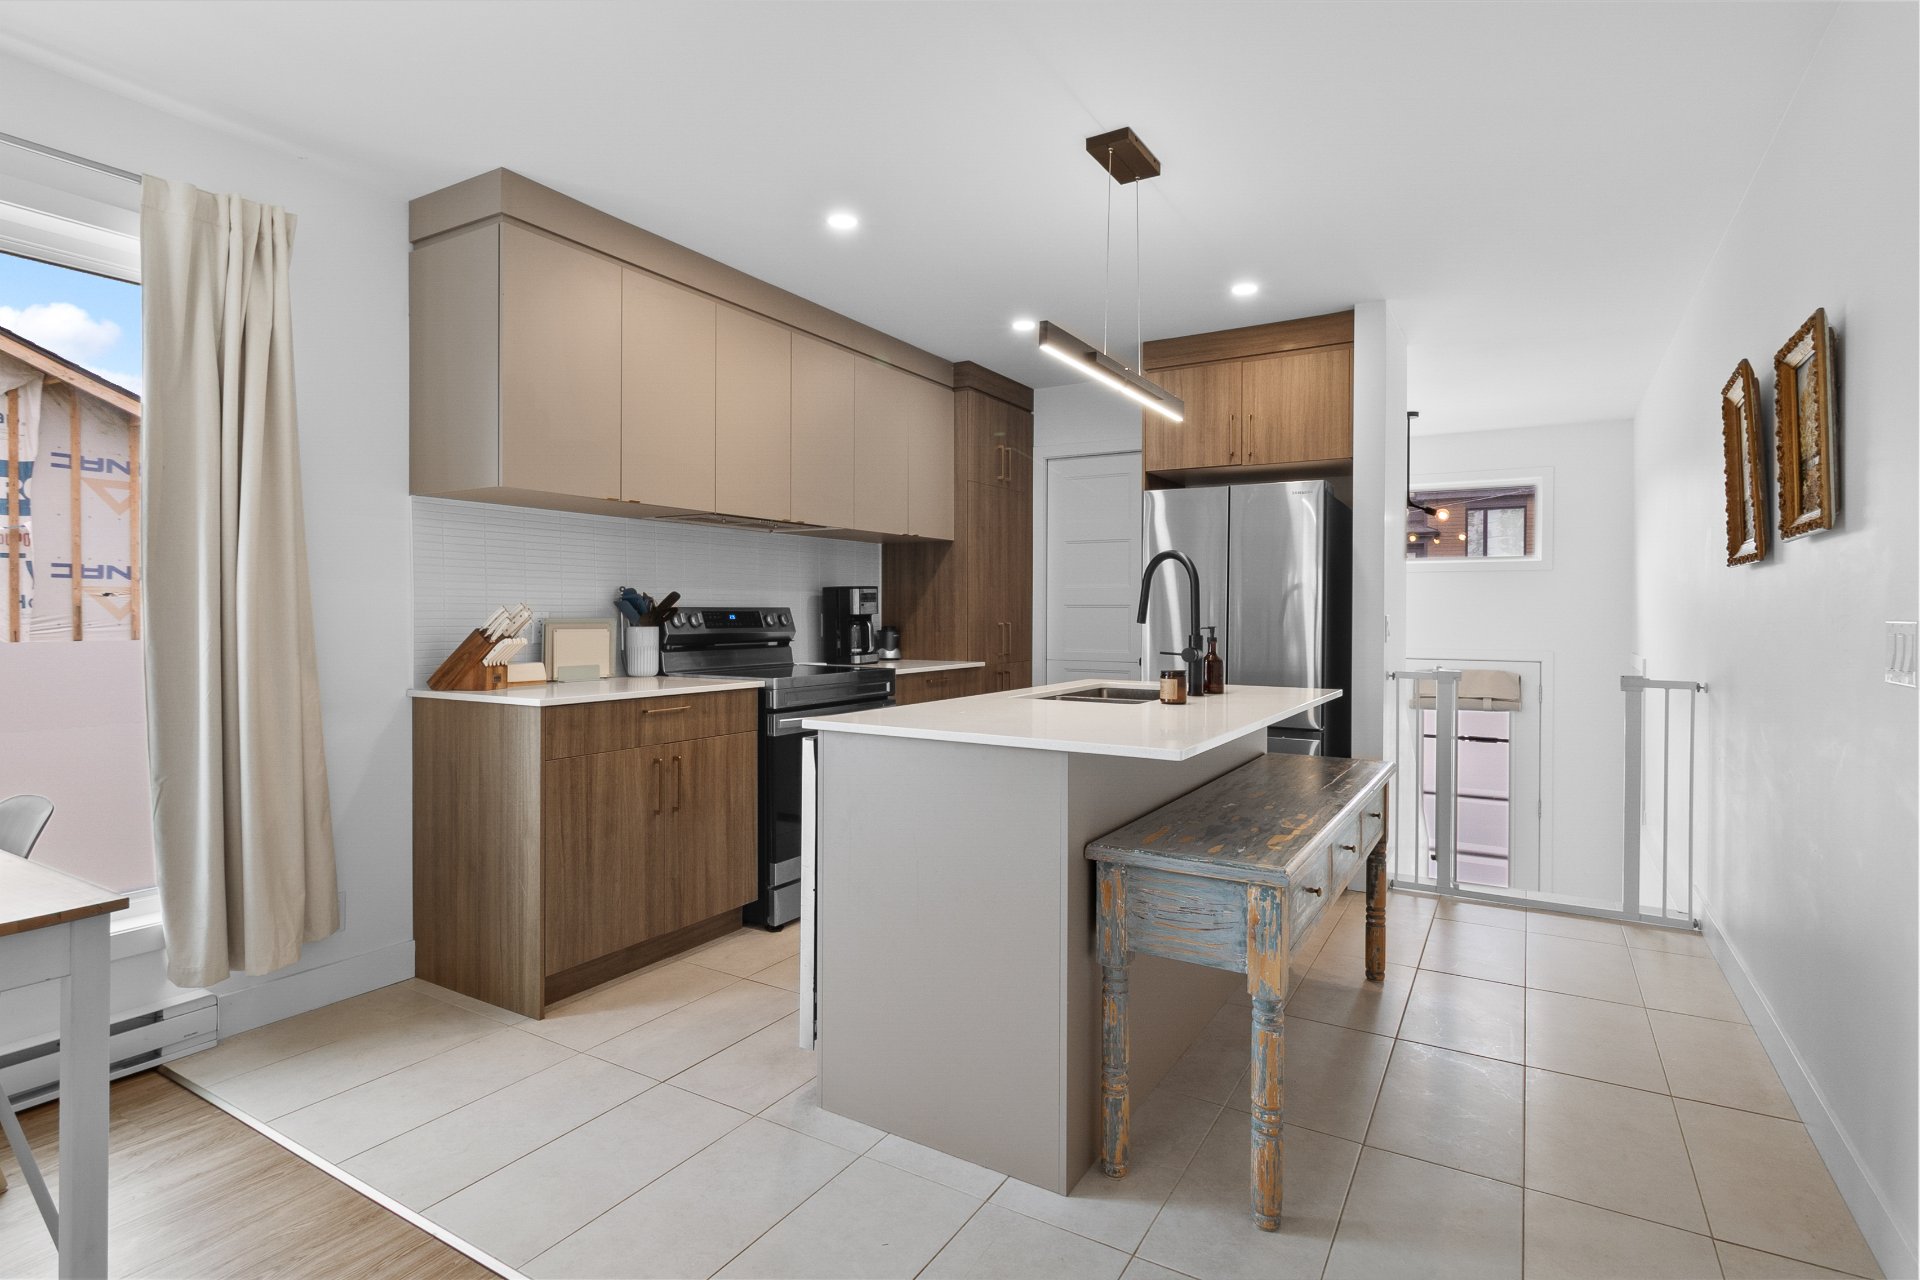
Kitchen
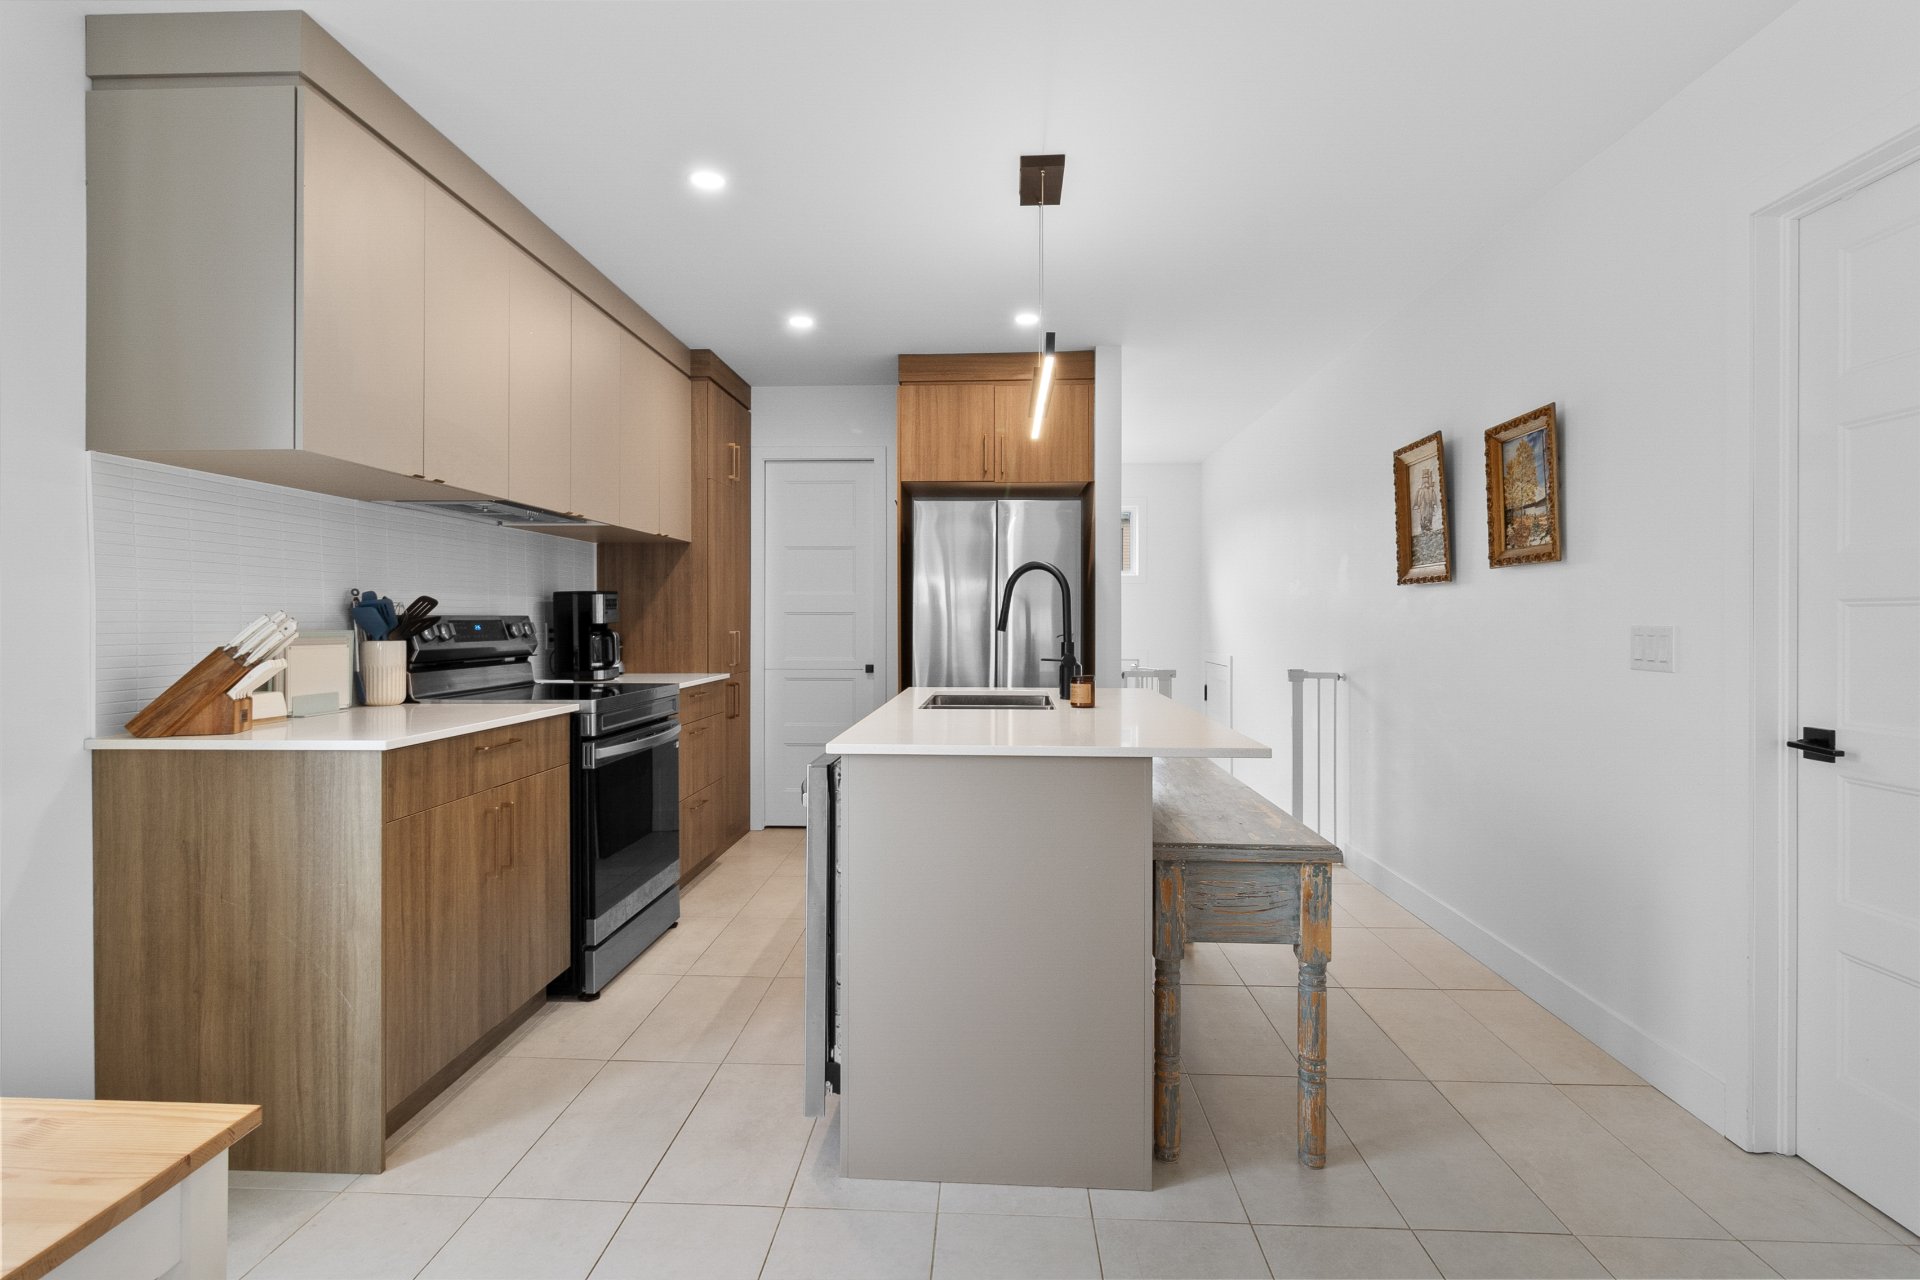
Kitchen
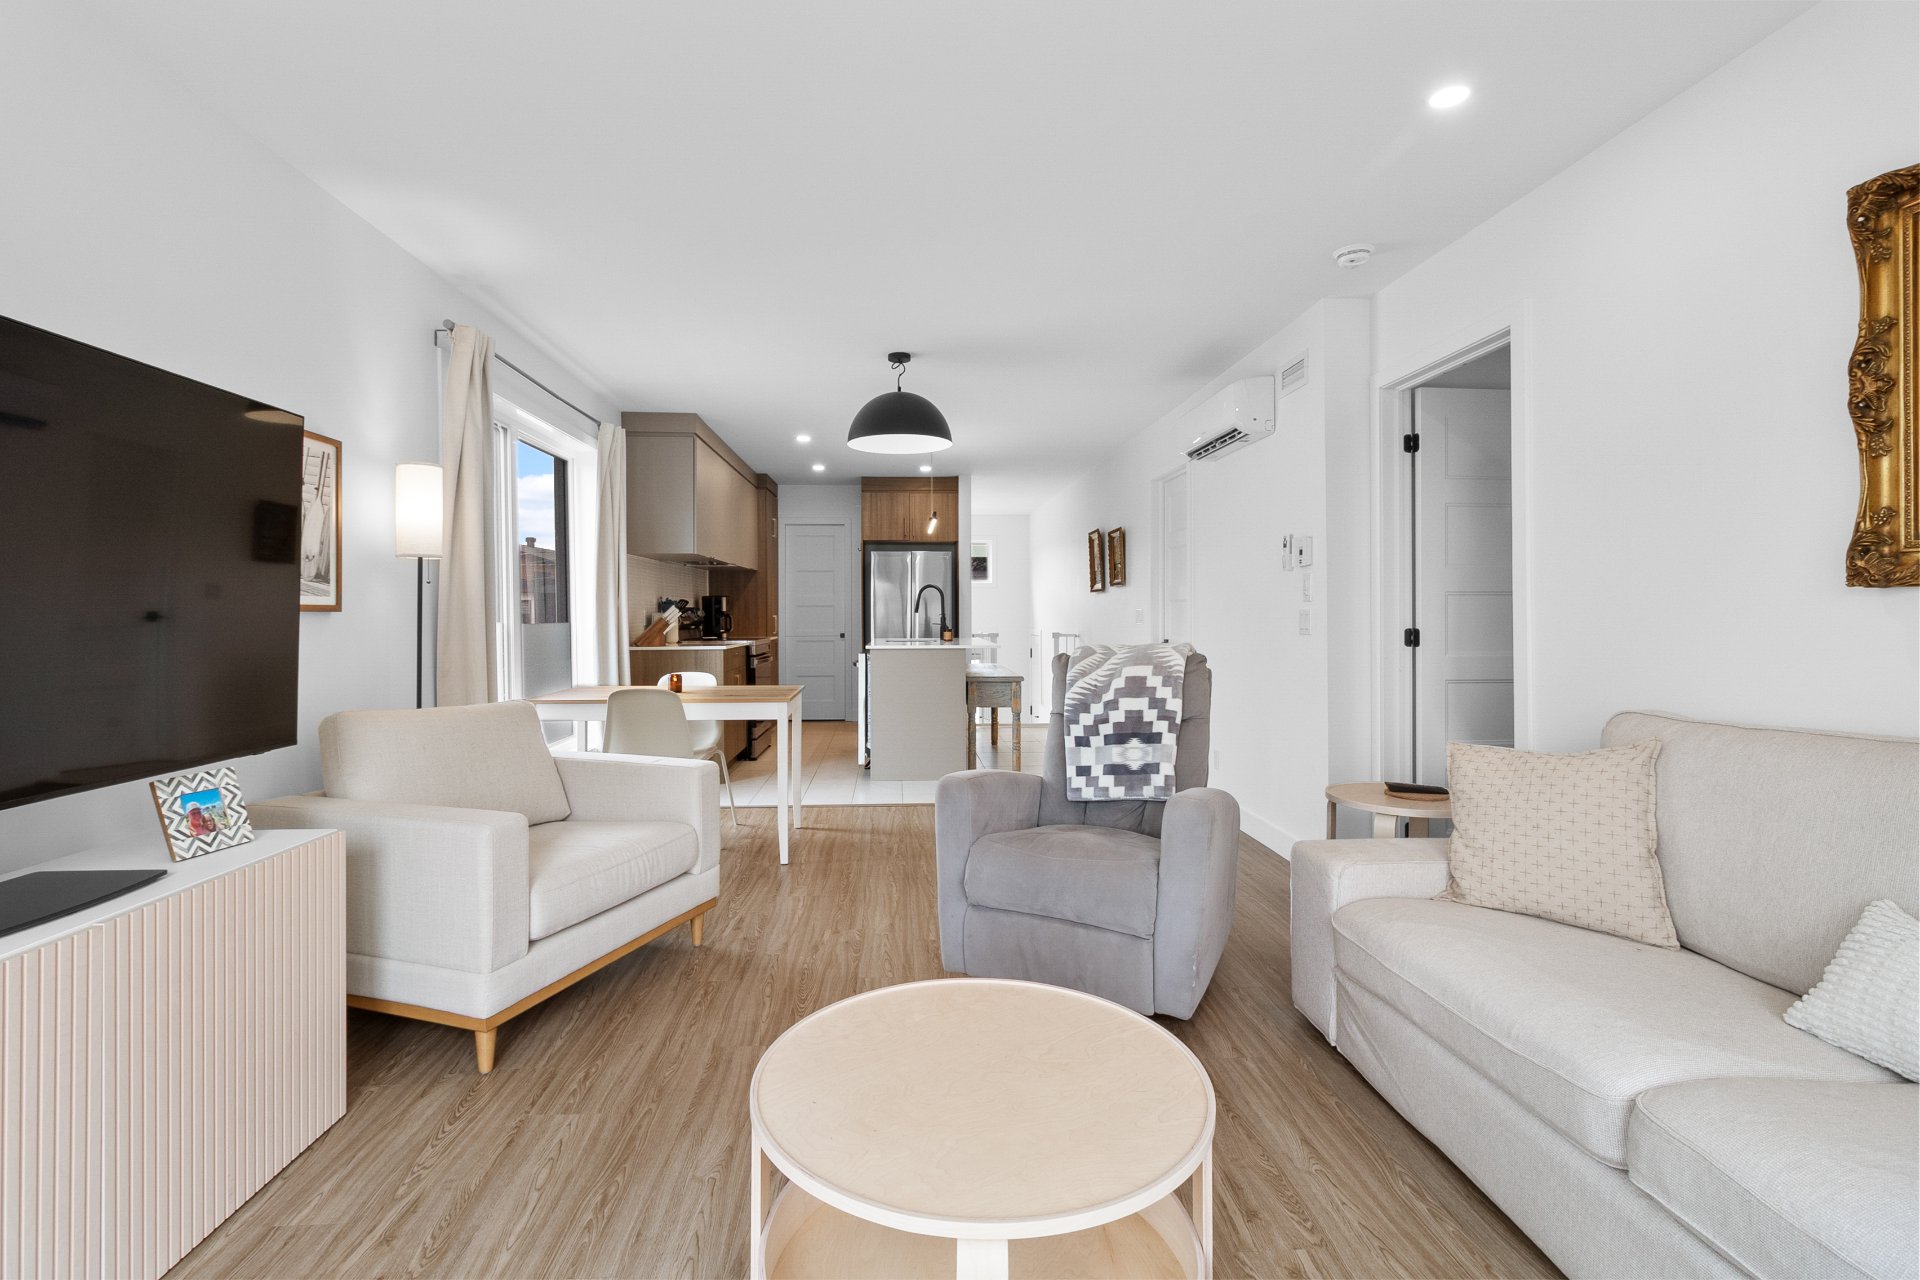
Living room
|
|
Description
Beautiful semi-detached home with a garage located at 1045, rue des Orpailleurs in Sherbrooke! This bright and versatile property offers 3 bedrooms as well as a fully finished basement, perfect for a family's needs, remote work, or even students. Also enjoy a fully fenced yard. Sought-after location near Mont-Bellevue Park, the University of Sherbrooke, shops, restaurants, and services. A turnkey property that combines space, comfort, and a prime location!
Discover 1045 Rue des Orpailleurs in Sherbrooke!
Here's a beautiful semi-detached home with a garage that
combines comfort, space, and versatility in a sought-after
area of Sherbrooke. With its 3 bedrooms and fully finished
basement, this property offers all the space you need to
meet the needs of a family, set up a home office, or create
areas suited to your lifestyle.
Inside, you'll love the generously sized rooms and abundant
natural light that create a warm and welcoming atmosphere.
The functional layout makes it easy to enjoy every space,
whether for daily living or hosting family and friends.
Outside, the fully fenced yard is a real plus. Kids can
play, pets can enjoy the space, and you can simply hang out
outside to soak up the beautiful days in peace.
The location adds even more appeal to this property.
Outdoor enthusiasts will appreciate being close to
Mont-Bellevue Park and its trails, as well as the many
sports and recreational opportunities the area has to offer.
The property is also conveniently located for university
life. The Université de Sherbrooke campus is within walking
distance across the mountain, while Bishop's University is
about a 10-minute drive away.
Grocery stores, restaurants, shops, and various essential
services are also easily accessible, allowing you to enjoy
a convenient daily life while staying close to nature.
1045 Orpailleurs Street is a turnkey property, versatile
and well-located in a popular area of Sherbrooke. A visit
might just convince you!
Here's a beautiful semi-detached home with a garage that
combines comfort, space, and versatility in a sought-after
area of Sherbrooke. With its 3 bedrooms and fully finished
basement, this property offers all the space you need to
meet the needs of a family, set up a home office, or create
areas suited to your lifestyle.
Inside, you'll love the generously sized rooms and abundant
natural light that create a warm and welcoming atmosphere.
The functional layout makes it easy to enjoy every space,
whether for daily living or hosting family and friends.
Outside, the fully fenced yard is a real plus. Kids can
play, pets can enjoy the space, and you can simply hang out
outside to soak up the beautiful days in peace.
The location adds even more appeal to this property.
Outdoor enthusiasts will appreciate being close to
Mont-Bellevue Park and its trails, as well as the many
sports and recreational opportunities the area has to offer.
The property is also conveniently located for university
life. The Université de Sherbrooke campus is within walking
distance across the mountain, while Bishop's University is
about a 10-minute drive away.
Grocery stores, restaurants, shops, and various essential
services are also easily accessible, allowing you to enjoy
a convenient daily life while staying close to nature.
1045 Orpailleurs Street is a turnkey property, versatile
and well-located in a popular area of Sherbrooke. A visit
might just convince you!
Inclusions: heat pump
Exclusions : Tenant's belongings and personal effects
| BUILDING | |
|---|---|
| Type | Two or more storey |
| Style | Semi-detached |
| Dimensions | 13.6x7.48 M |
| Lot Size | 371.2 MC |
| EXPENSES | |
|---|---|
| Municipal Taxes (2026) | $ 3055 / year |
| School taxes (2026) | $ 262 / year |
|
ROOM DETAILS |
|||
|---|---|---|---|
| Room | Dimensions | Level | Flooring |
| Hallway | 8.7 x 7.8 P | Ground Floor | Ceramic tiles |
| Walk-in closet | 5 x 3.7 P | Ground Floor | Ceramic tiles |
| Kitchen | 12.11 x 11.8 P | Ground Floor | Ceramic tiles |
| Dining room | 11.8 x 7.11 P | Ground Floor | |
| Living room | 12.4 x 10.2 P | Ground Floor | |
| Primary bedroom | 12.10 x 10.6 P | Ground Floor | |
| Walk-in closet | 7.4 x 5.3 P | Ground Floor | |
| Bathroom | 9.11 x 6.7 P | Ground Floor | Ceramic tiles |
| Family room | 16.8 x 10.6 P | Basement | |
| Bathroom | 9.10 x 9.3 P | Basement | Ceramic tiles |
| Bedroom | 11.11 x 10.1 P | Basement | |
| Bedroom | 11.11 x 10.2 P | Basement | |
| Storage | 10.4 x 3.3 P | Basement | Concrete |
| 3.11 x 3.10 P | Basement | Concrete | |
|
CHARACTERISTICS |
|
|---|---|
| Proximity | Alpine skiing, Bicycle path, Cegep, Daycare centre, Elementary school, High school, Highway, Hospital, Park - green area, Public transport, University |
| Driveway | Asphalt |
| Roofing | Asphalt shingles |
| Garage | Attached, Heated, Single width |
| Heating energy | Electricity |
| Basement | Finished basement |
| Parking | Garage, Outdoor |
| Sewage system | Municipal sewer |
| Water supply | Municipality |
| Foundation | Poured concrete |
| Windows | PVC |
| Zoning | Residential |
| Window type | Sliding |
| Siding | Stone, Vinyl |
| Equipment available | Ventilation system, Wall-mounted heat pump |