14 Rue de l'Église, Saint-Isidore-de-Clifton, QC J0B2X0 $199,900
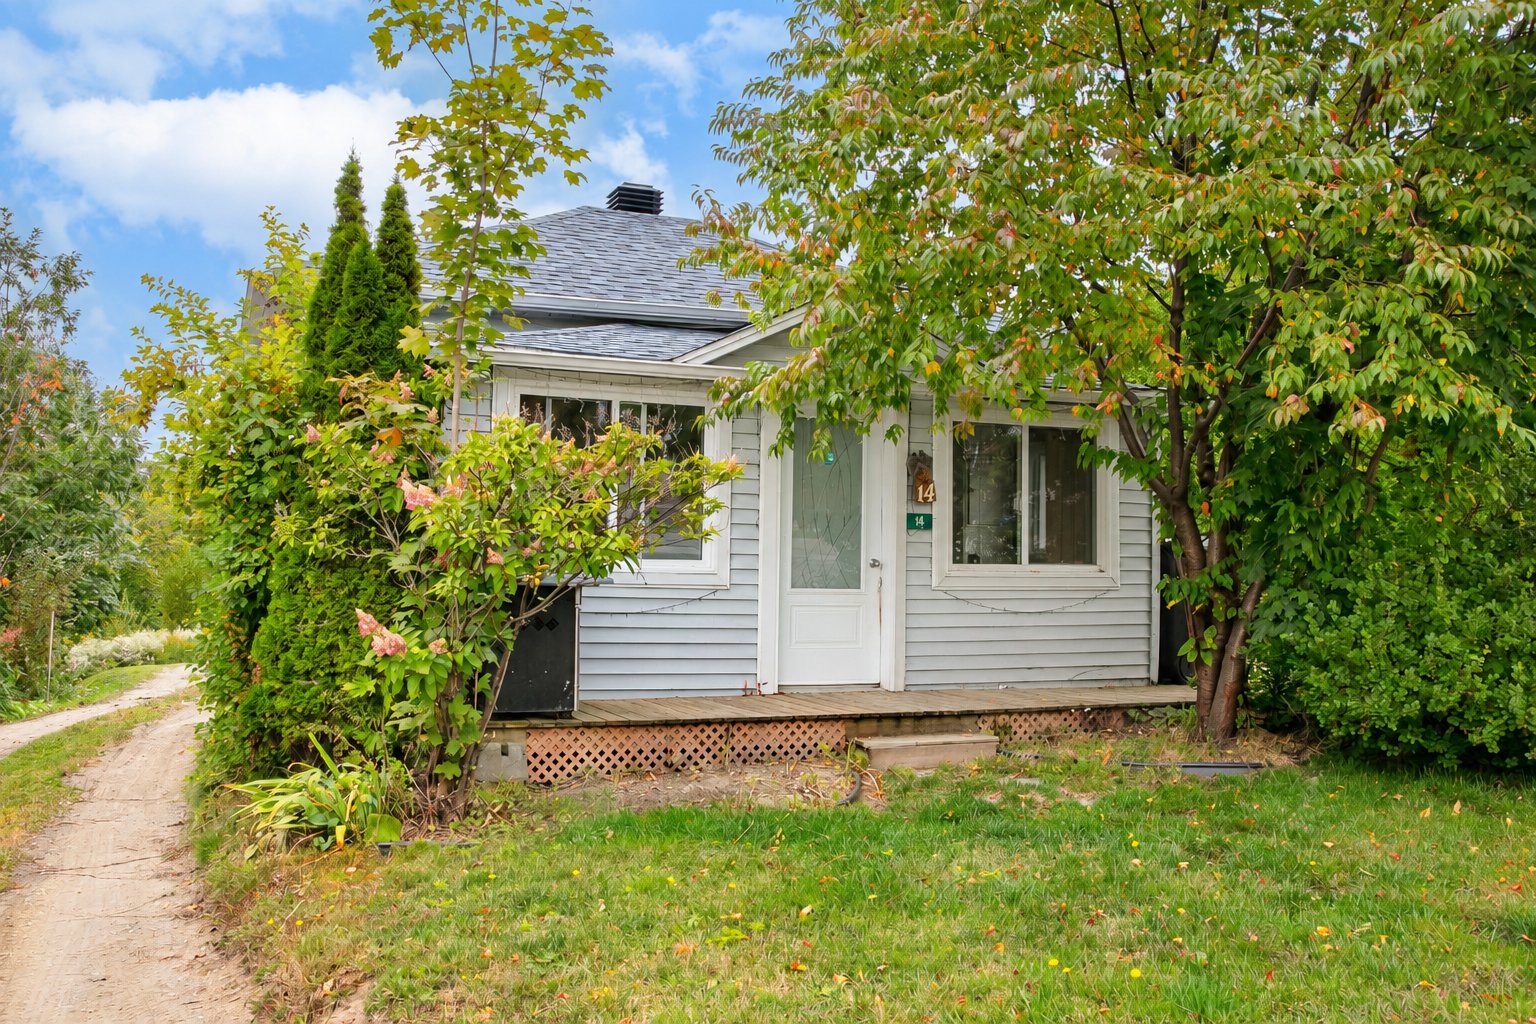
Frontage
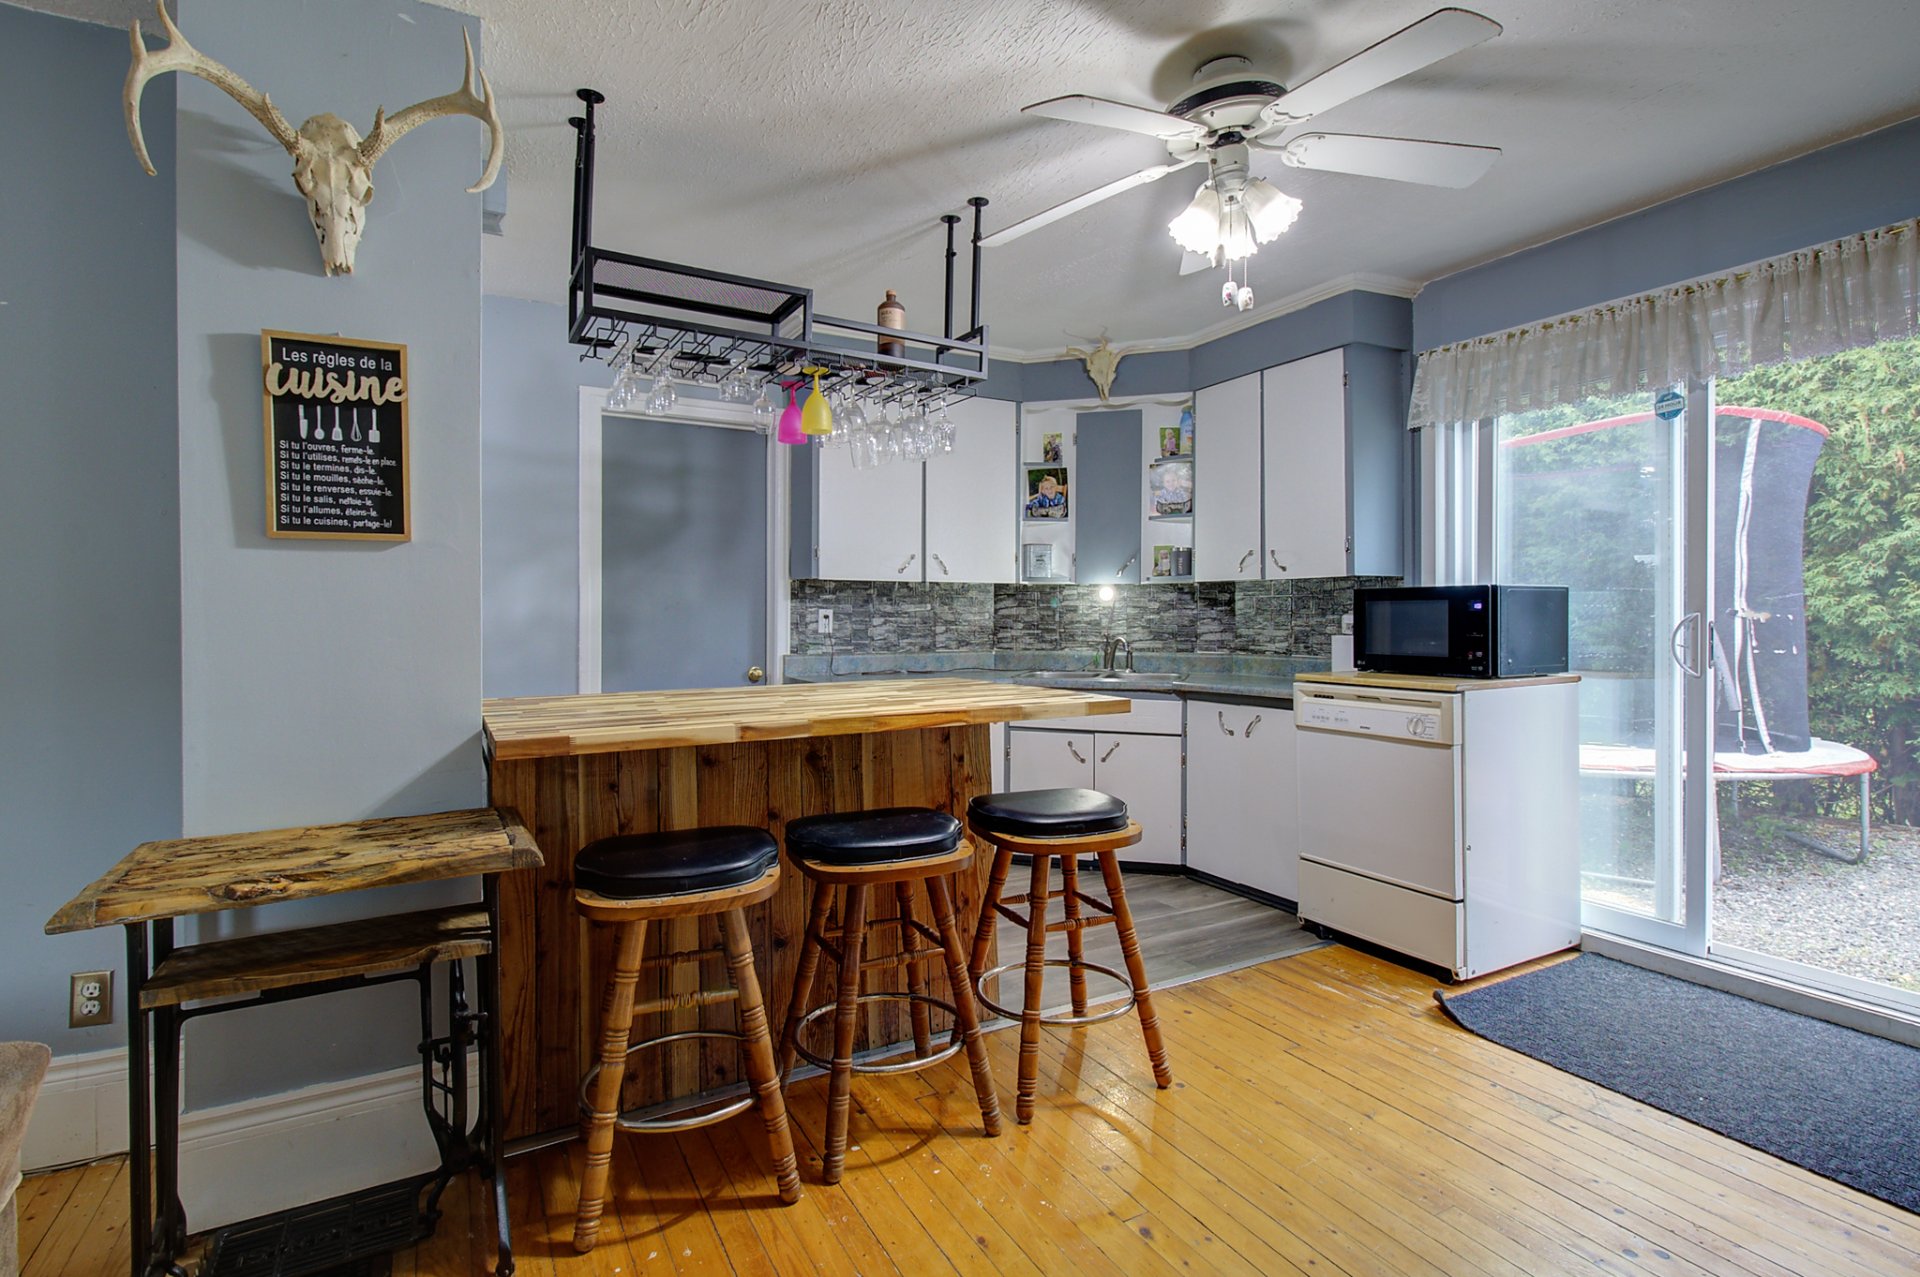
Kitchen
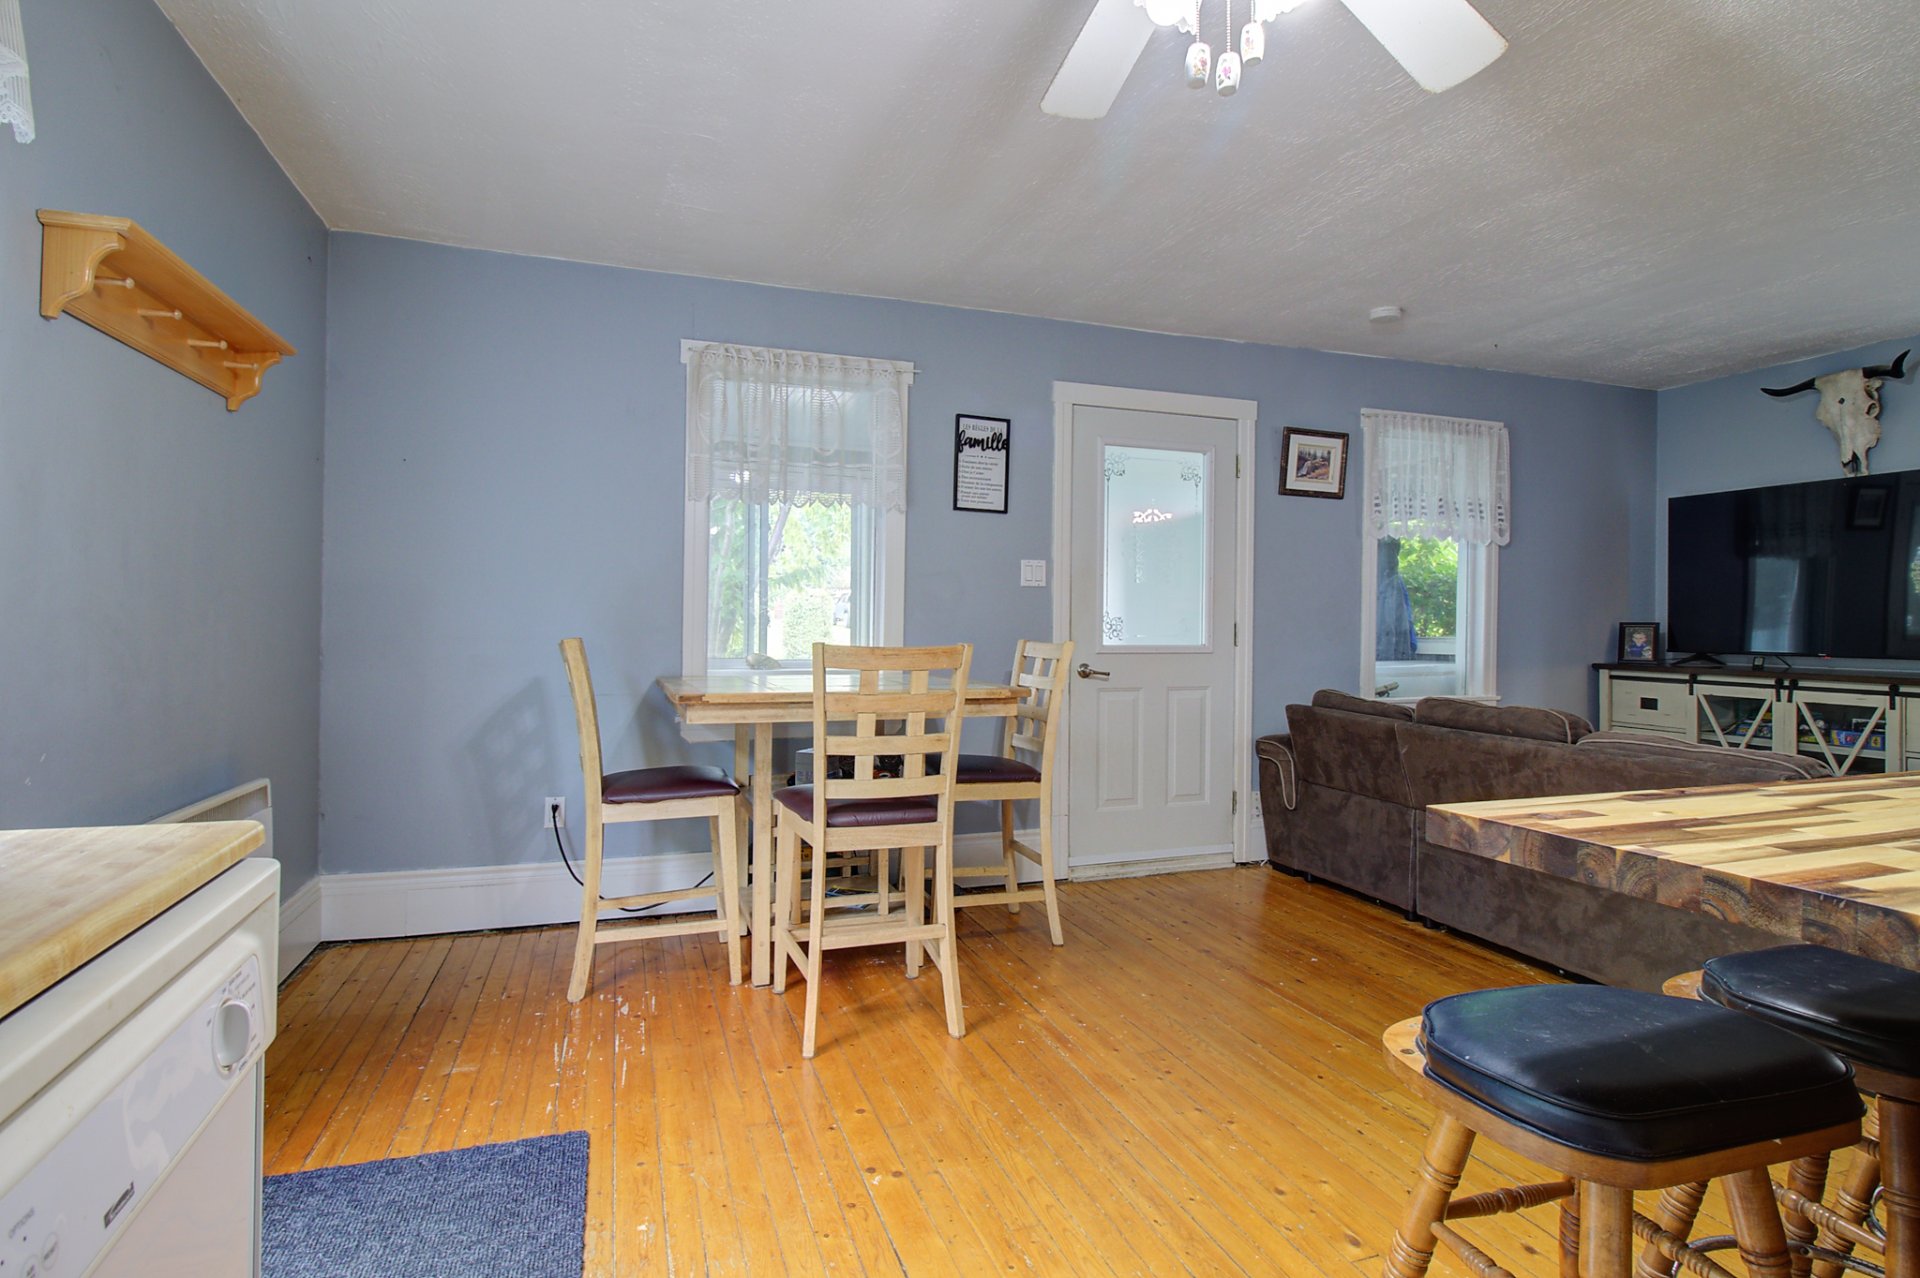
Dining room
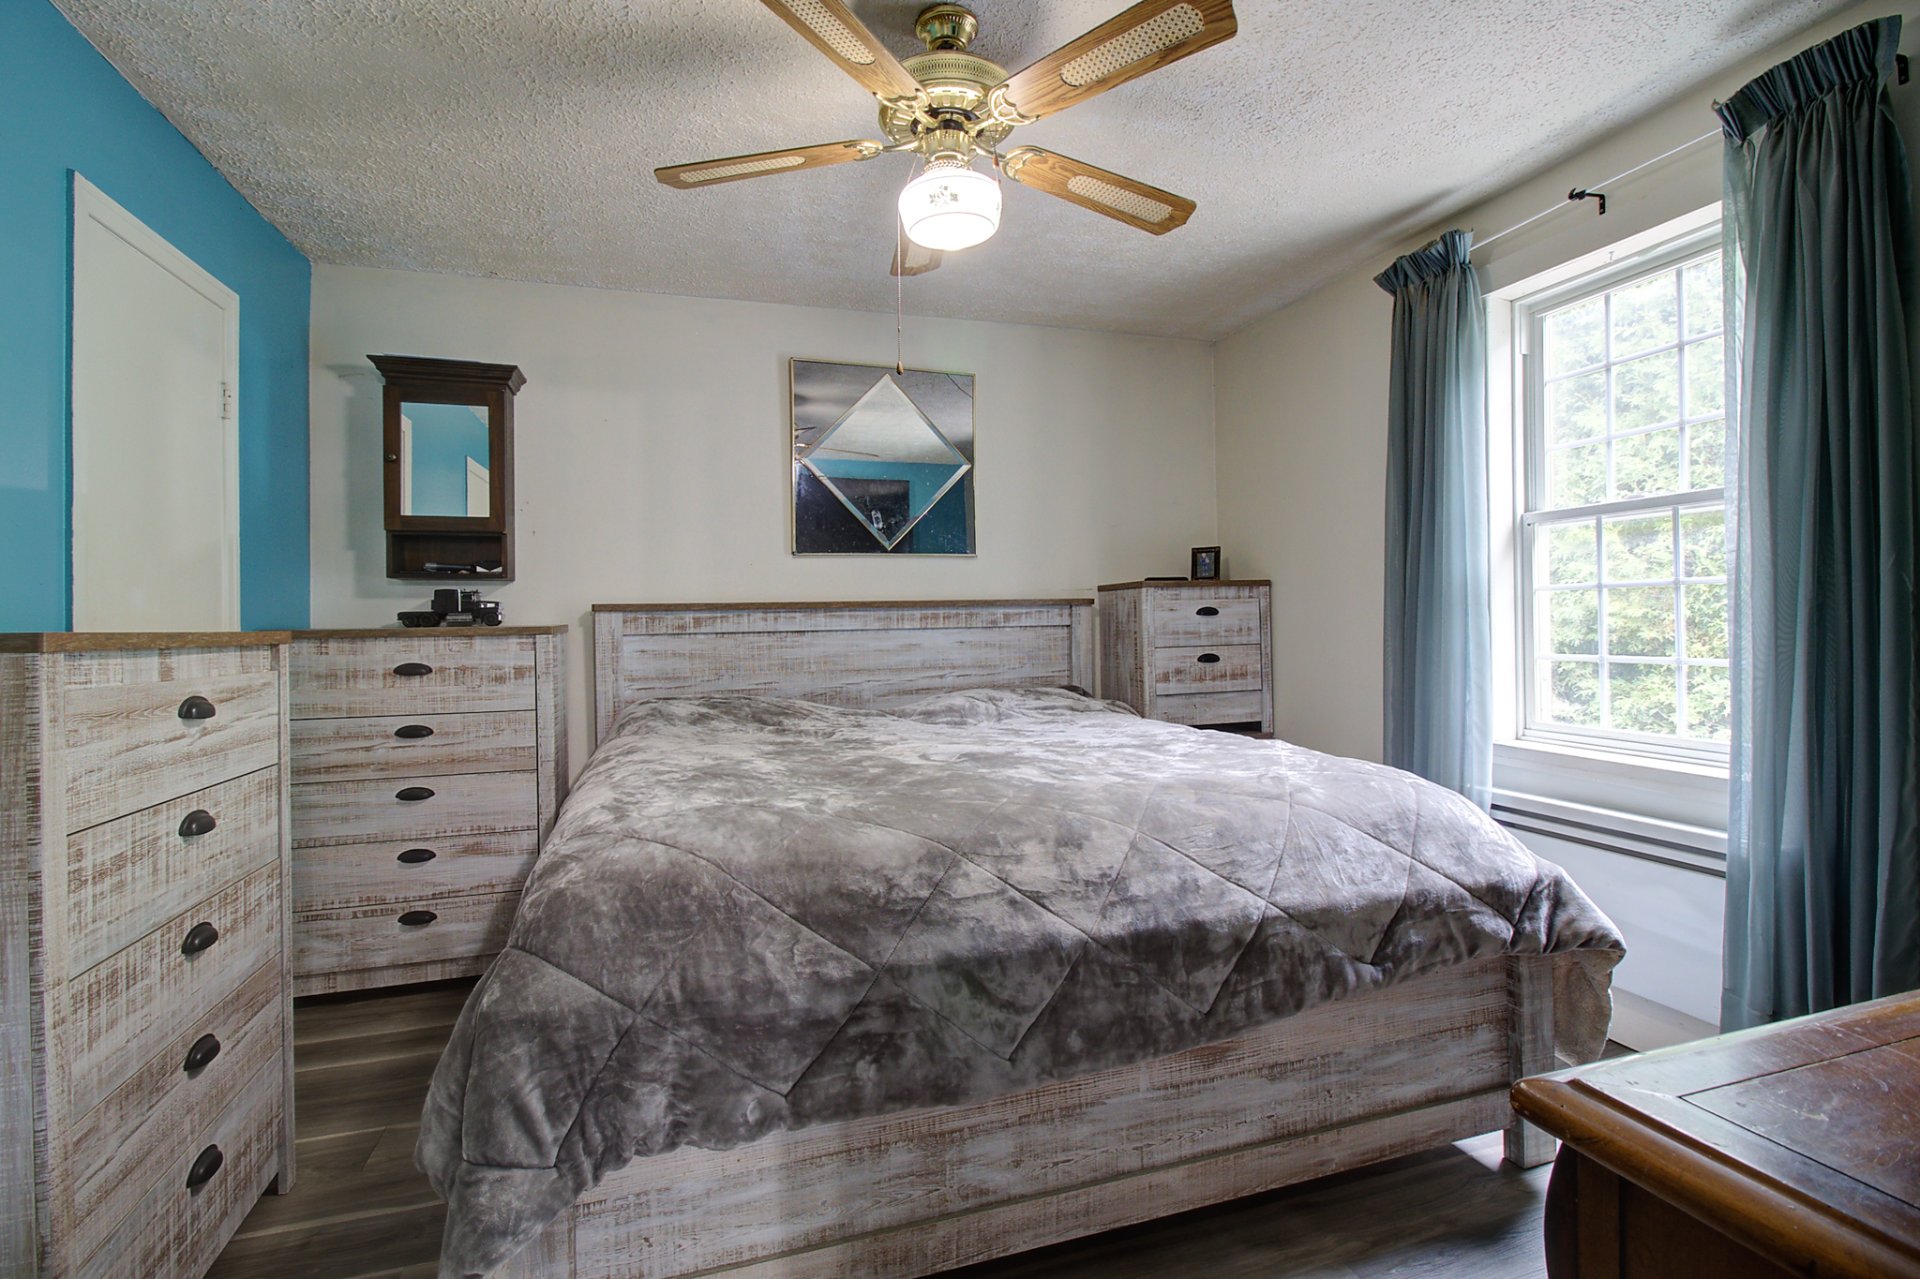
Primary bedroom
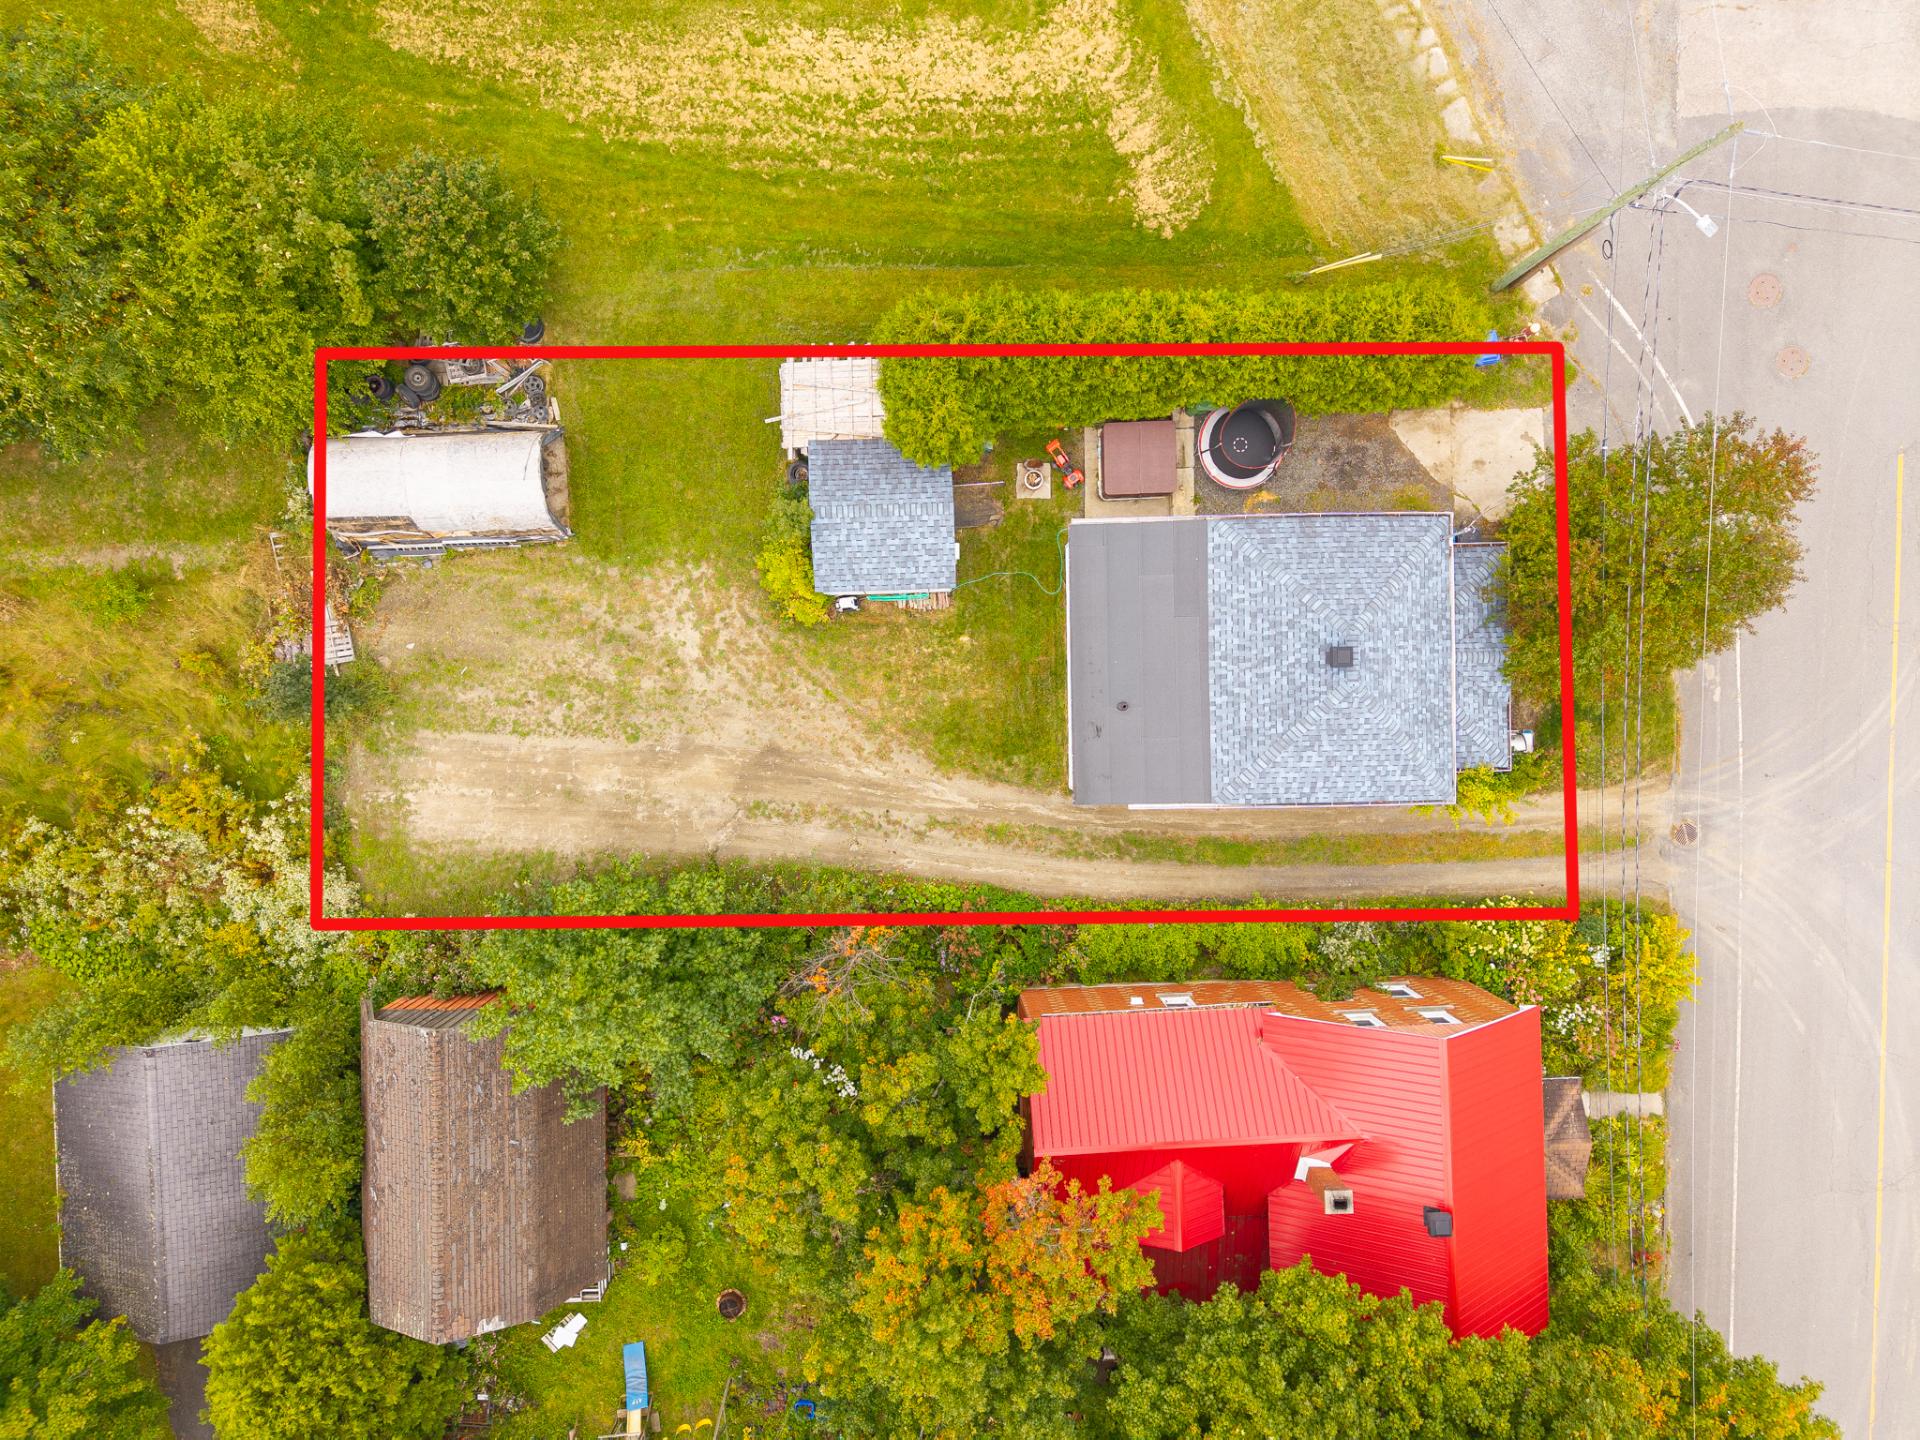
Overall View
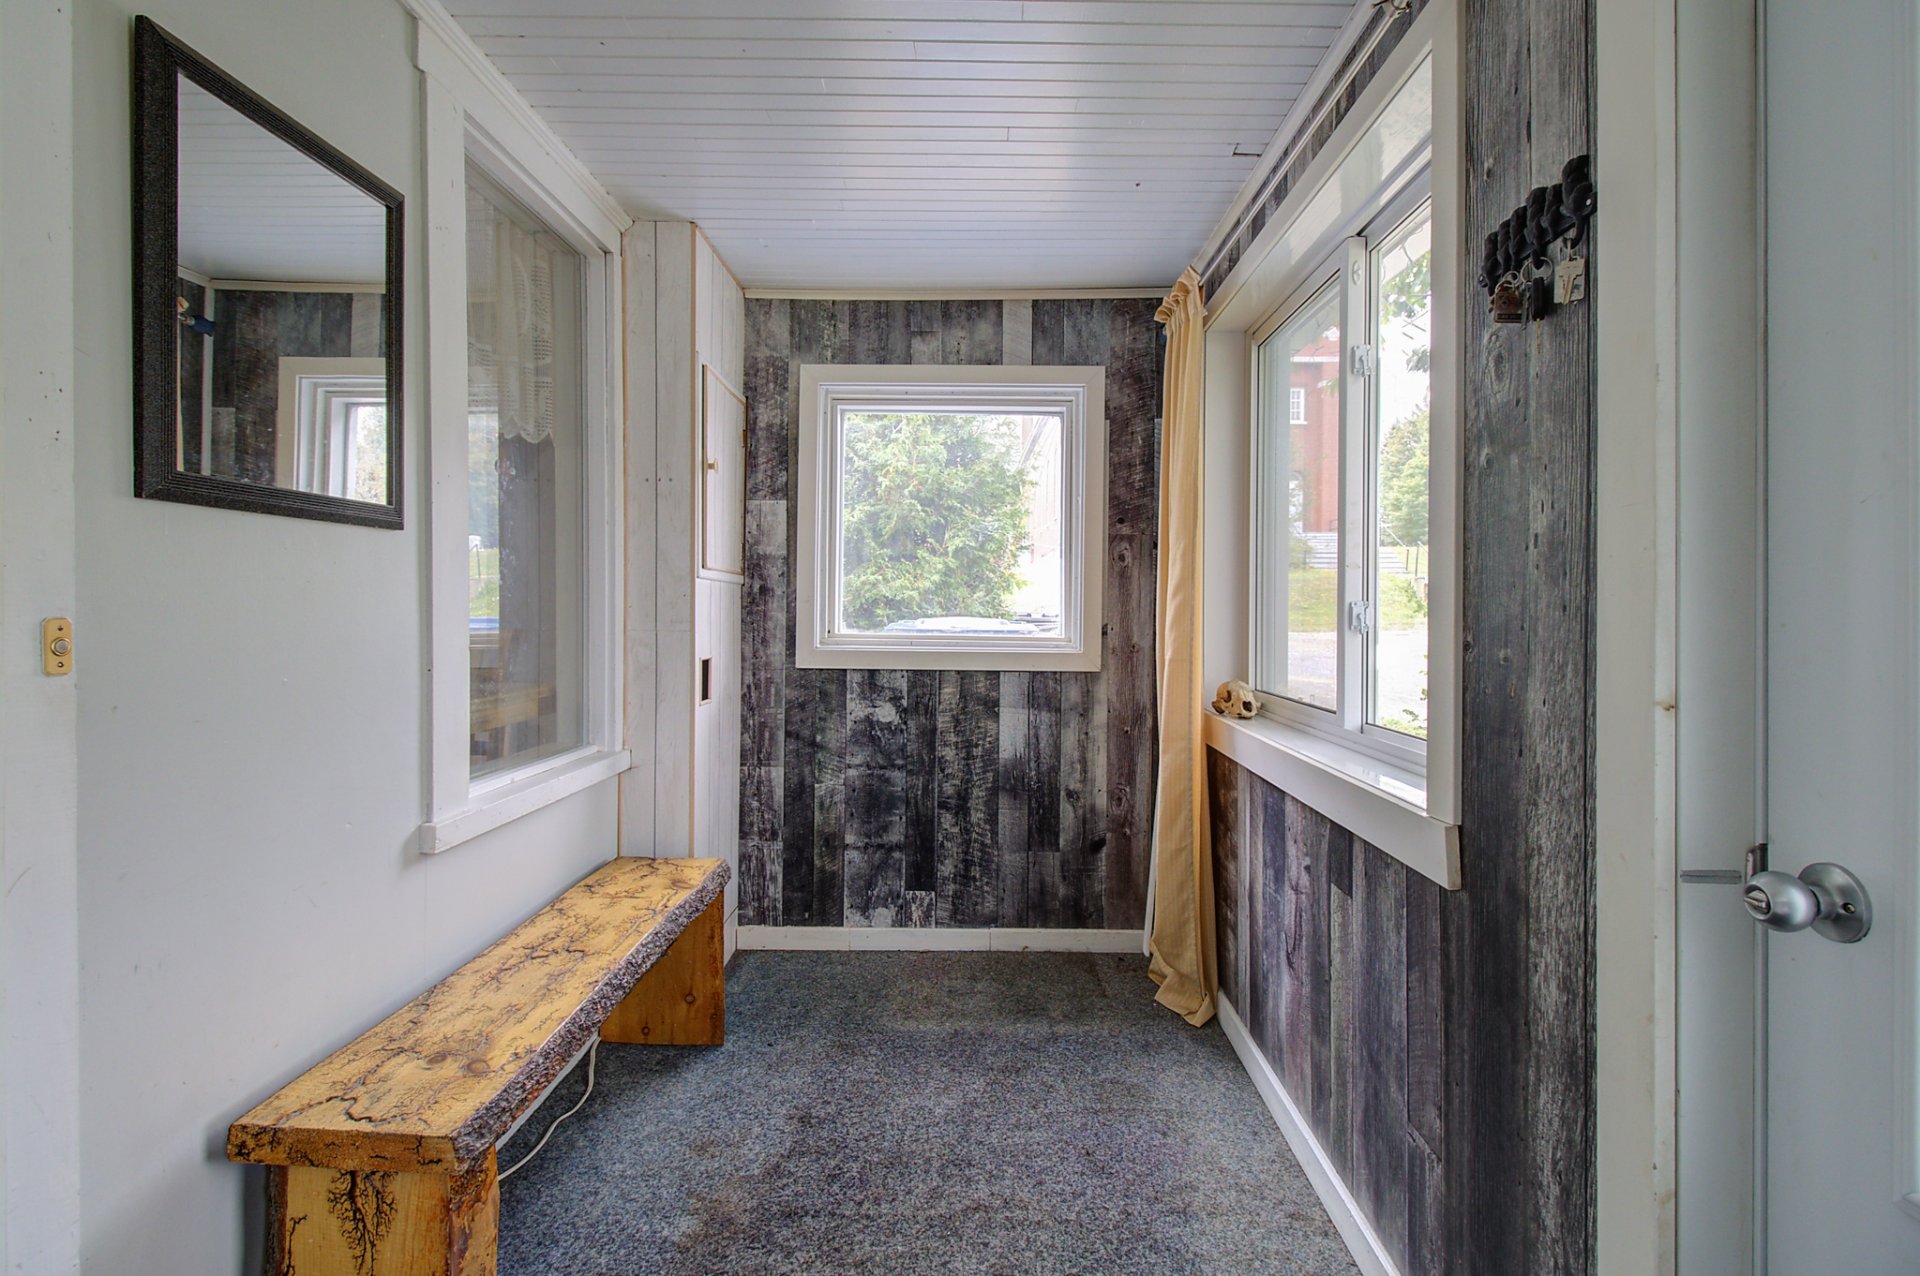
Hallway
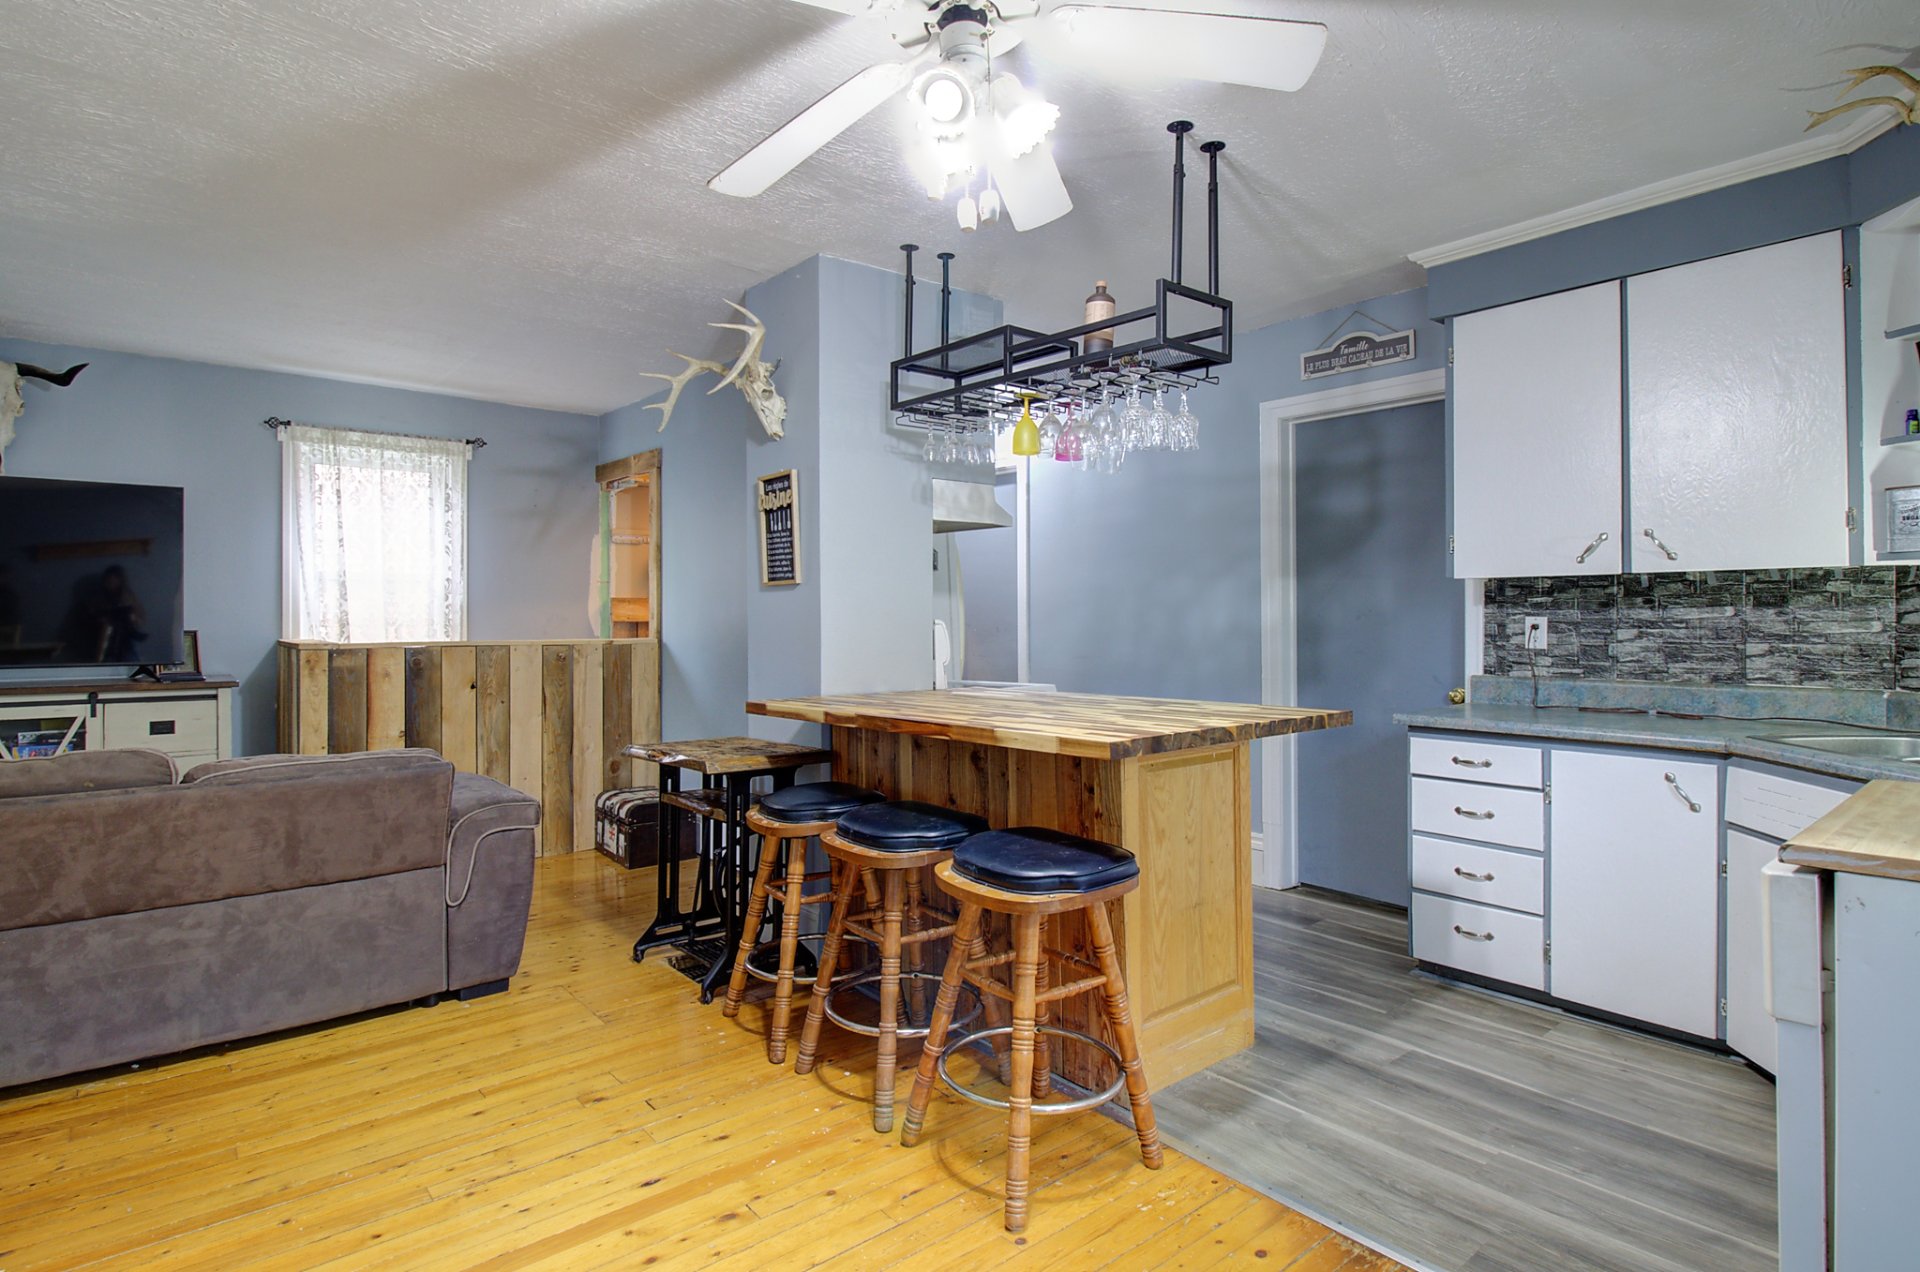
Kitchen
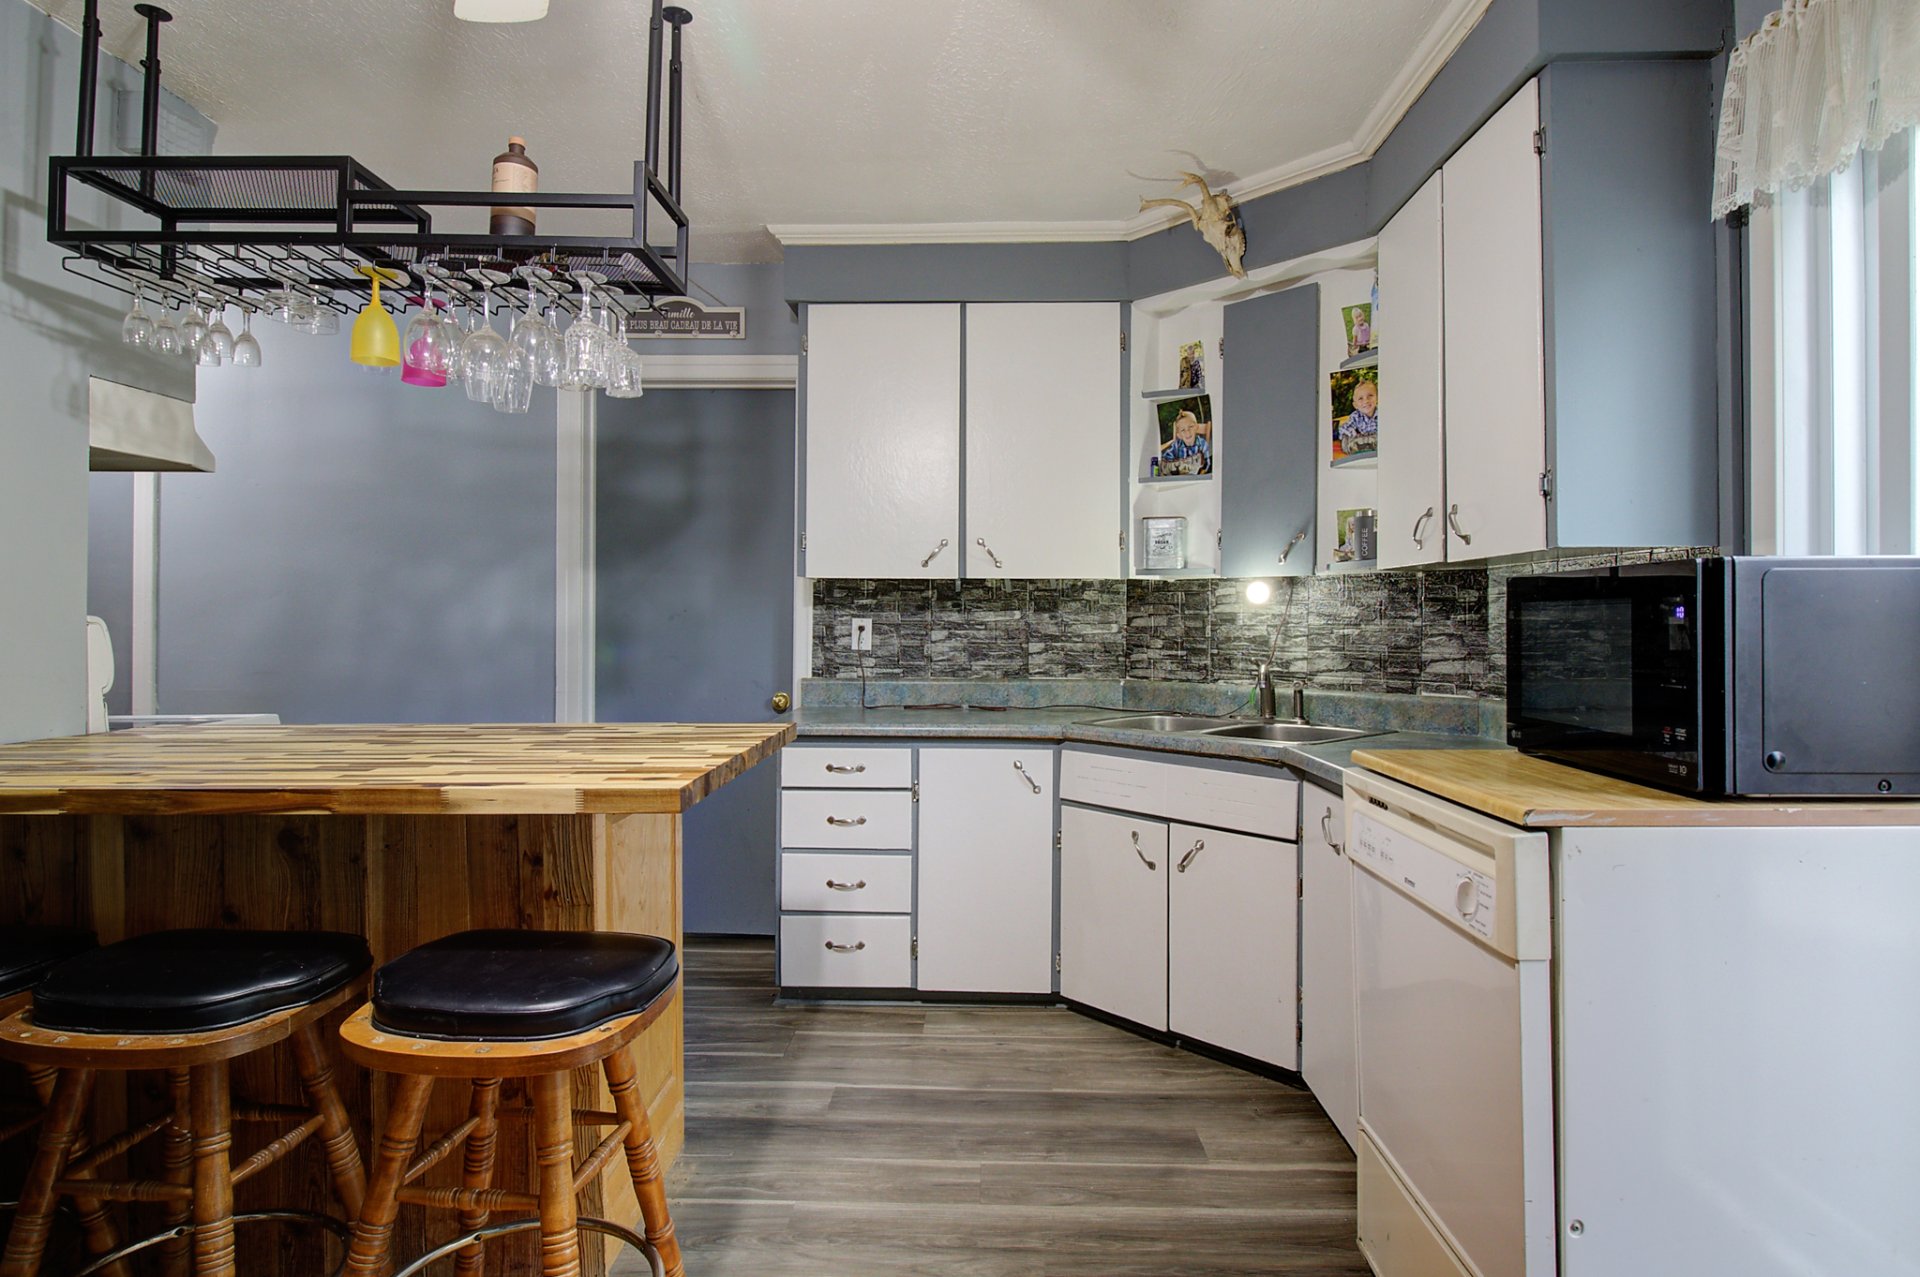
Kitchen
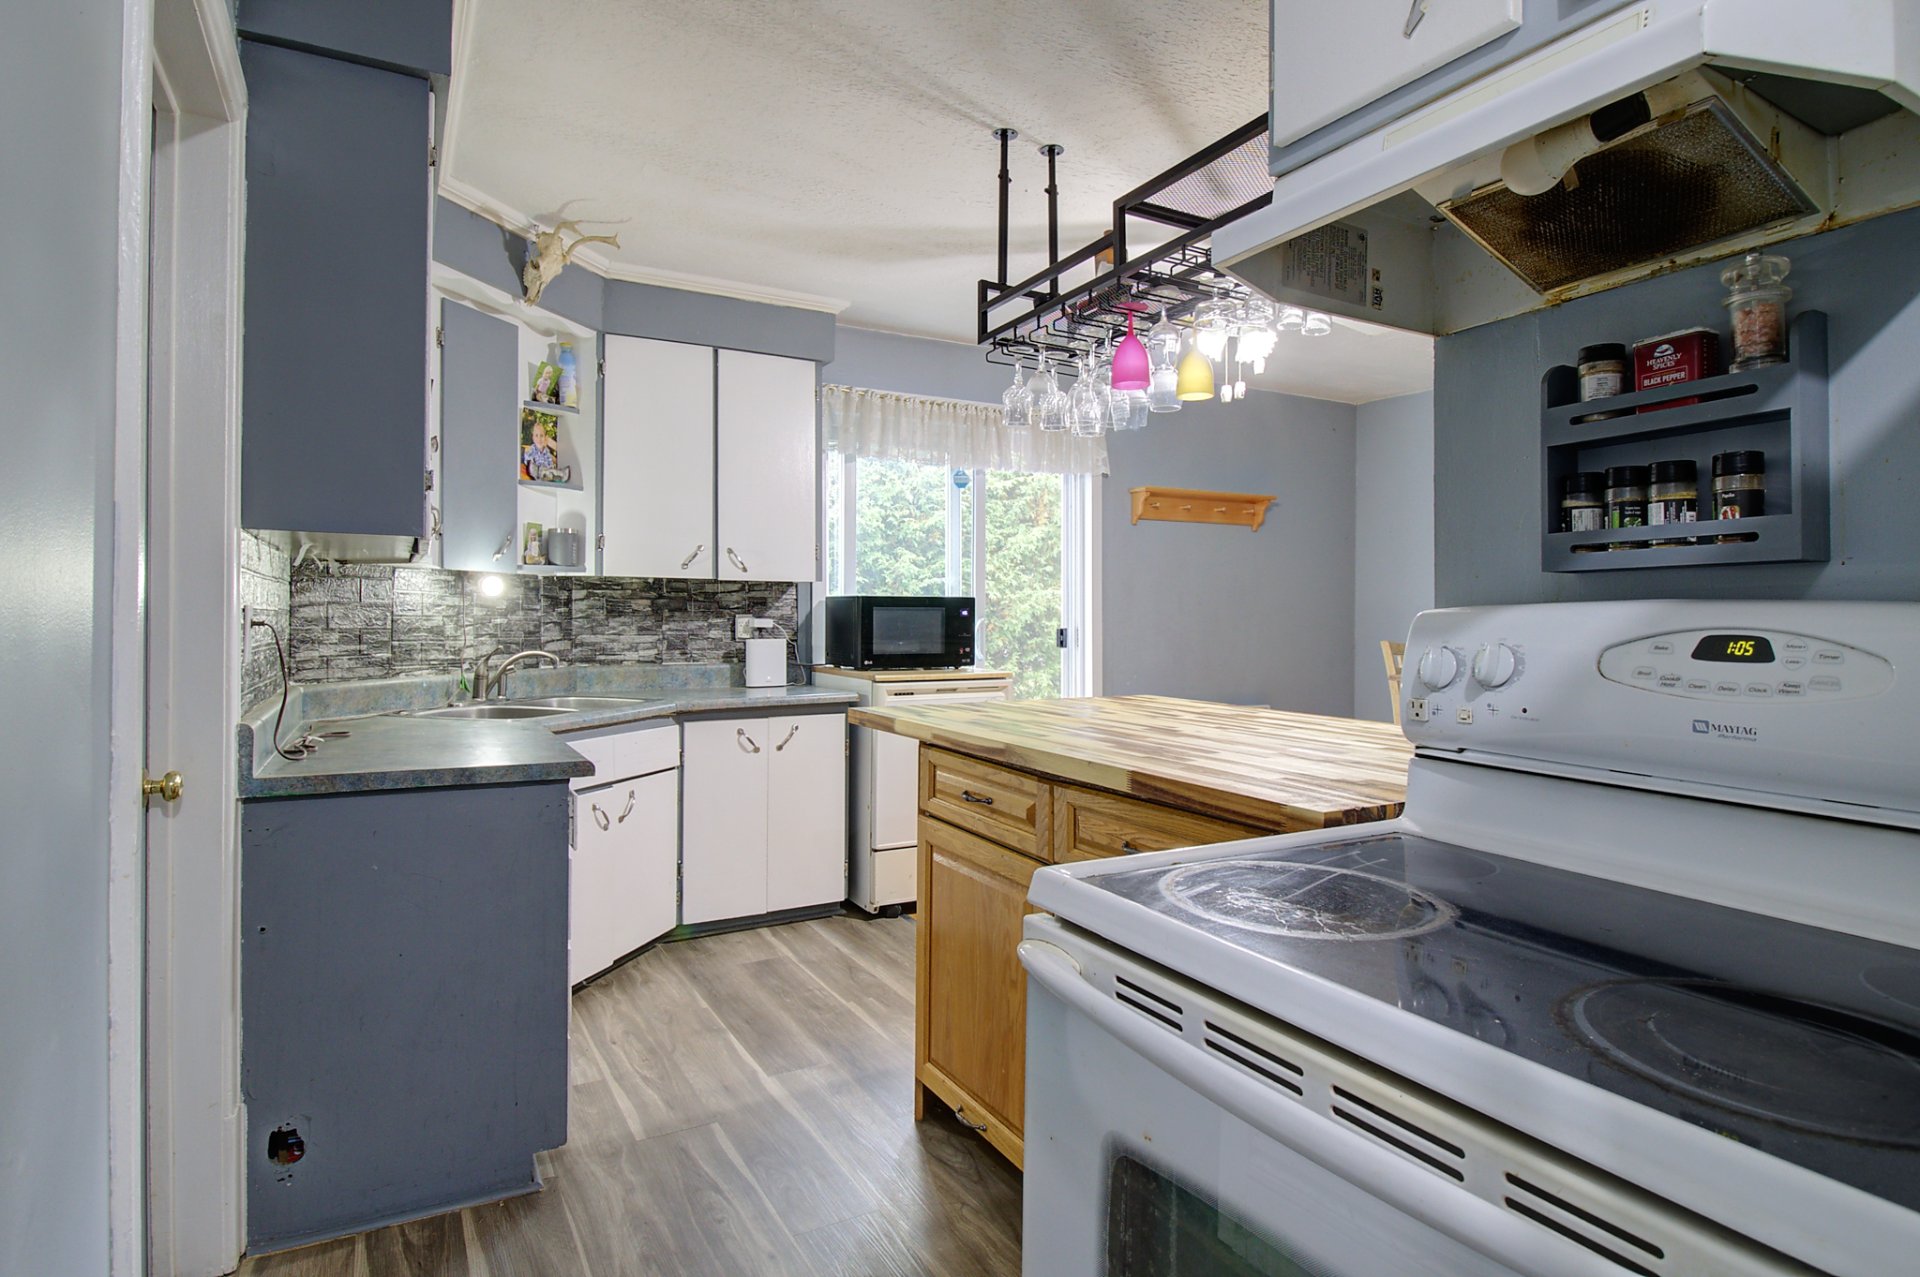
Kitchen
|
|
OPEN HOUSE
Saturday, 26 September, 2026 | 13:00 - 15:00
Description
Great opportunity to become a homeowner for under $200,000! This renovated house offers you the charm of the countryside in a peaceful, natural setting, with no neighbors right behind. Enjoy being close to ATV trails for your outdoor activities. The pellet stove provides a nice source of heat during the cold season. The property is also near an elementary school. An affordable option to fully enjoy the tranquility of Saint-Isidore-de-Clifton!
Welcome to 14 Rue de l'Église in Saint-Isidore-de-Clifton!
Offered at under $200,000, this renovated home presents a
wonderful opportunity to become a homeowner at an
affordable price while enjoying the charm and tranquility
of the countryside.
Set in a peaceful, natural environment, the property offers
great privacy, with no immediate neighbors to the rear.
Outdoor and ATV enthusiasts will appreciate the proximity
to local trails and the many opportunities for nature-based
activities.
Inside, the renovations ensure comfort and peace of mind,
while the pellet stove provides a welcome source of heat
during the colder months.
The property is also conveniently located near an
elementary school.
Offered at under $200,000, this renovated home presents a
wonderful opportunity to become a homeowner at an
affordable price while enjoying the charm and tranquility
of the countryside.
Set in a peaceful, natural environment, the property offers
great privacy, with no immediate neighbors to the rear.
Outdoor and ATV enthusiasts will appreciate the proximity
to local trails and the many opportunities for nature-based
activities.
Inside, the renovations ensure comfort and peace of mind,
while the pellet stove provides a welcome source of heat
during the colder months.
The property is also conveniently located near an
elementary school.
Inclusions: Poles and curtains, dishwasher, breakfast bar stools, kitchen coat racks, hanging glass rack in the kitchen, the 2 couches in the basement, and temporary shelter in the back
Exclusions : Sellers' and SPA's furniture and personal belongings as well as the surveillance cameras
| BUILDING | |
|---|---|
| Type | Bungalow |
| Style | Detached |
| Dimensions | 37.1x22.8 P |
| Lot Size | 5610.2 PC |
| EXPENSES | |
|---|---|
| Municipal Taxes (2026) | $ 1934 / year |
| School taxes (2026) | $ 36 / year |
|
ROOM DETAILS |
|||
|---|---|---|---|
| Room | Dimensions | Level | Flooring |
| Hallway | 16.5 x 5.6 P | Ground Floor | Carpet |
| Dining room | 10.10 x 10.9 P | Ground Floor | Wood |
| Living room | 12.1 x 8.10 P | Ground Floor | Wood |
| Kitchen | 10.10 x 7.6 P | Ground Floor | |
| Primary bedroom | 11.9 x 11.7 P | Ground Floor | |
| Bathroom | 11.7 x 6.8 P | Ground Floor | Tiles |
| Family room | 20.5 x 7.9 P | Basement | Floating floor |
| Home office | 10.6 x 7.11 P | Basement | Floating floor |
| Storage | 20.7 x 11.3 P | Basement | Concrete |
|
CHARACTERISTICS |
|
|---|---|
| Roofing | Asphalt shingles |
| Proximity | ATV trail, Daycare centre, Elementary school |
| Foundation | Concrete block |
| Heating system | Electric baseboard units, Space heating baseboards |
| Heating energy | Electricity |
| Hearth stove | Granule stove |
| Window type | Hung, Sliding |
| Basement | Low (less than 6 feet), Partially finished |
| Sewage system | Municipal sewer |
| Water supply | Municipality |
| Driveway | Not Paved |
| Parking | Outdoor |
| Windows | PVC |
| Zoning | Residential |
| Siding | Vinyl |