160Z Rue Valiquette, Magog, QC J1X0W3 $529,900
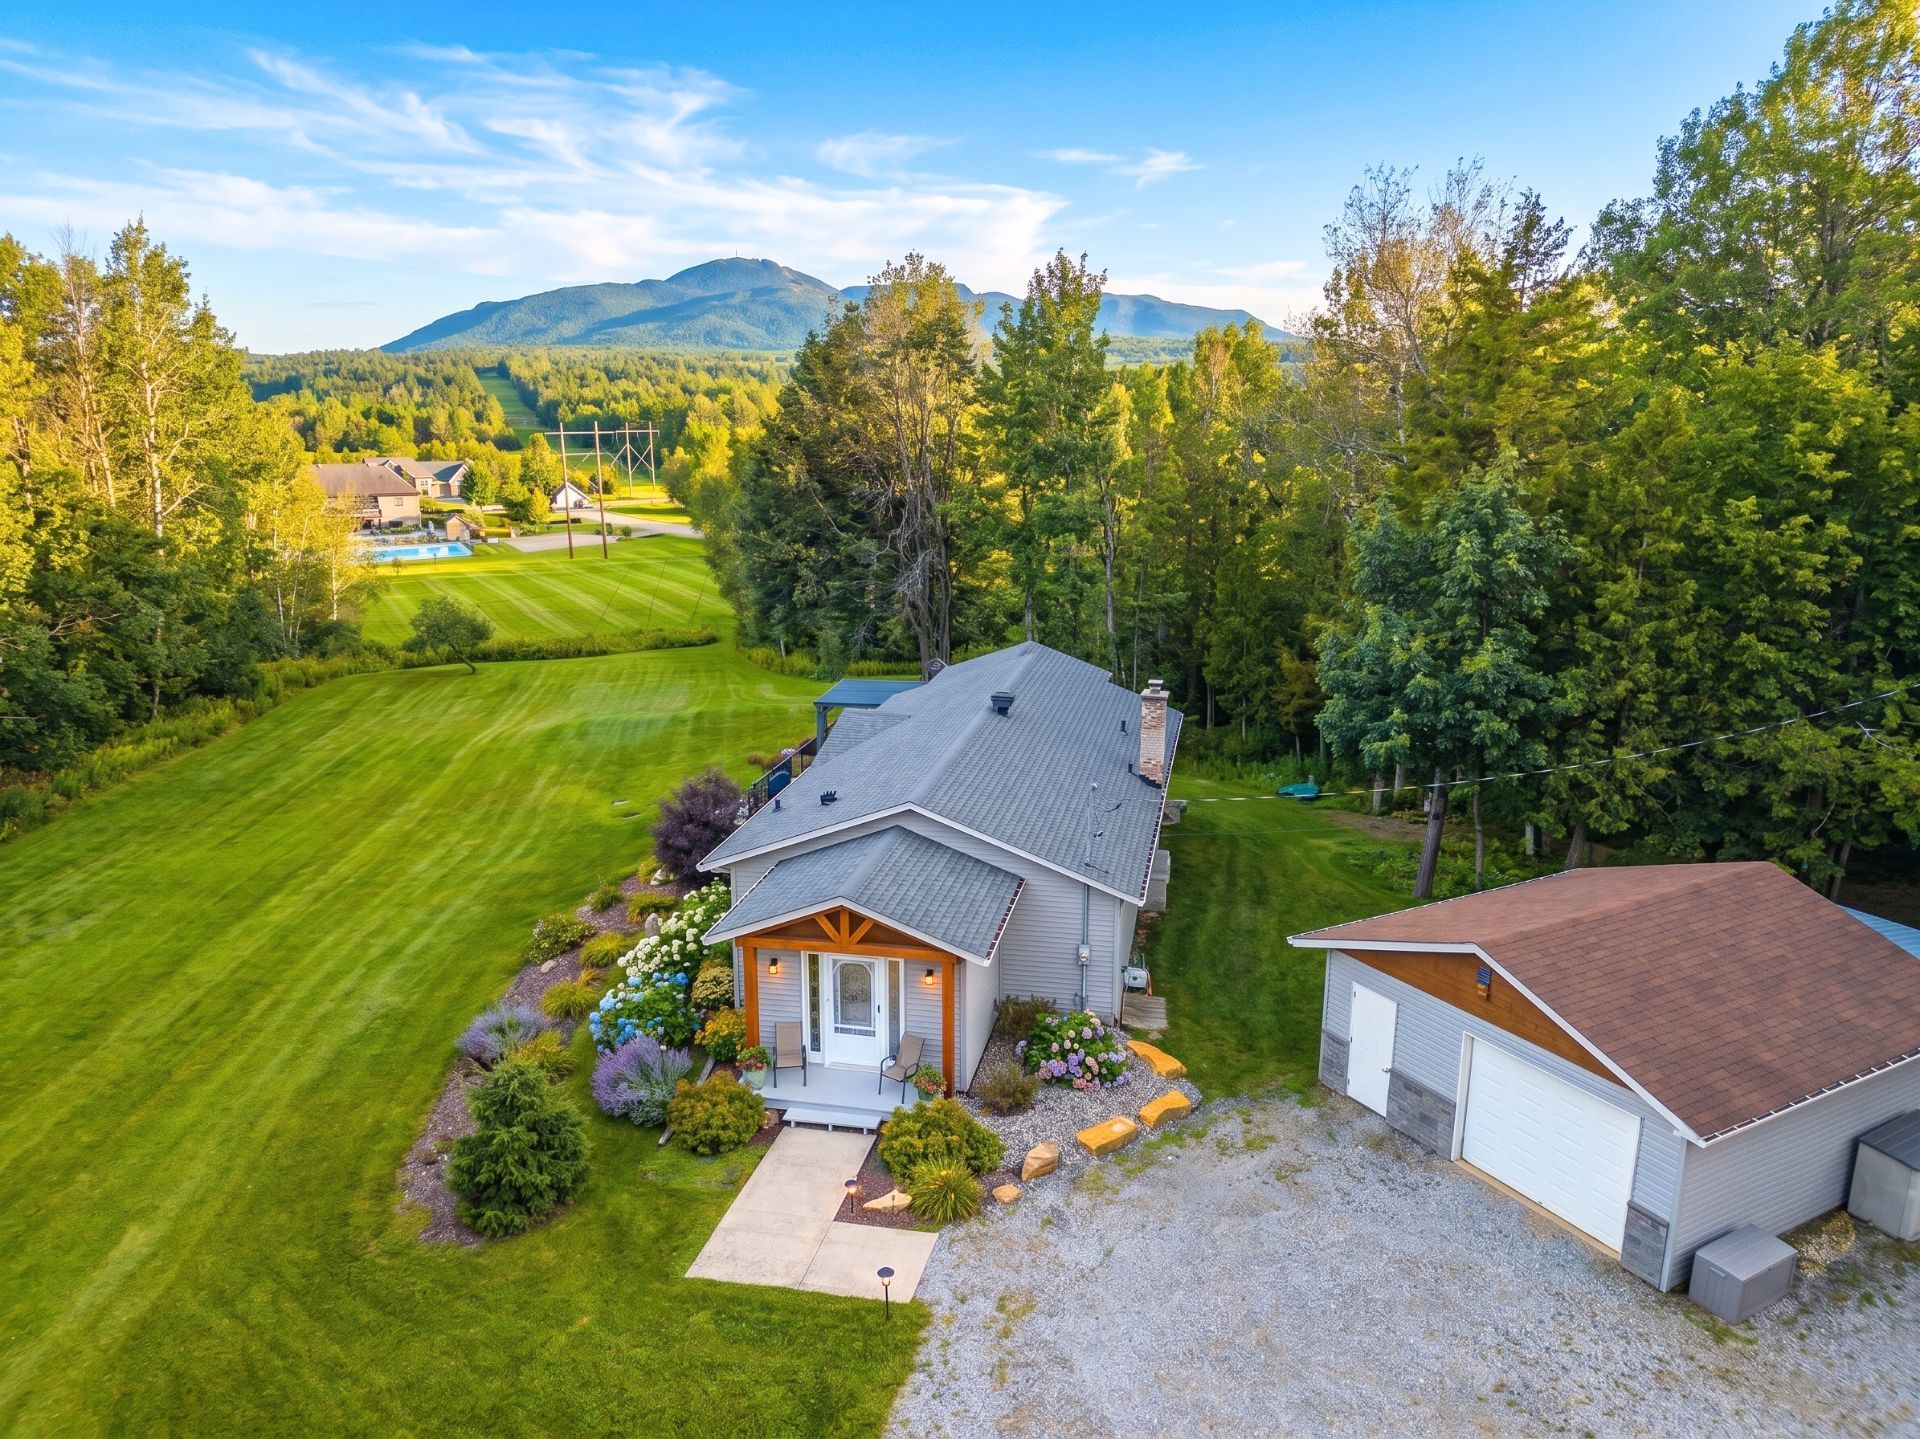
Exterior
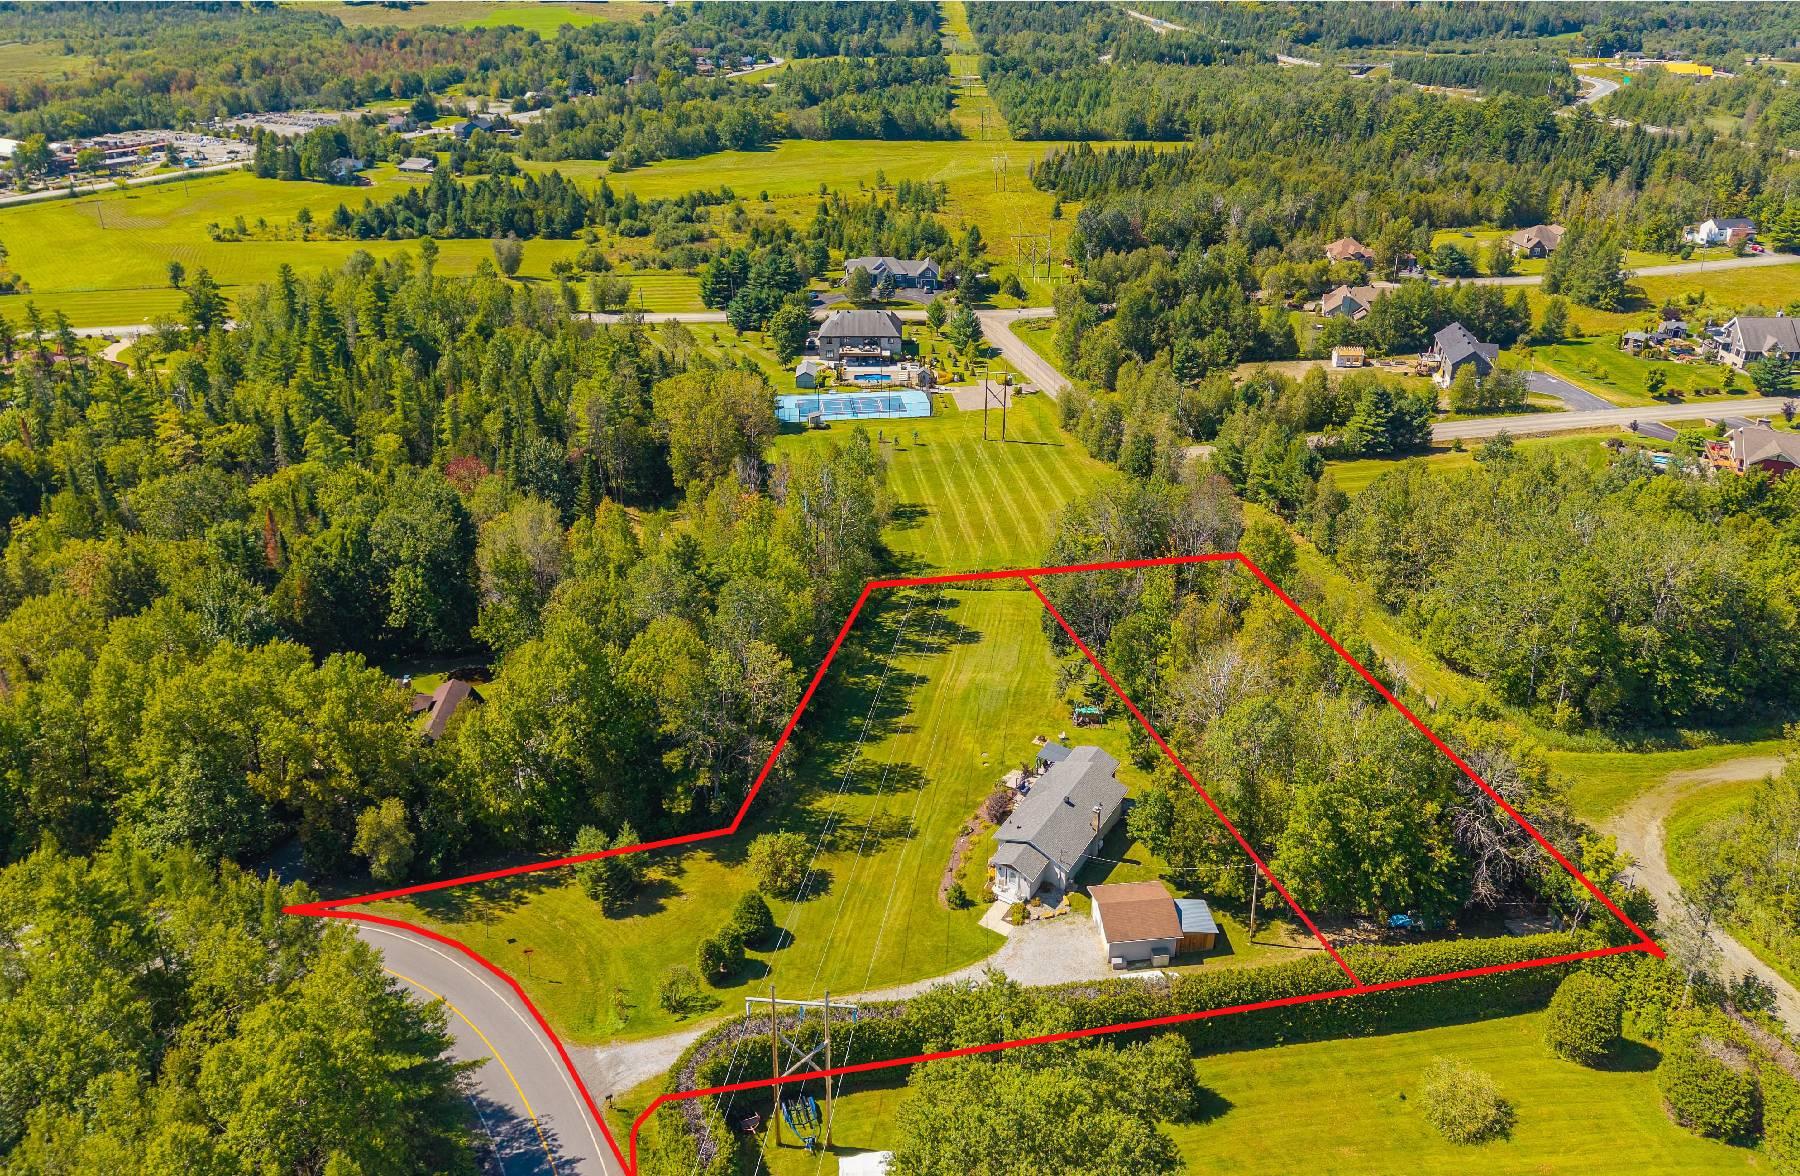
Exterior
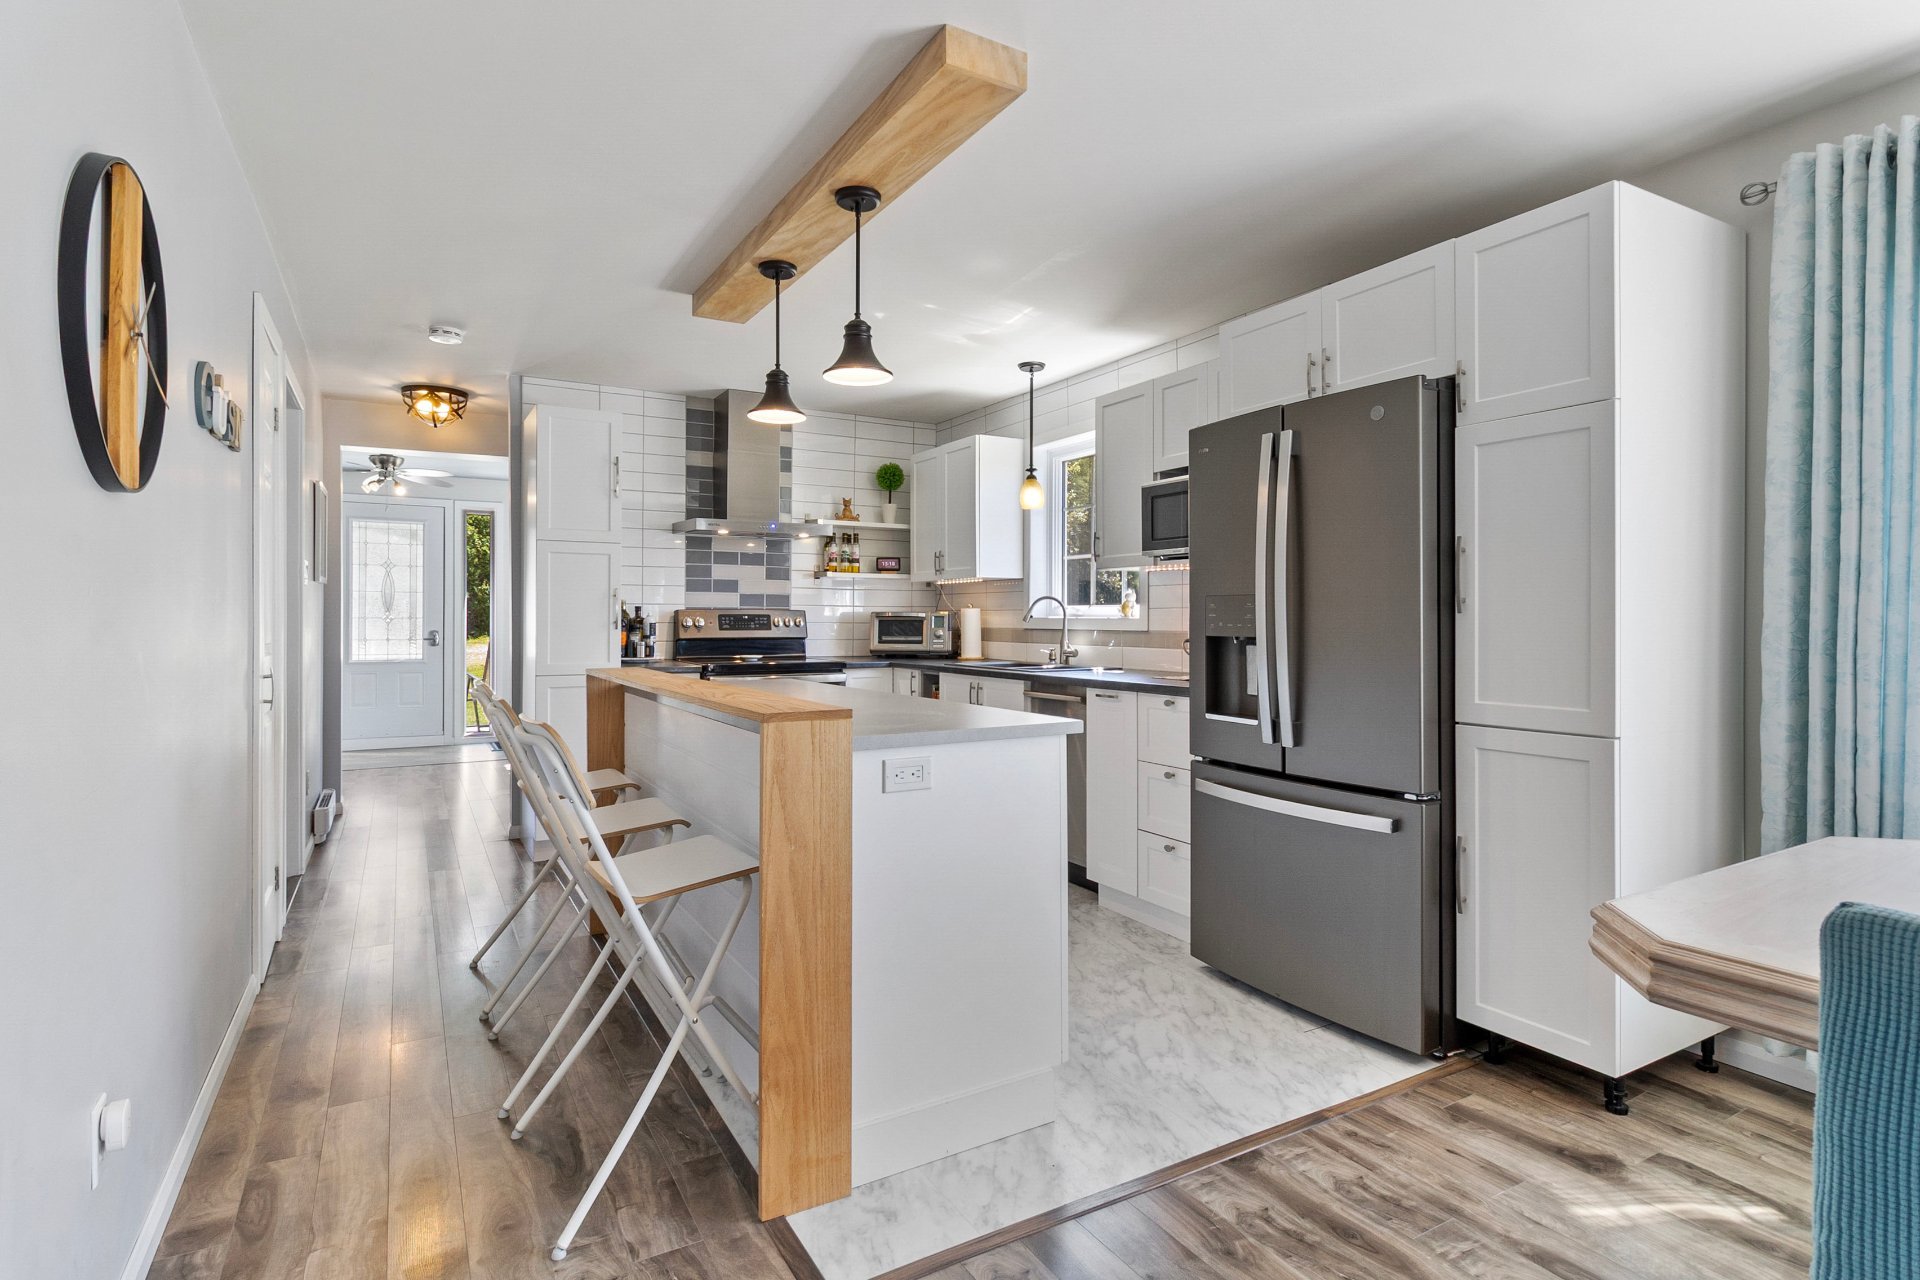
Kitchen
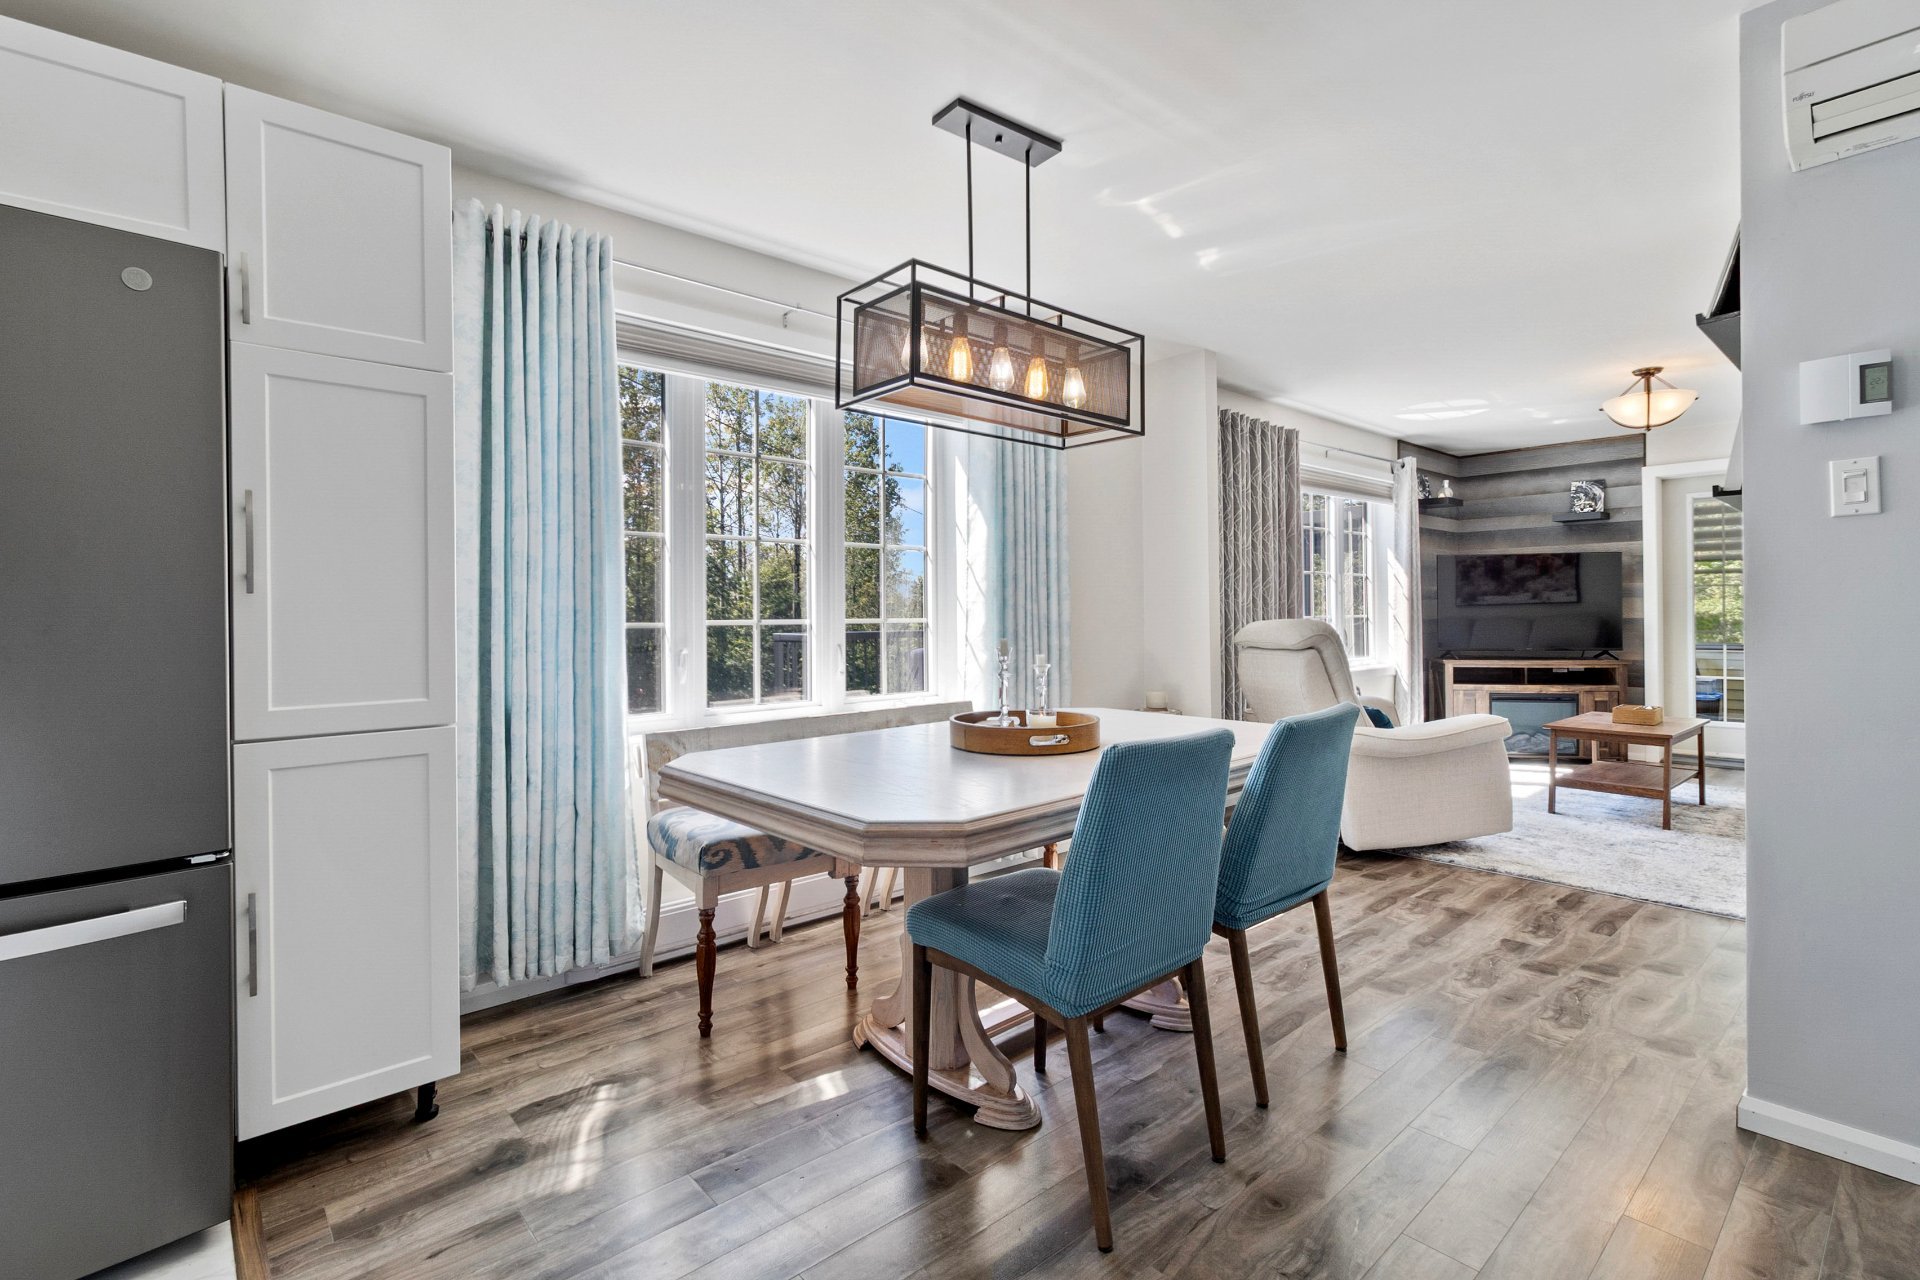
Dining room
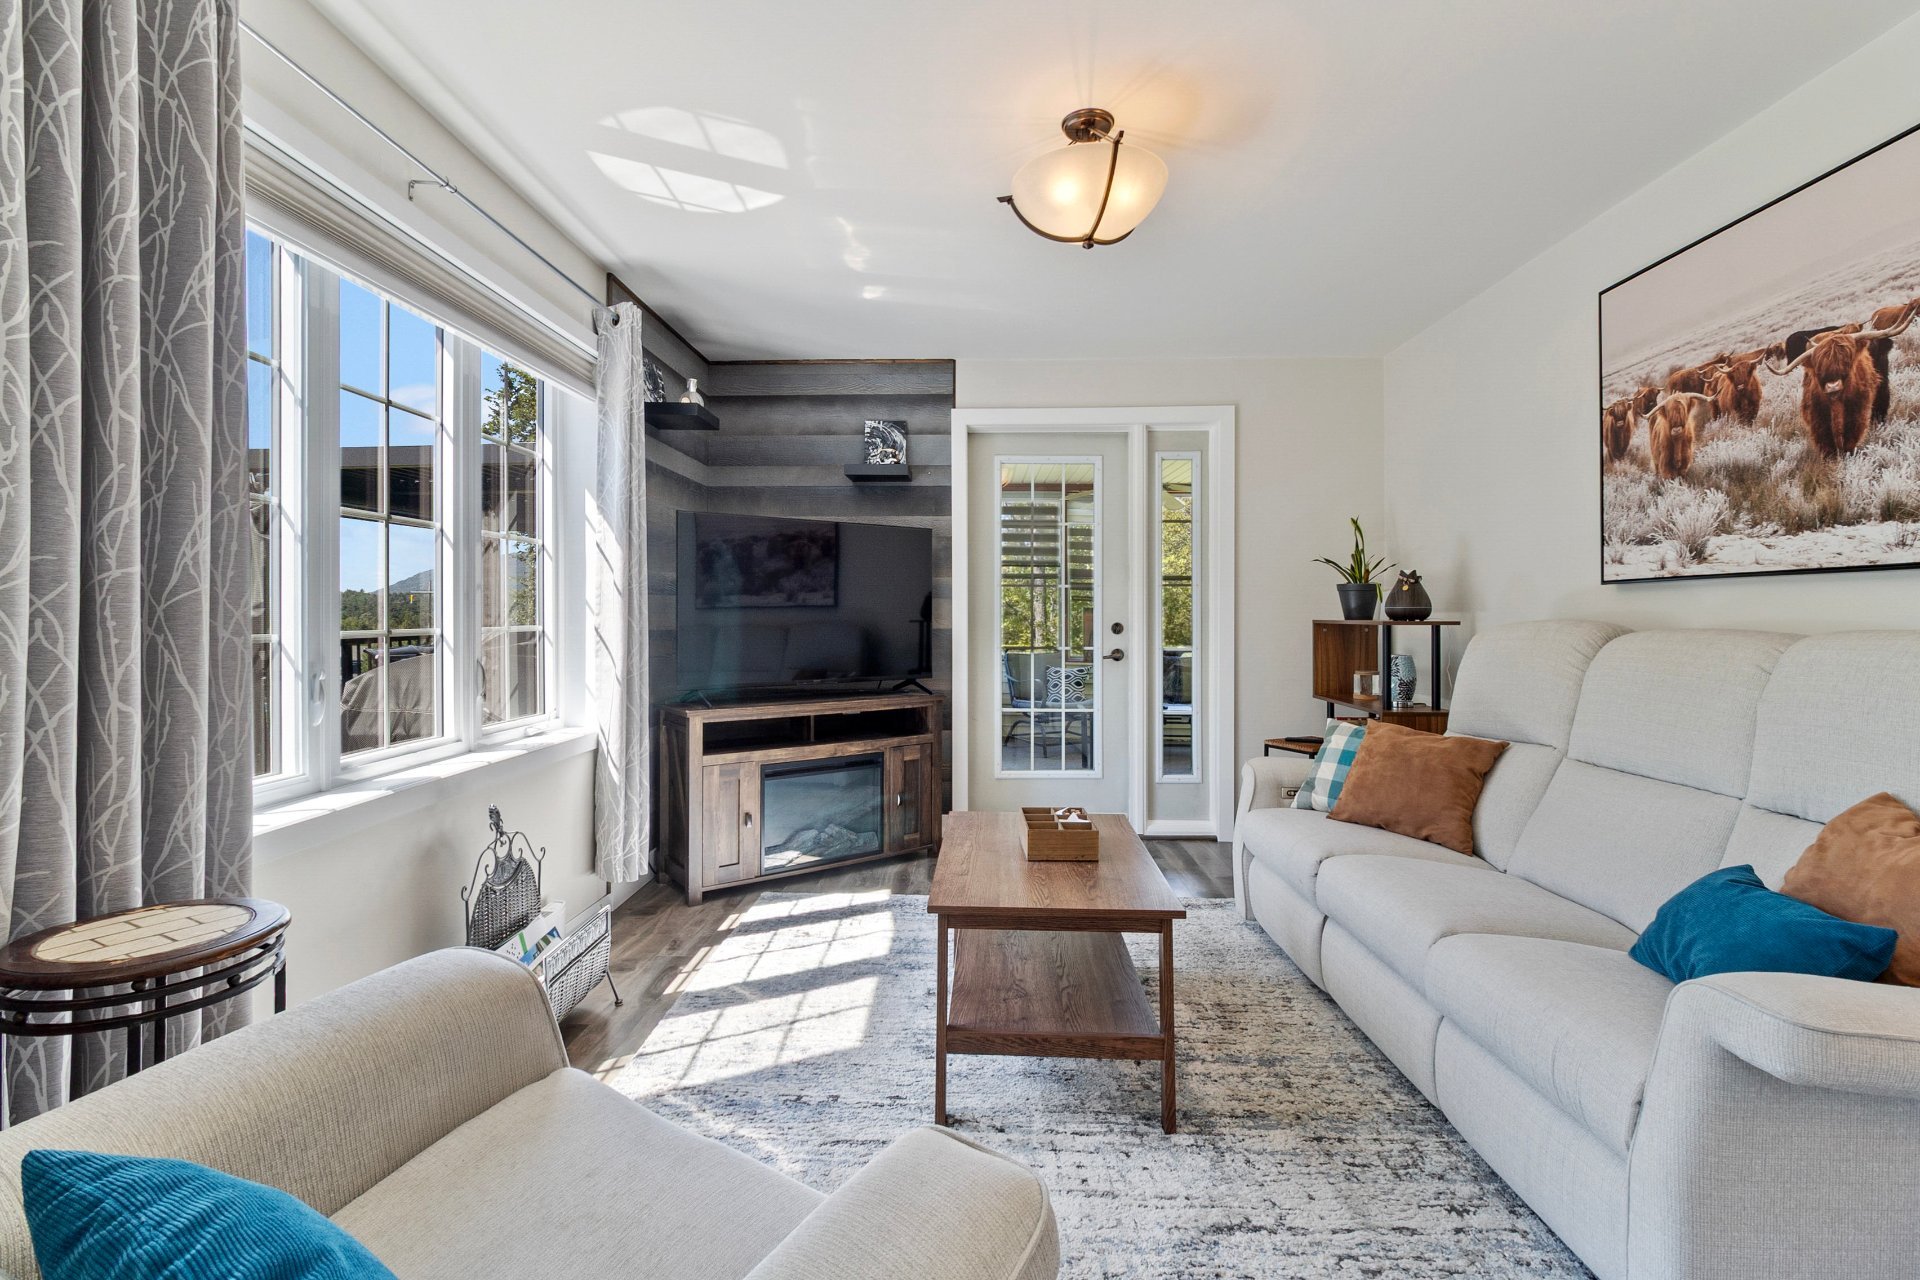
Living room
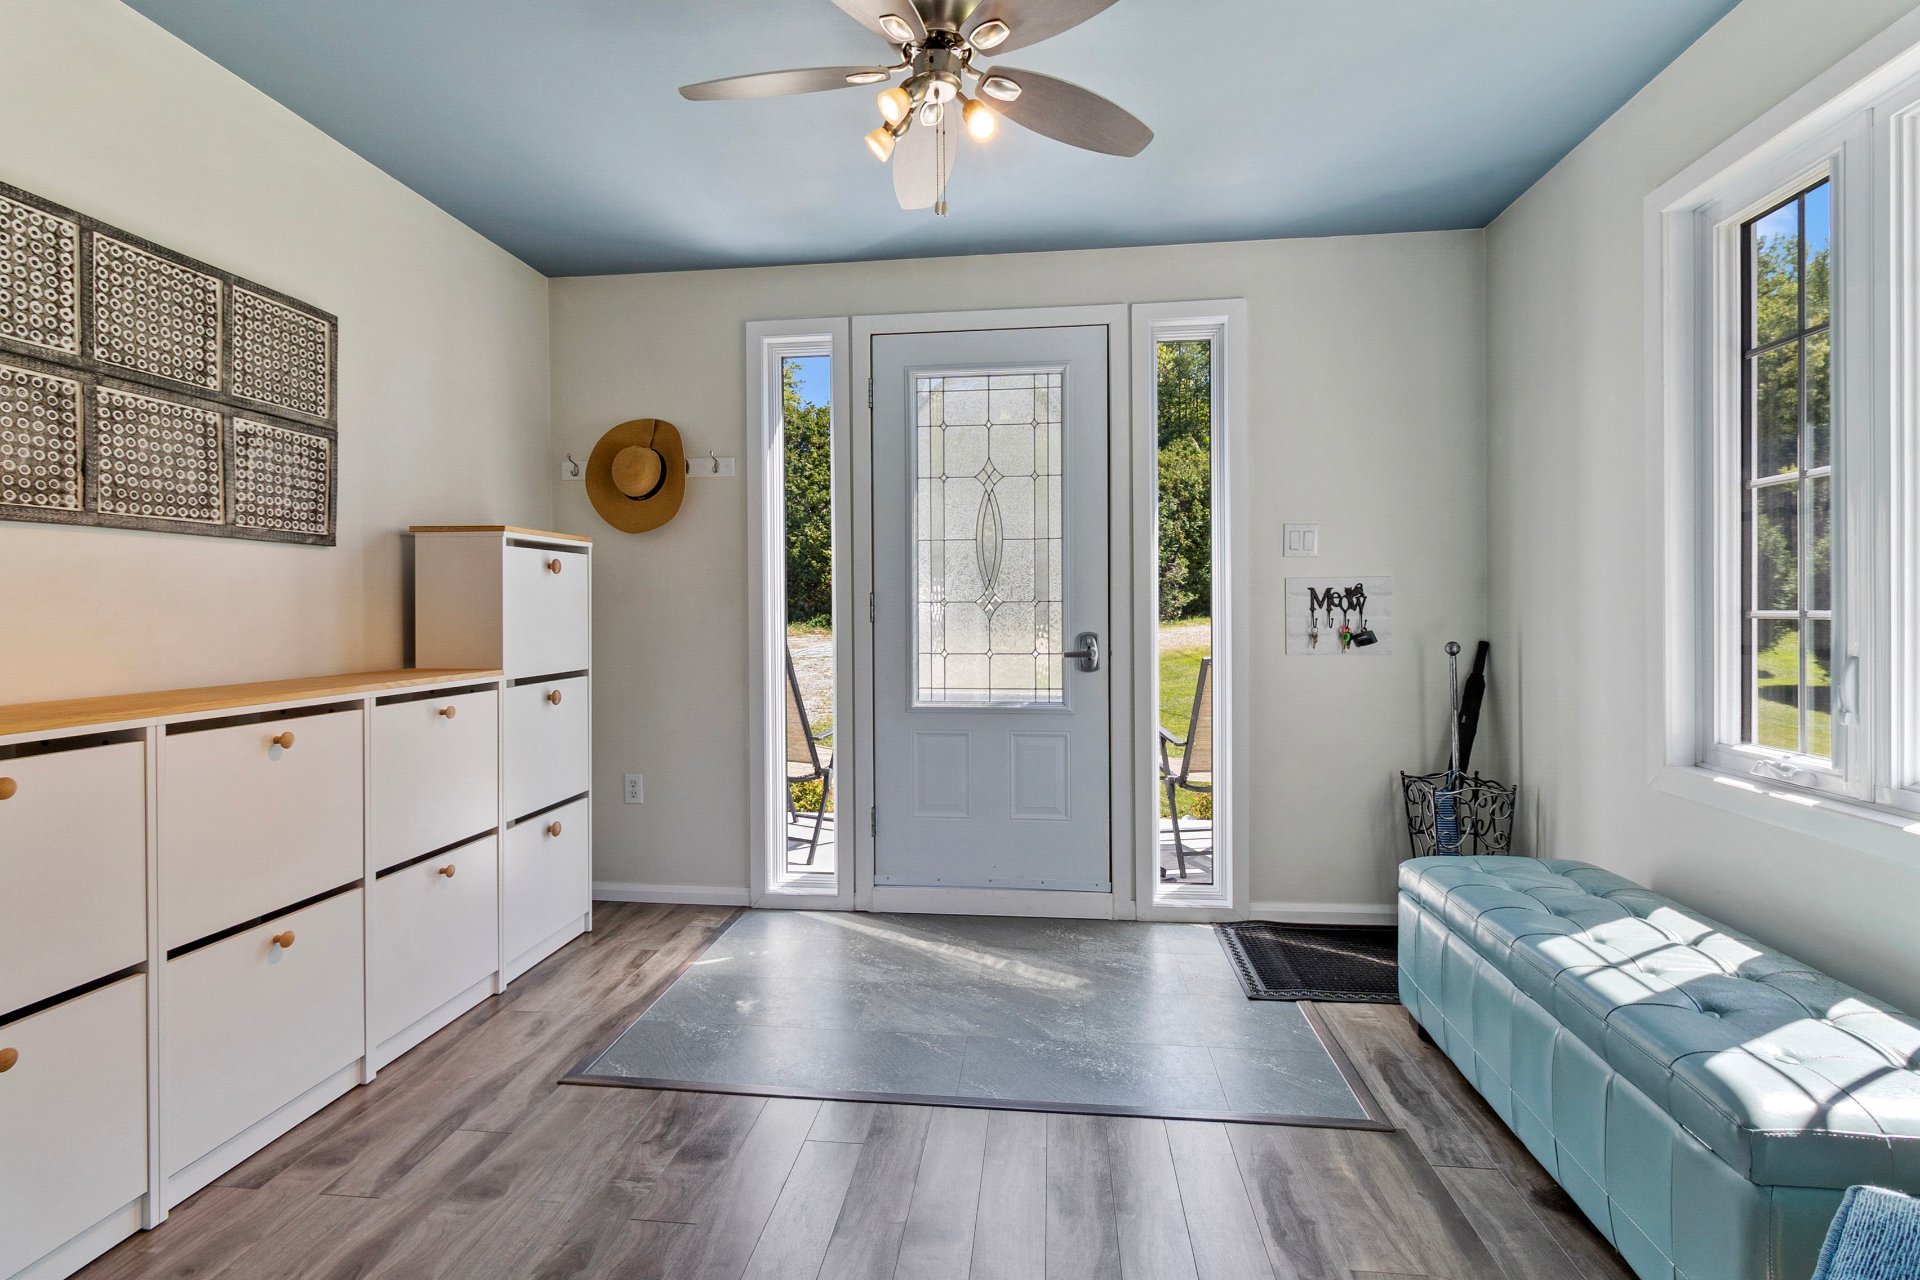
Hallway
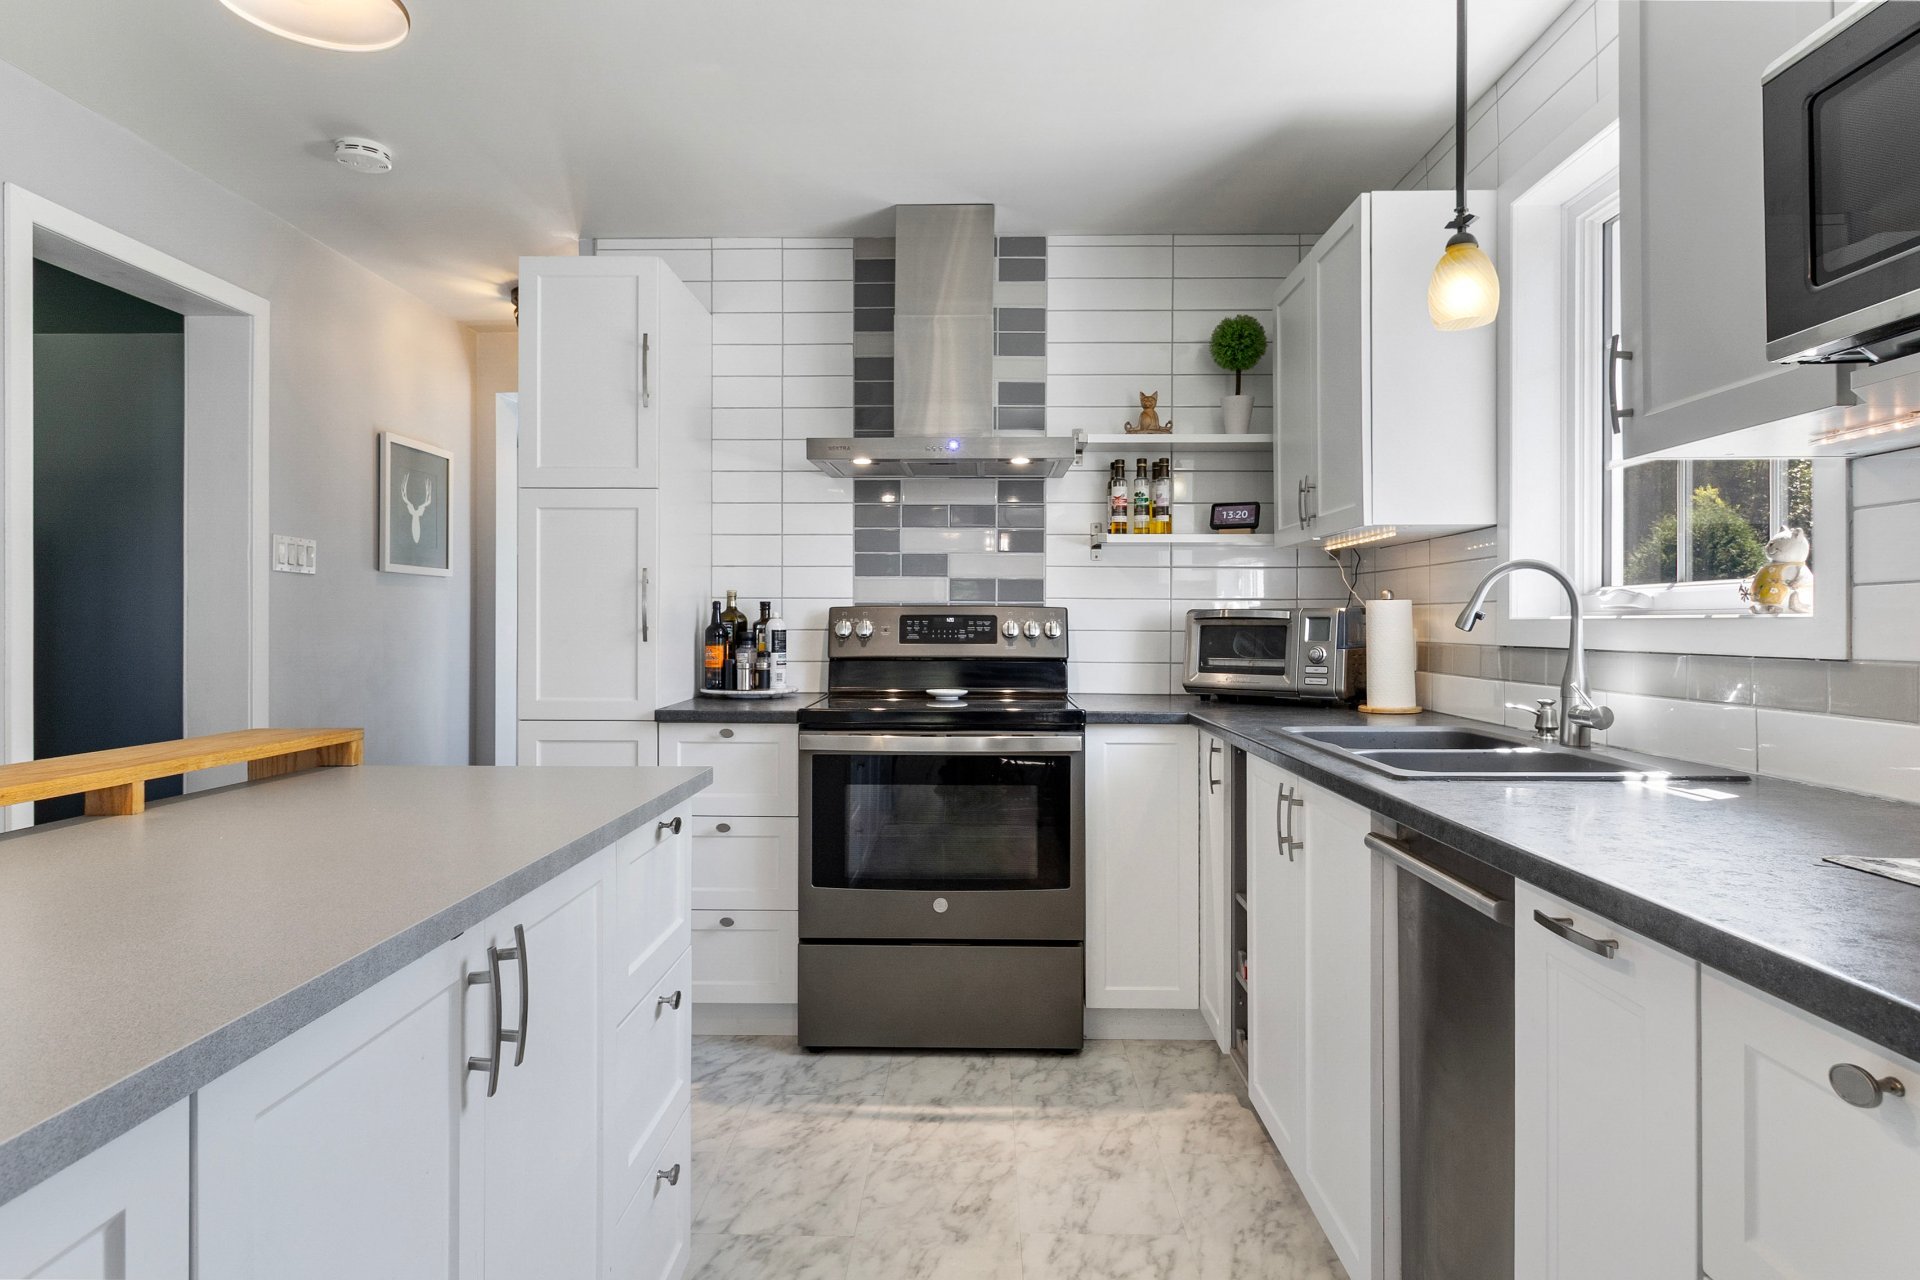
Kitchen
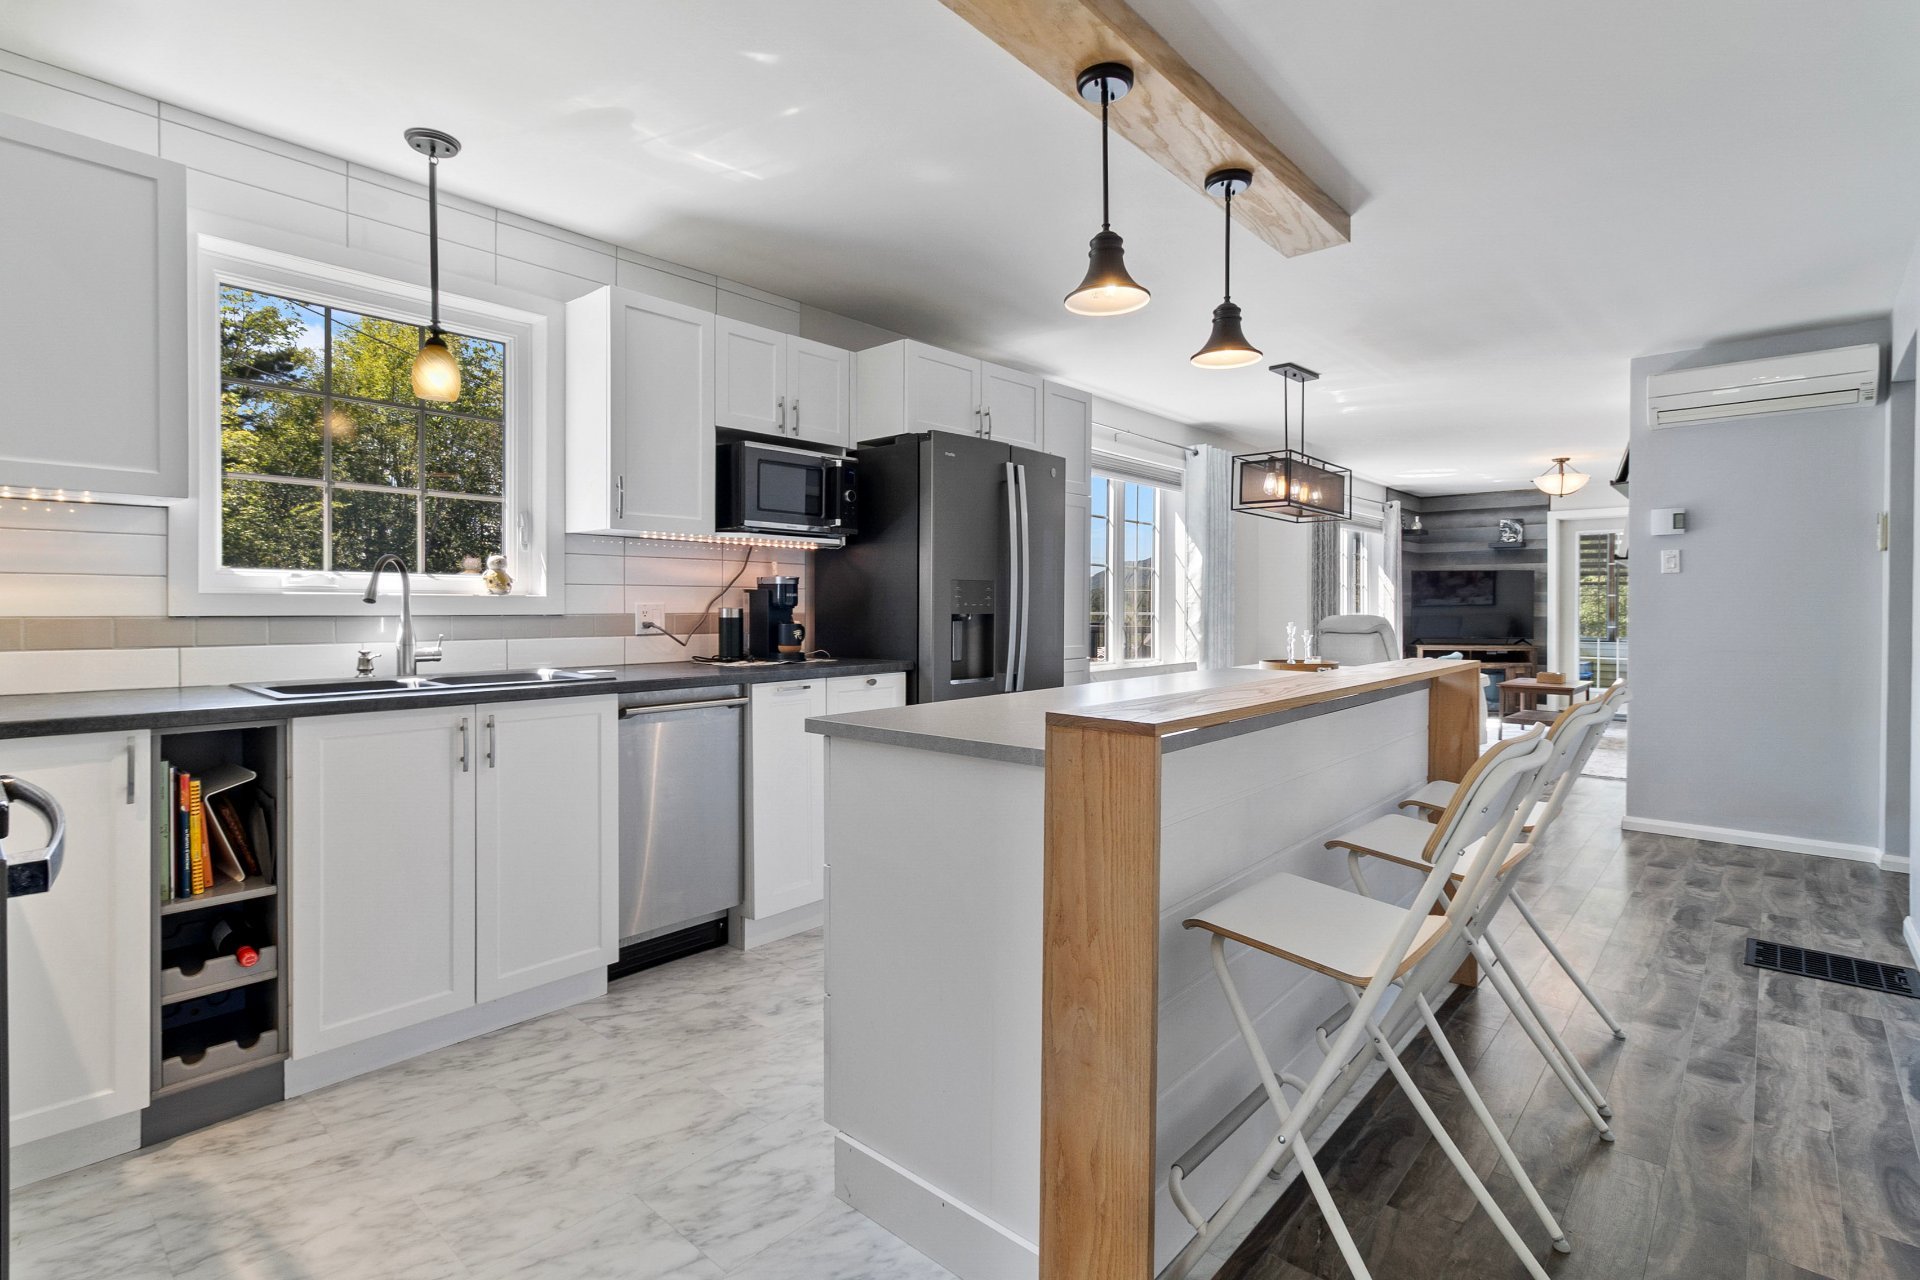
Kitchen
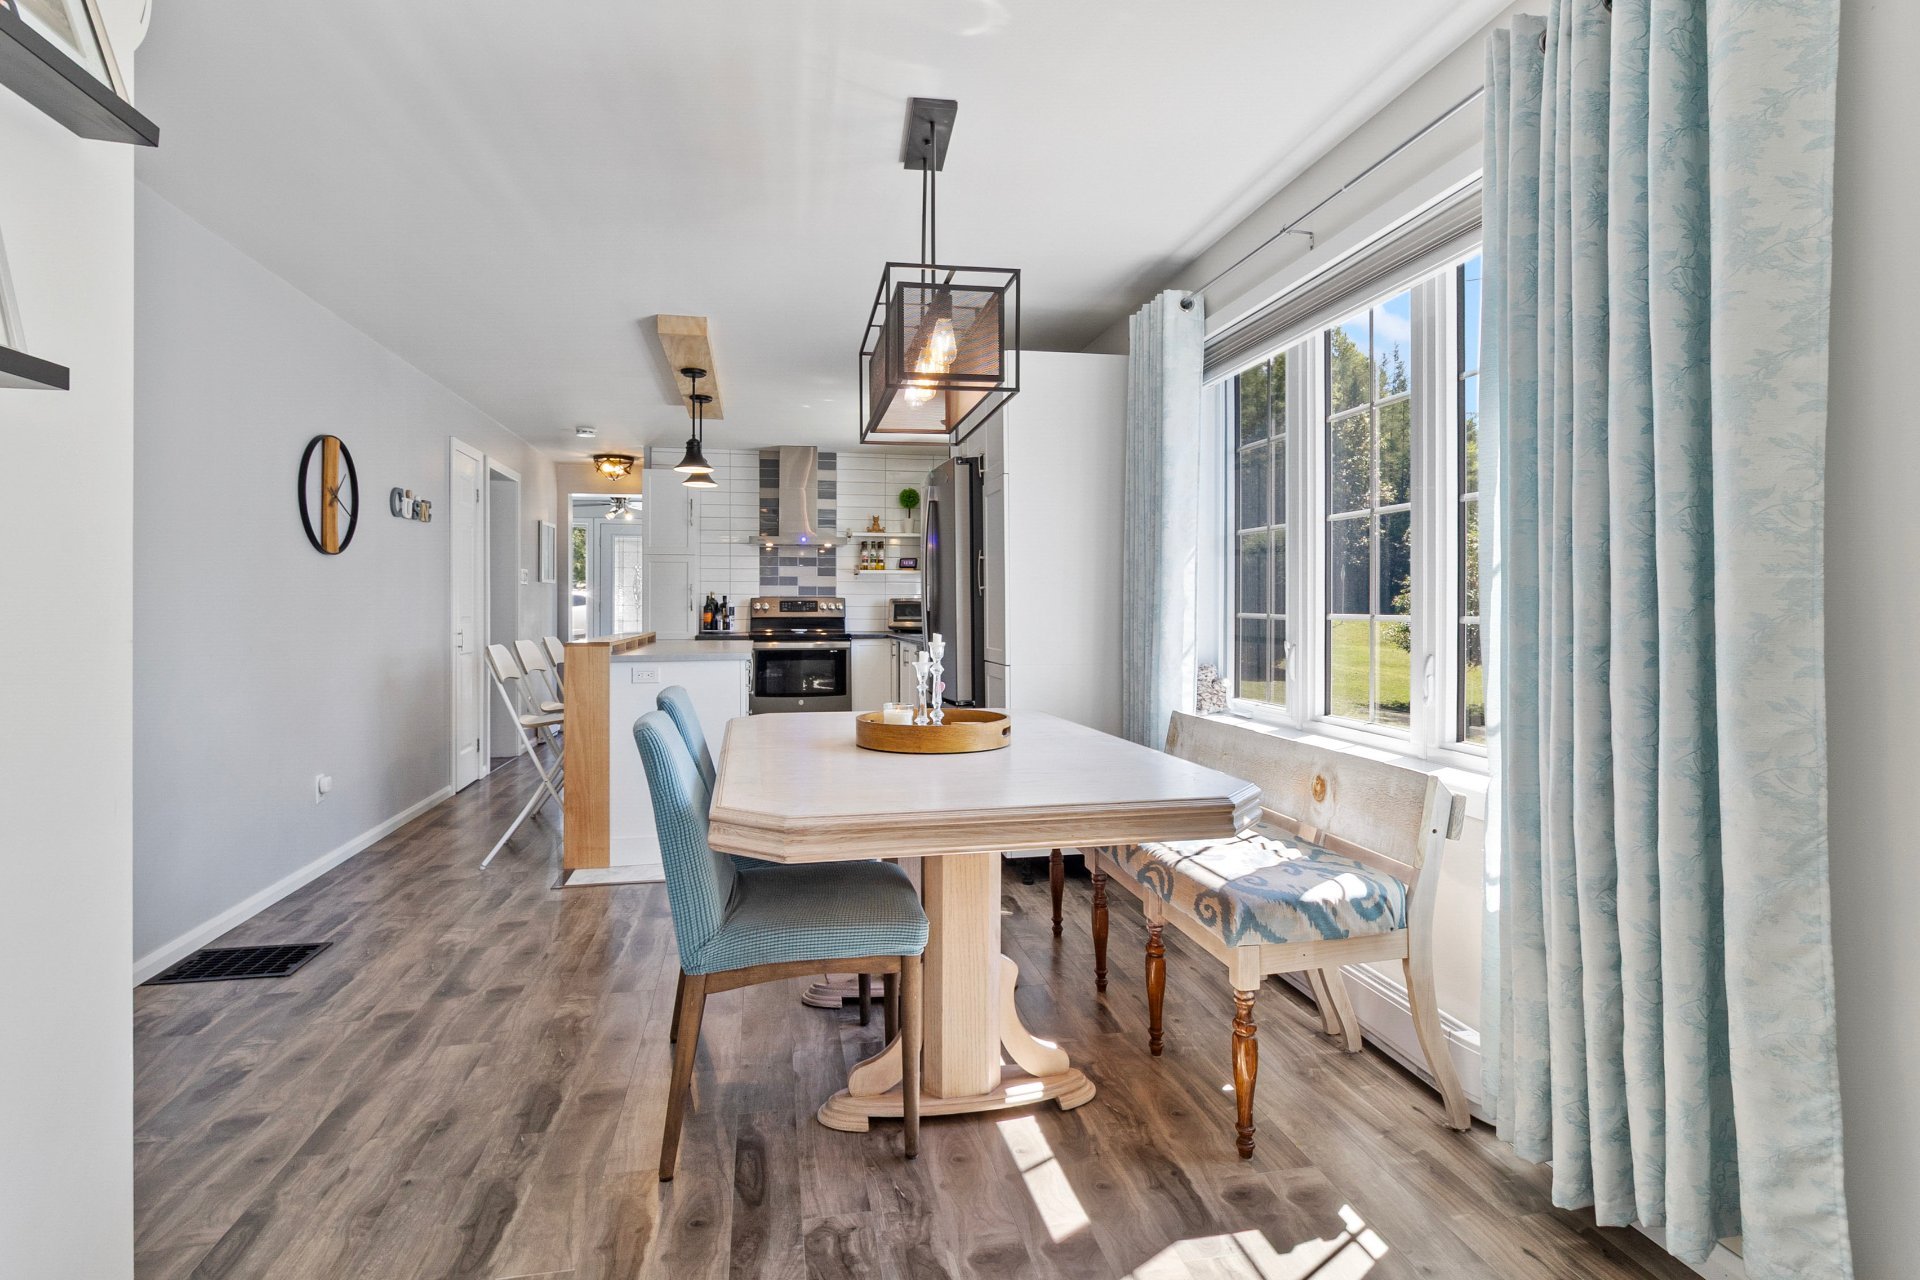
Dining room
|
|
OPEN HOUSE
Saturday, 5 September, 2026 | 10:00 - 12:00
Description
perfect balance of tranquility, accessibility, and
proximity to amenities.
It includes two cadastral numbers and a detached garage,
providing convenient parking and storage space.
The generous lot size, totaling over 76,000 square feet, is
also a significant advantage. Should the planned real
estate development in the area lead to the extension of the
street, the buyer could consider selling the portion of the
lot bordering this future extension. This prospect adds
interesting potential to the property. However, it will be
the buyer's responsibility to verify the feasibility and
applicable conditions of such a transaction with the city.
Several renovations and improvements have been made over
the years to optimize comfort, functionality, and living
spaces.
A mudroom has been added to the property.
The flooring has been replaced throughout the house, with
the exception of the bedrooms.
A wall was also removed to create a bright, open-plan
living area.
The kitchen was completely renovated, offering a modern and
functional space.
Outside, the improvements continue with the addition of a
composite deck and a pergola, creating a lovely space to
enjoy the summer months. Concrete steps were also added.
The property boasts a magnificent view of Mount Orford and
a peaceful setting, where two beautiful apple trees add a
touch of charm to the grounds.
Ideally located, it is approximately 1 km from Highway 10,
providing quick access to major highways.
Downtown is just 5 minutes away, as is Lake Memphremagog,
allowing easy access to the shops, services, restaurants,
and outdoor activities in the area.
A property that combines strategic location, proximity to
nature, numerous improvements and redesigned living spaces,
all with Mount Orford as a backdrop.
Inclusions: Outdoor gazebo and canopies, custom blinds and pole, curtains, wood stove sold without legal warranty of quality, fire pit, dishwasher, basement workbench, basement and garage storage shelves, central vacuum and accessories, 2 handles for electric garage door, wall-mounted heat pump, kitchen table + chairs and bench, bathroom mirror.
Exclusions : Electric car charging station, garden hose and outdoor reel, electric fireplace in the sunroom, firewood on site (possible to sell separately), generator, appliances, furniture, and personal belongings of the seller.
| BUILDING | |
|---|---|
| Type | Bungalow |
| Style | Detached |
| Dimensions | 54.3x24.3 P |
| Lot Size | 76488.3 PC |
| EXPENSES | |
|---|---|
| Municipal Taxes (2026) | $ 2476 / year |
| School taxes (2026) | $ 266 / year |
|
ROOM DETAILS |
|||
|---|---|---|---|
| Room | Dimensions | Level | Flooring |
| Hallway | 11.1 x 9.5 P | Ground Floor | Floating floor |
| Kitchen | 11.1 x 13.6 P | Ground Floor | |
| Dining room | 11.1 x 10.8 P | Ground Floor | Floating floor |
| Living room | 13.8 x 11.1 P | Ground Floor | Floating floor |
| Veranda | 11.7 x 13.3 P | Ground Floor | Carpet |
| Bedroom | 9.4 x 11.1 P | Ground Floor | Parquetry |
| Bathroom | 7.9 x 8.1 P | Ground Floor | Ceramic tiles |
| 5.8 x 5.3 P | Ground Floor | Floating floor | |
| Primary bedroom | 11.9 x 11.1 P | Ground Floor | Floating floor |
| Bedroom | 11.1 x 10.0 P | Ground Floor | Floating floor |
| 22.6 x 42.2 P | Basement | Concrete | |
| 7.4 x 12 P | Basement | Concrete | |
| Storage | 7.6 x 7.4 P | Basement | Concrete |
|
CHARACTERISTICS |
|
|---|---|
| Basement | 6 feet and over, Partially finished, Separate entrance |
| Proximity | Alpine skiing, Bicycle path, Cross-country skiing, Daycare centre, Elementary school, High school, Highway, Hospital, Park - green area |
| Water supply | Artesian well |
| Roofing | Asphalt shingles |
| Equipment available | Central vacuum cleaner system installation, Electric garage door, Wall-mounted heat pump, Water softener |
| Window type | Crank handle, Sliding |
| Garage | Detached |
| Heating system | Electric baseboard units |
| Heating energy | Electricity |
| Parking | Garage |
| Landscaping | Landscape |
| View | Mountain |
| Foundation | Poured concrete |
| Sewage system | Purification field, Septic tank |
| Windows | PVC |
| Zoning | Residential |
| Distinctive features | Resort/Cottage |
| Siding | Stone, Vinyl |
| Hearth stove | Wood burning stove |