1700 Rue Jasmin, Sherbrooke (Brompton, QC J1N1J5 $674,900
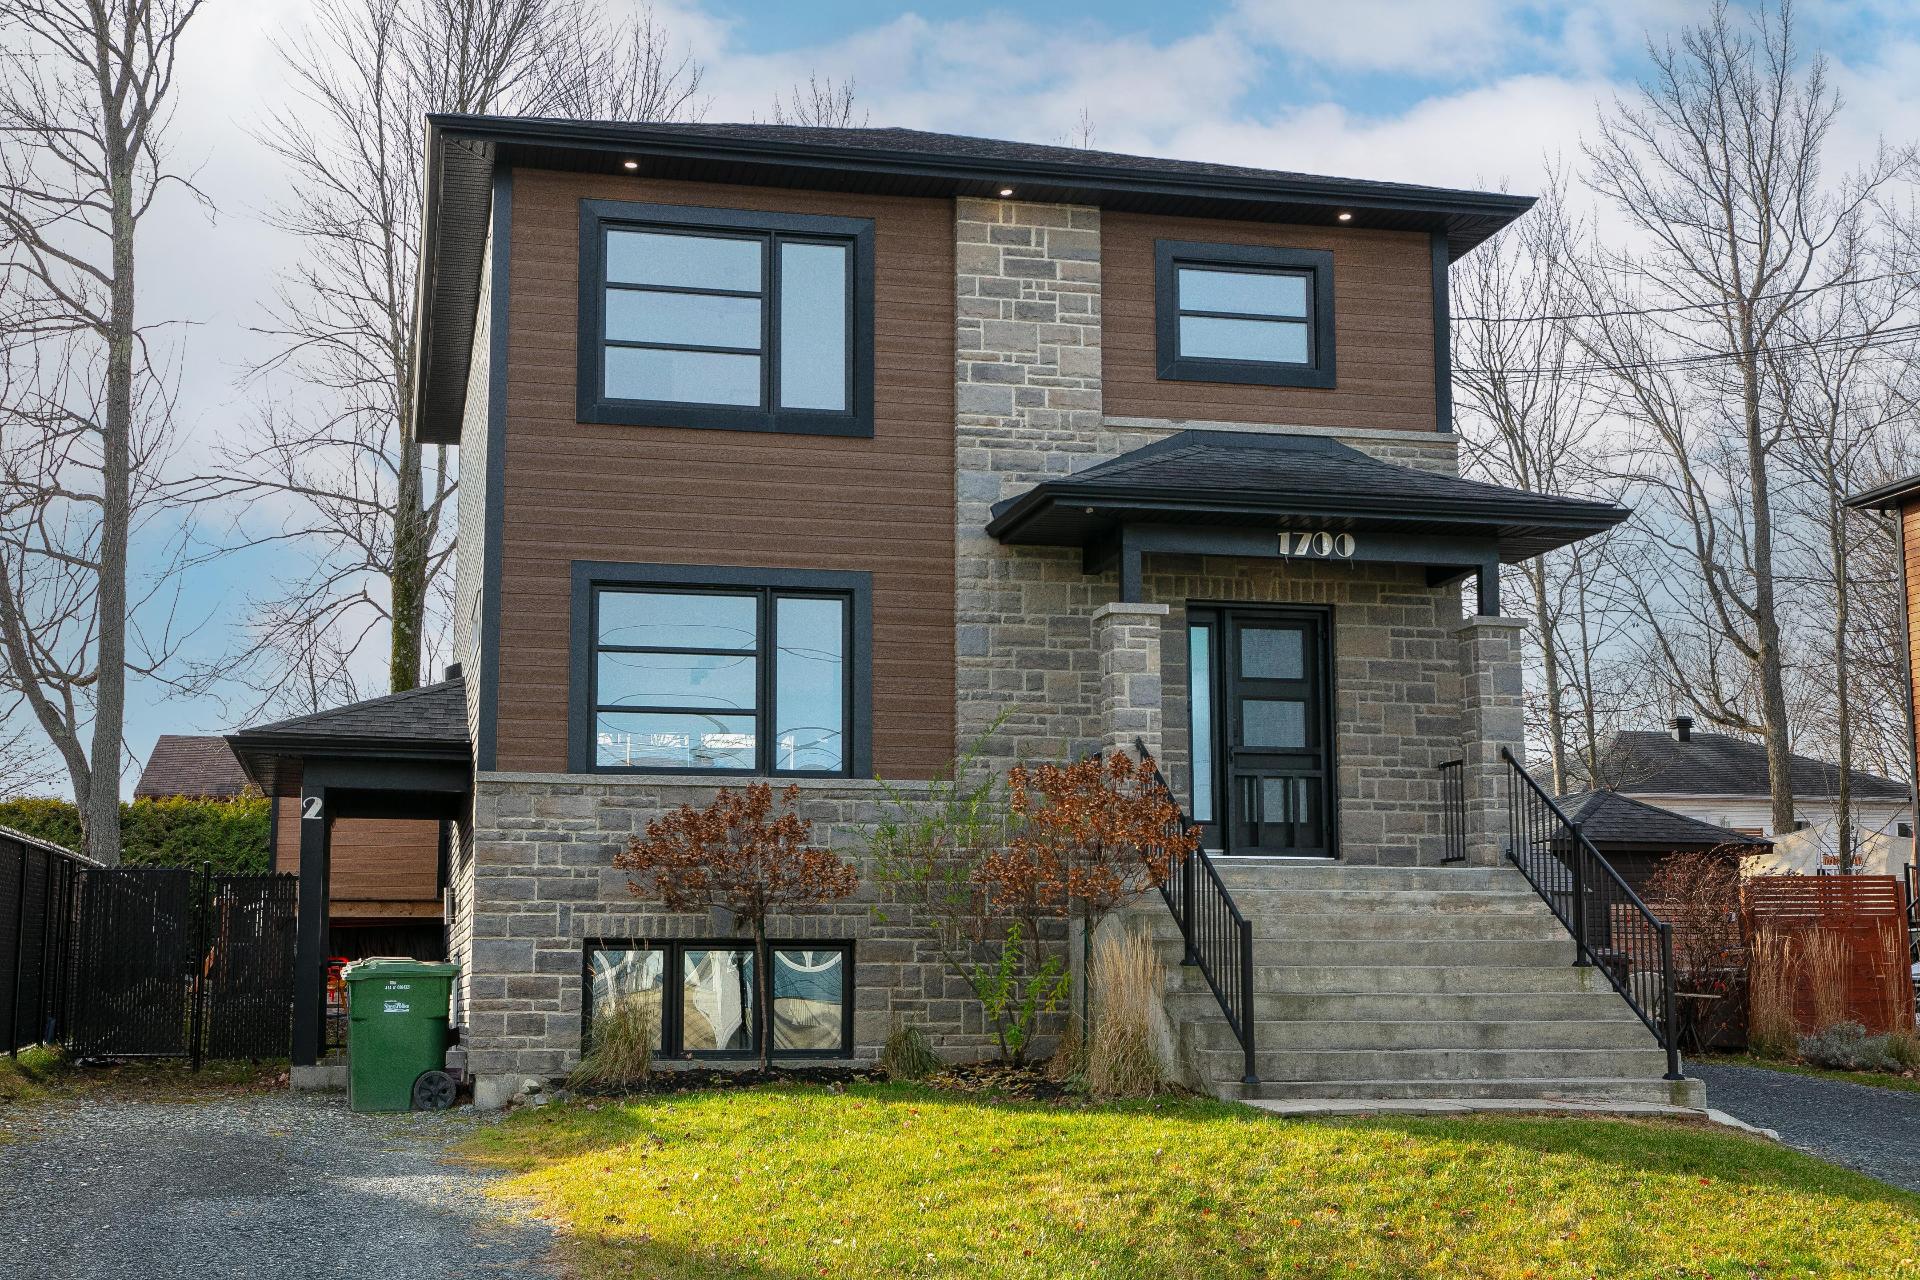
Frontage
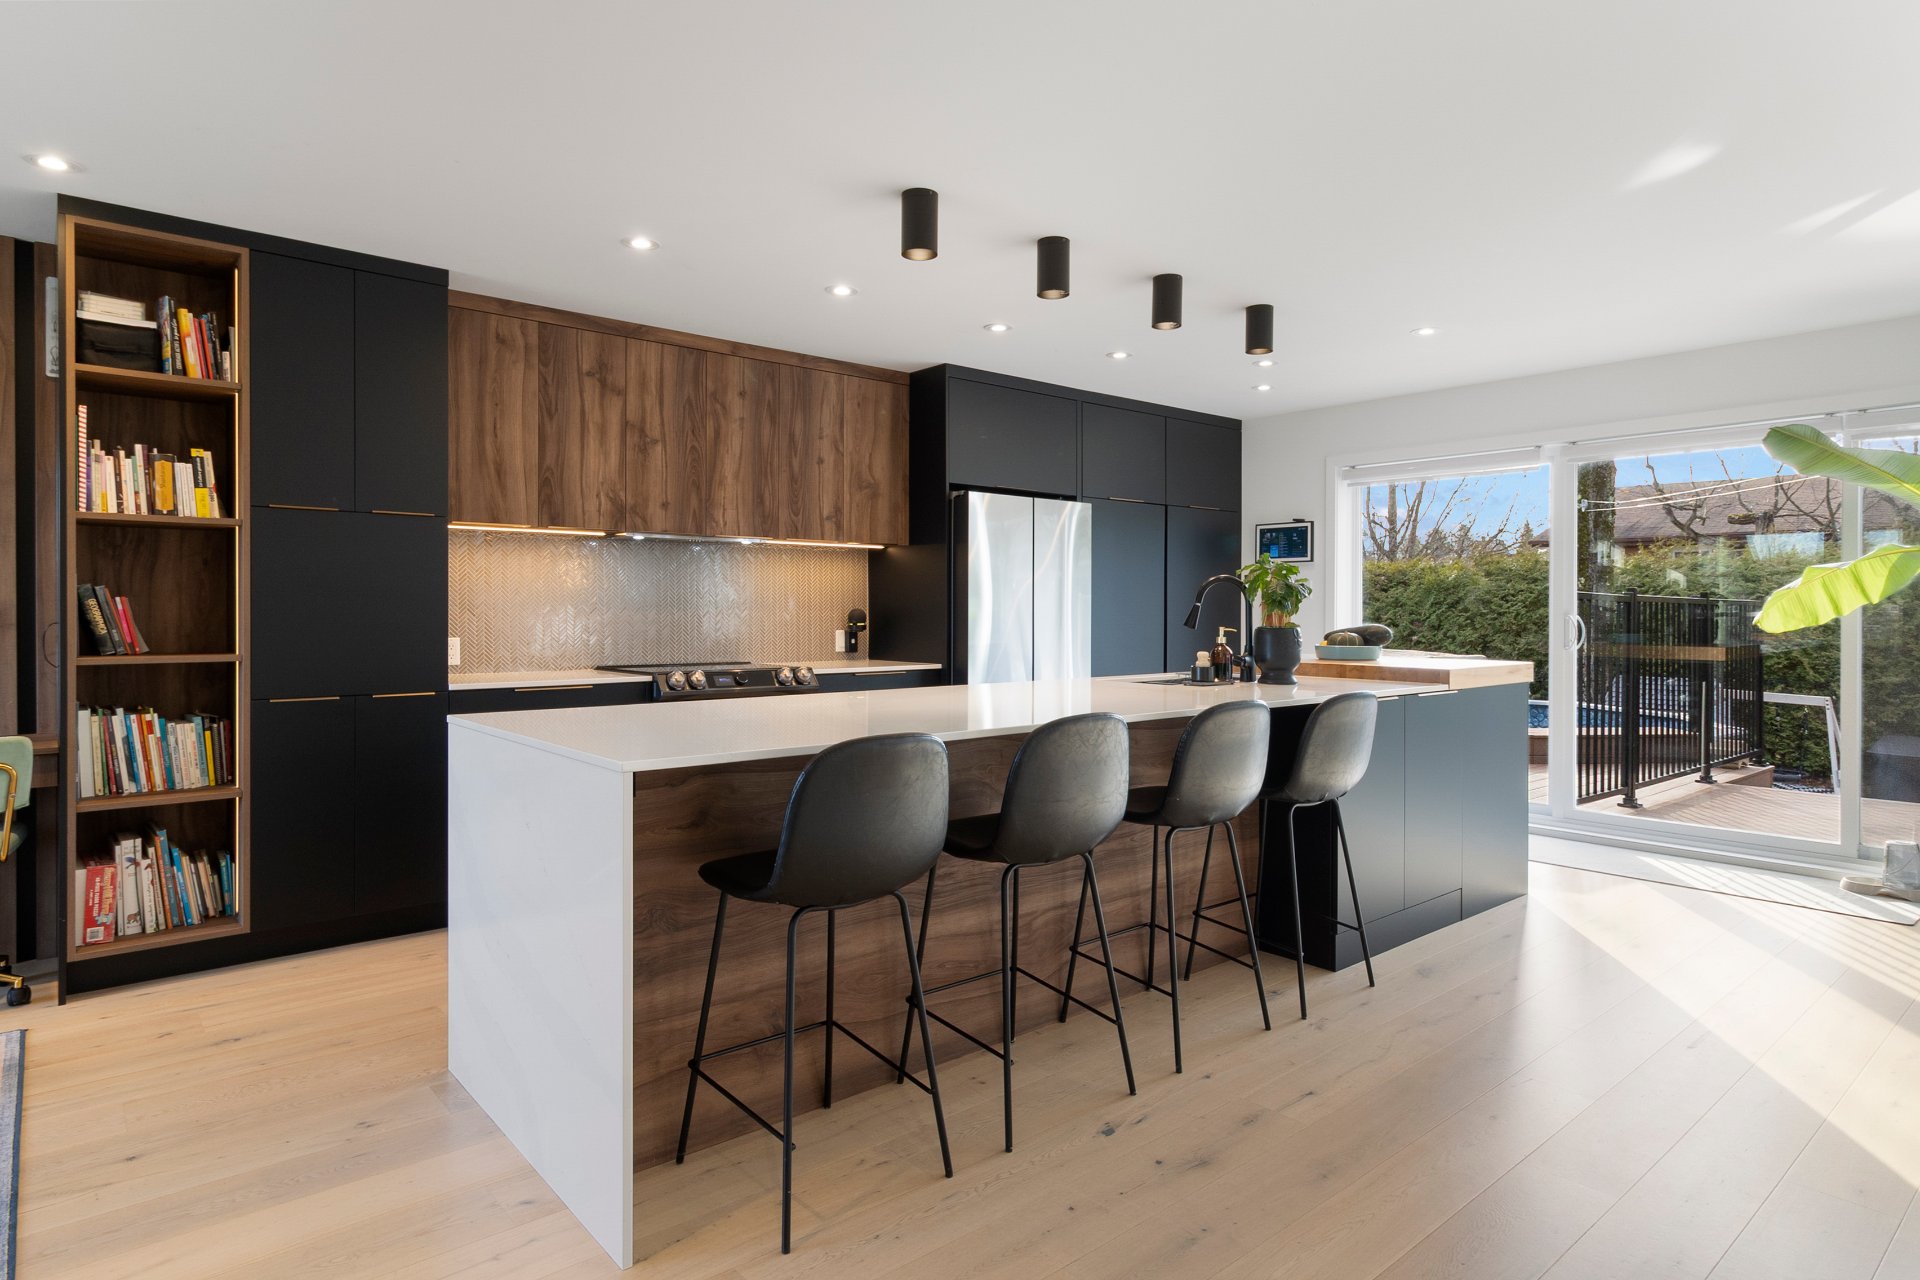
Kitchen
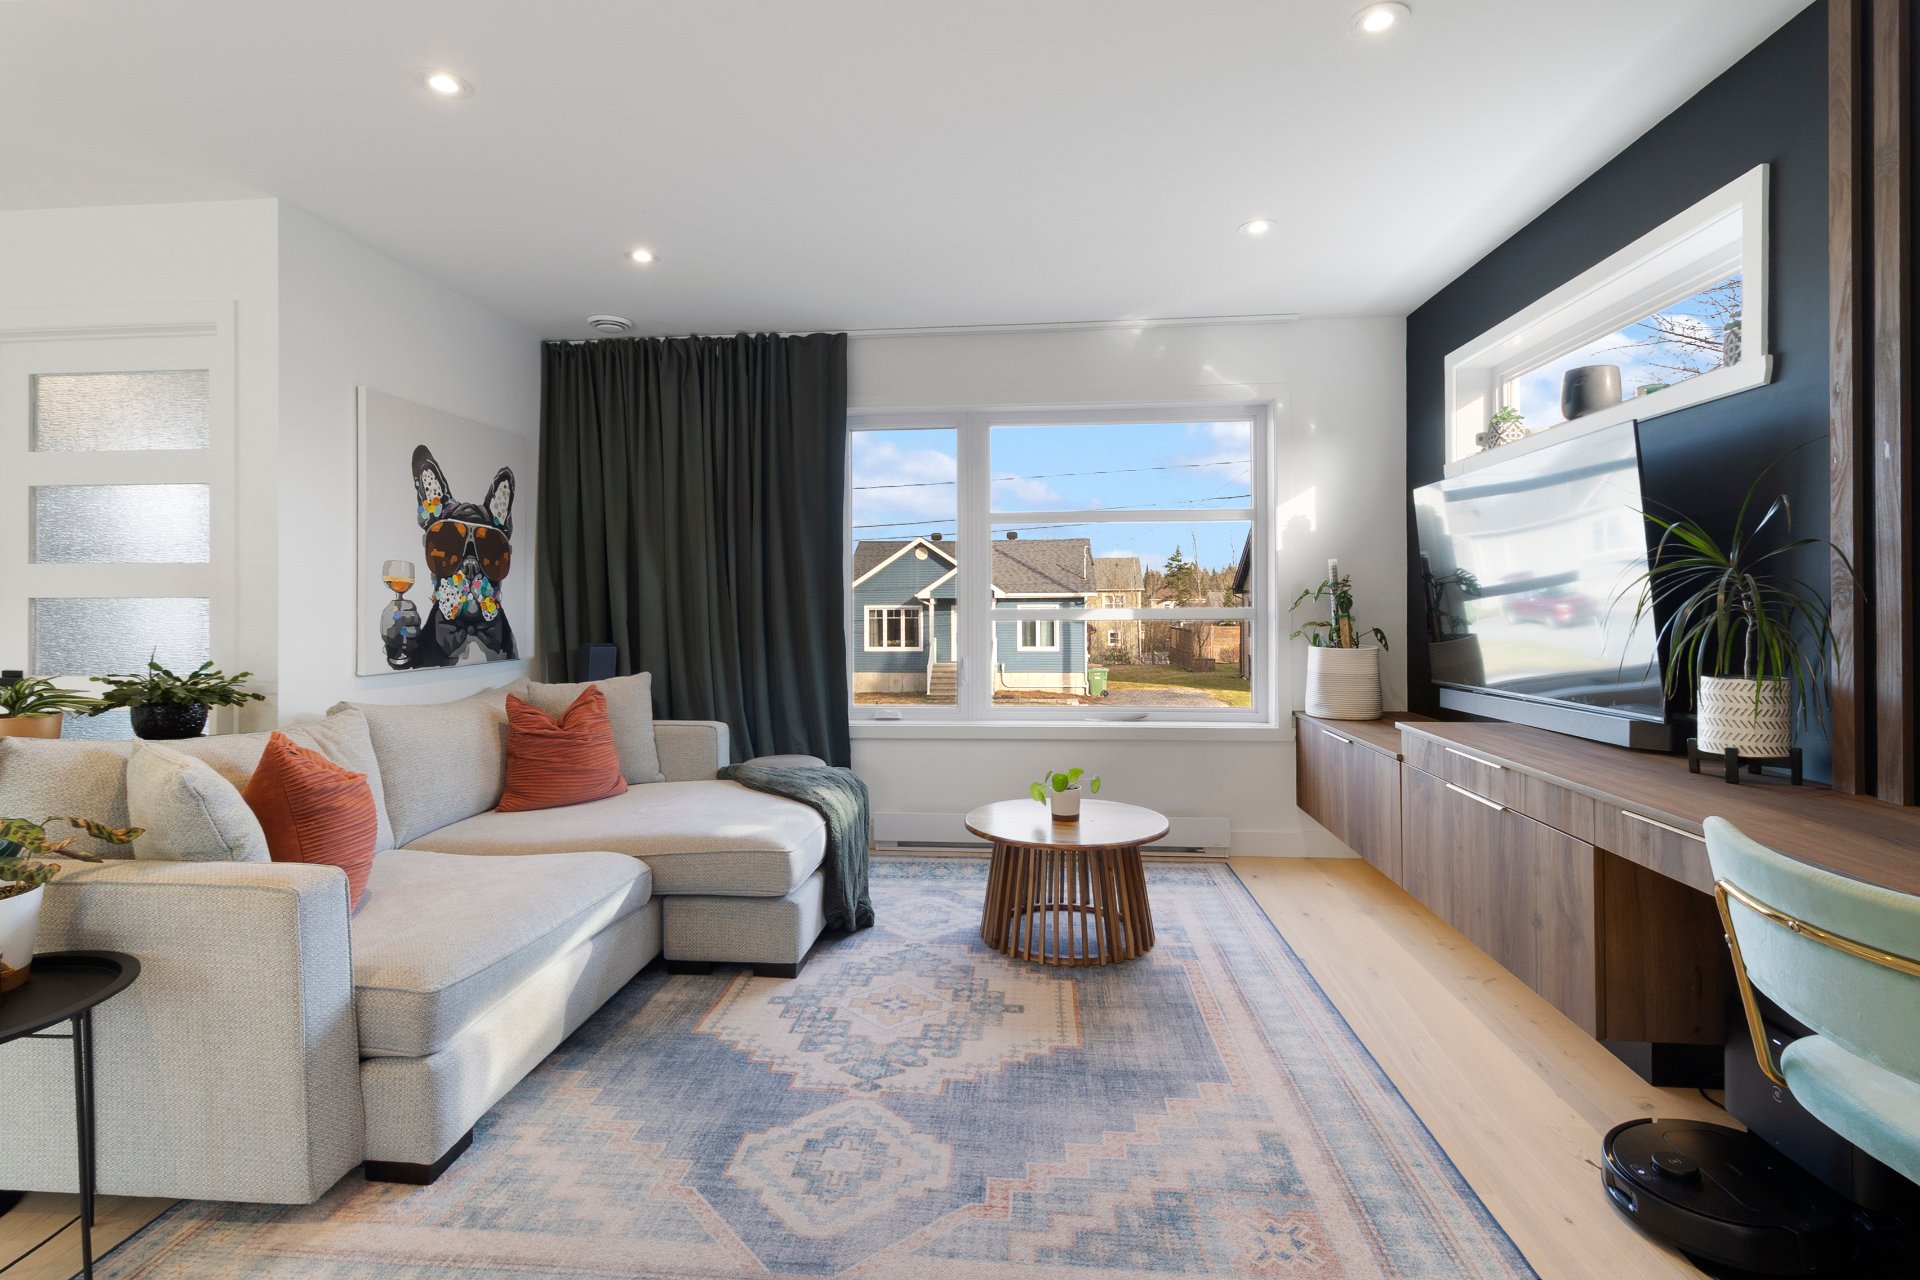
Living room
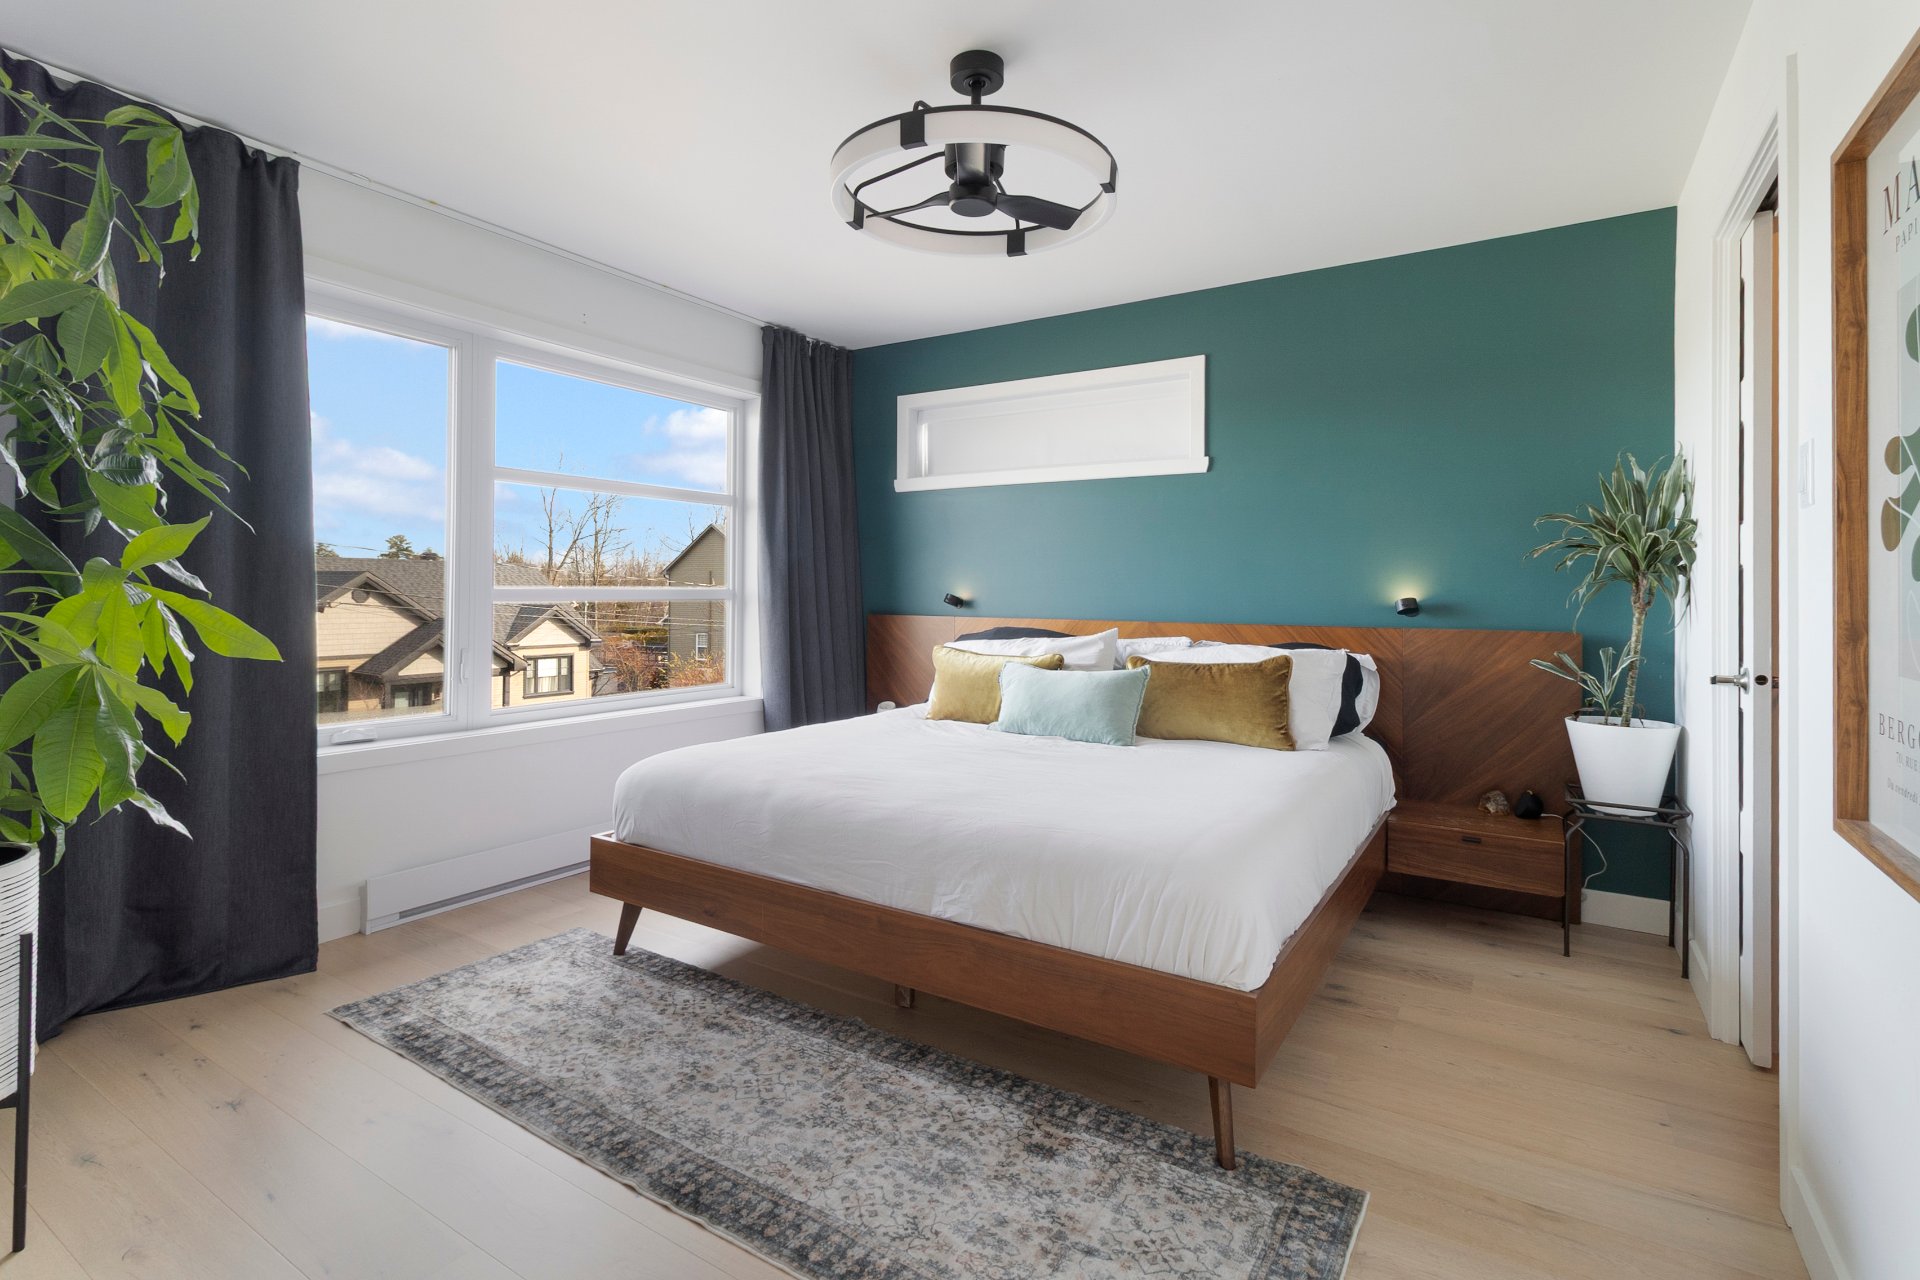
Primary bedroom
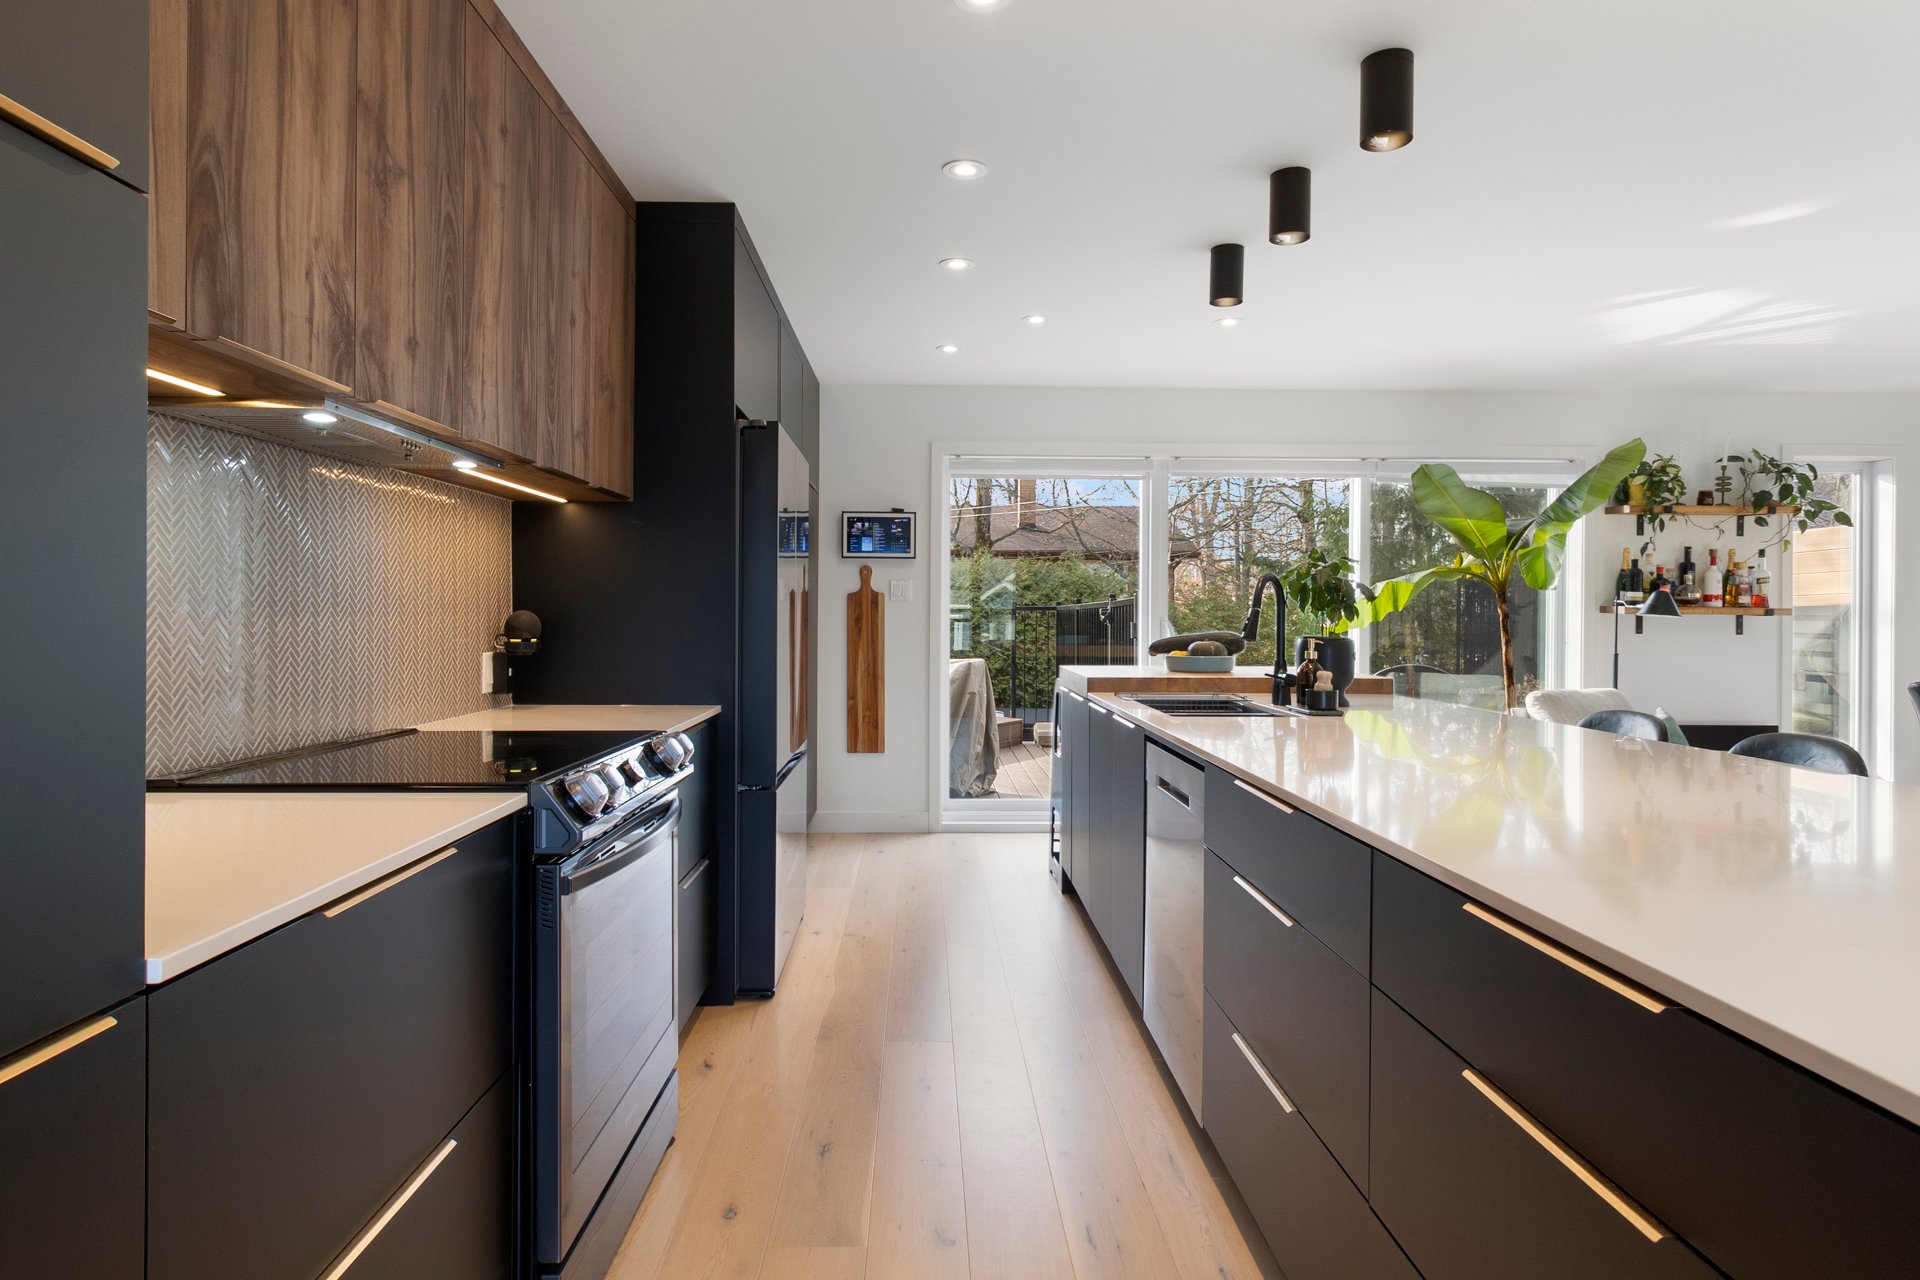
Kitchen
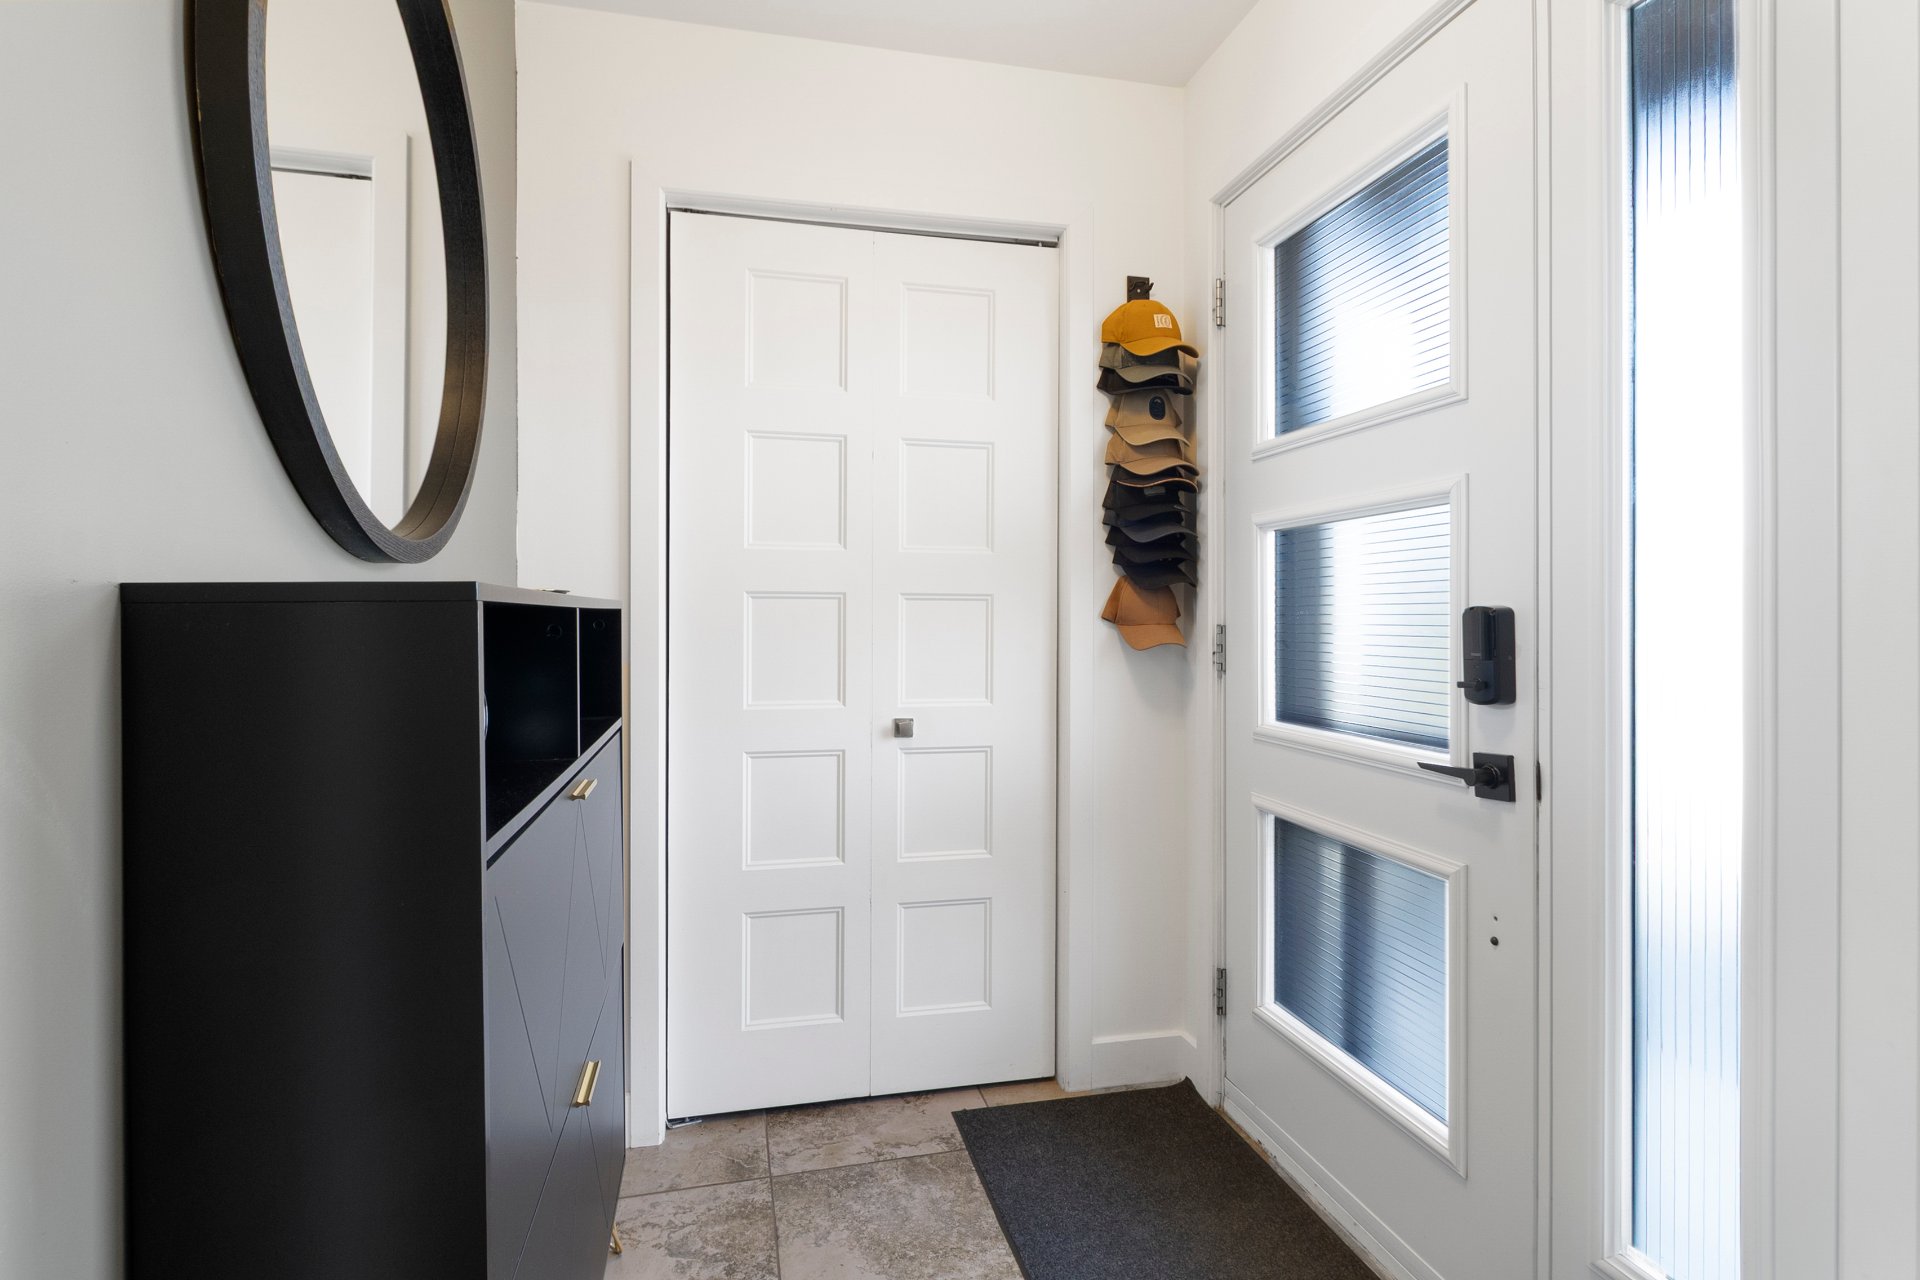
Hallway
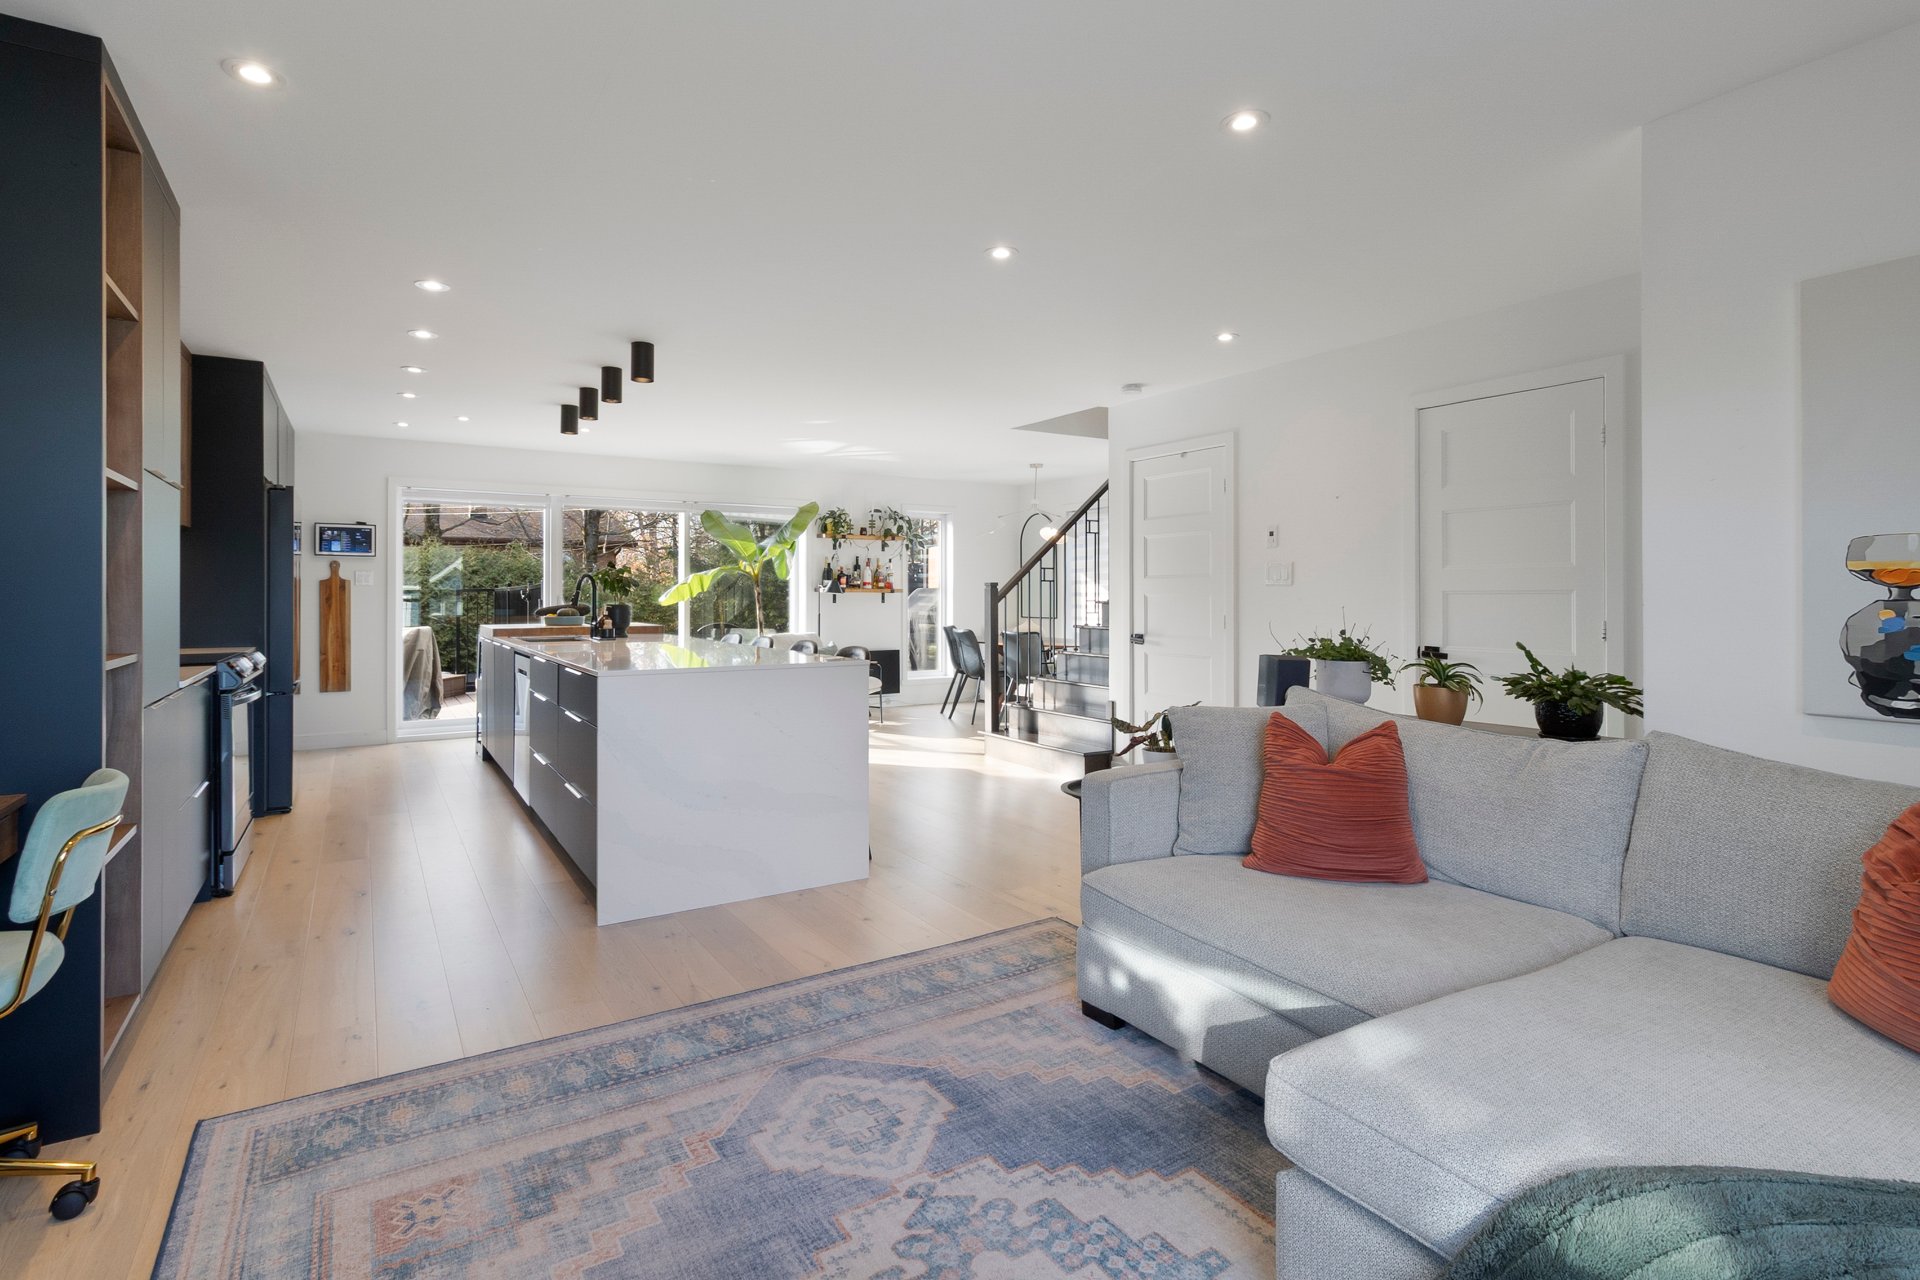
Living room
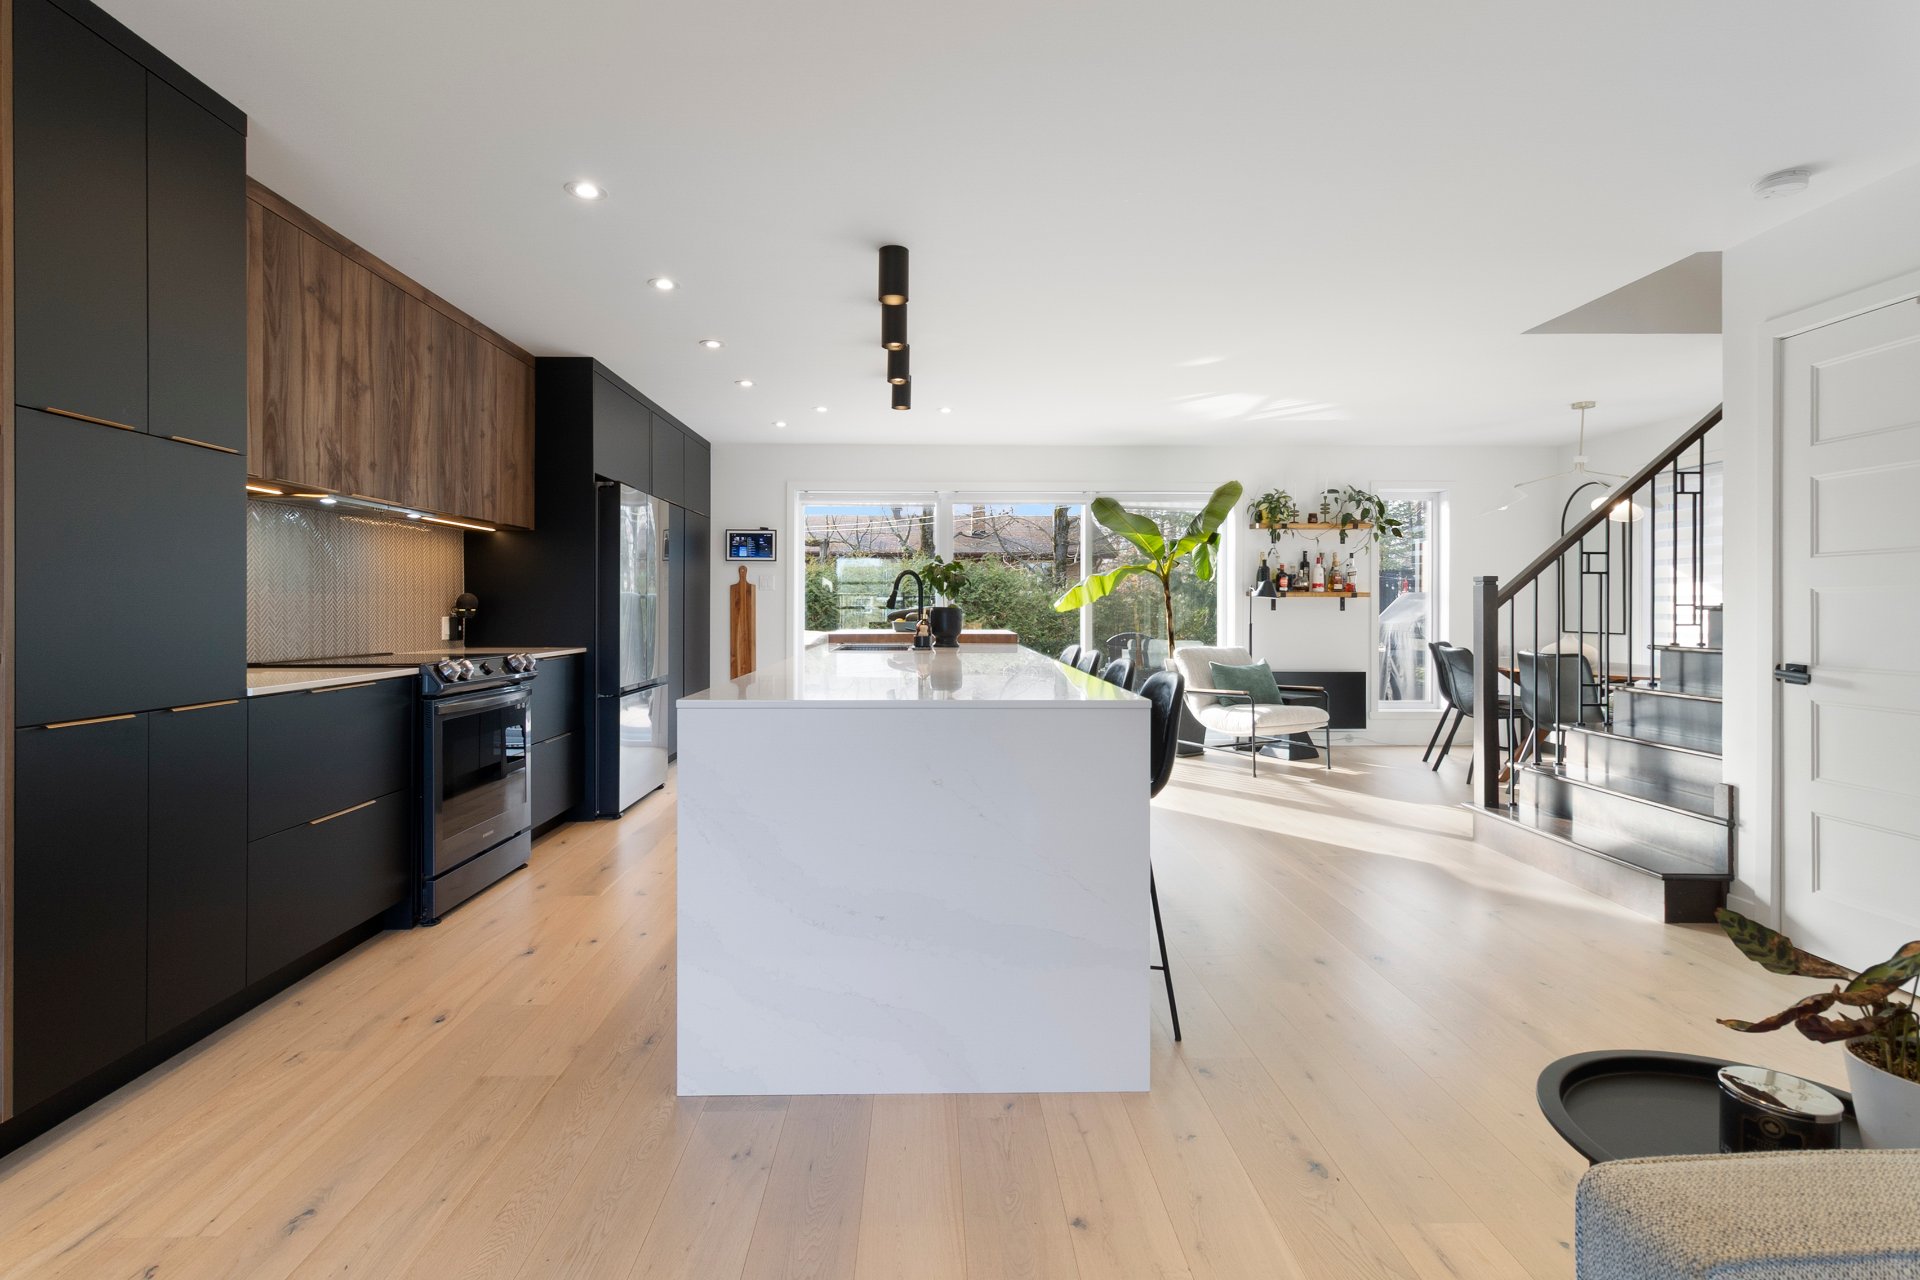
Kitchen
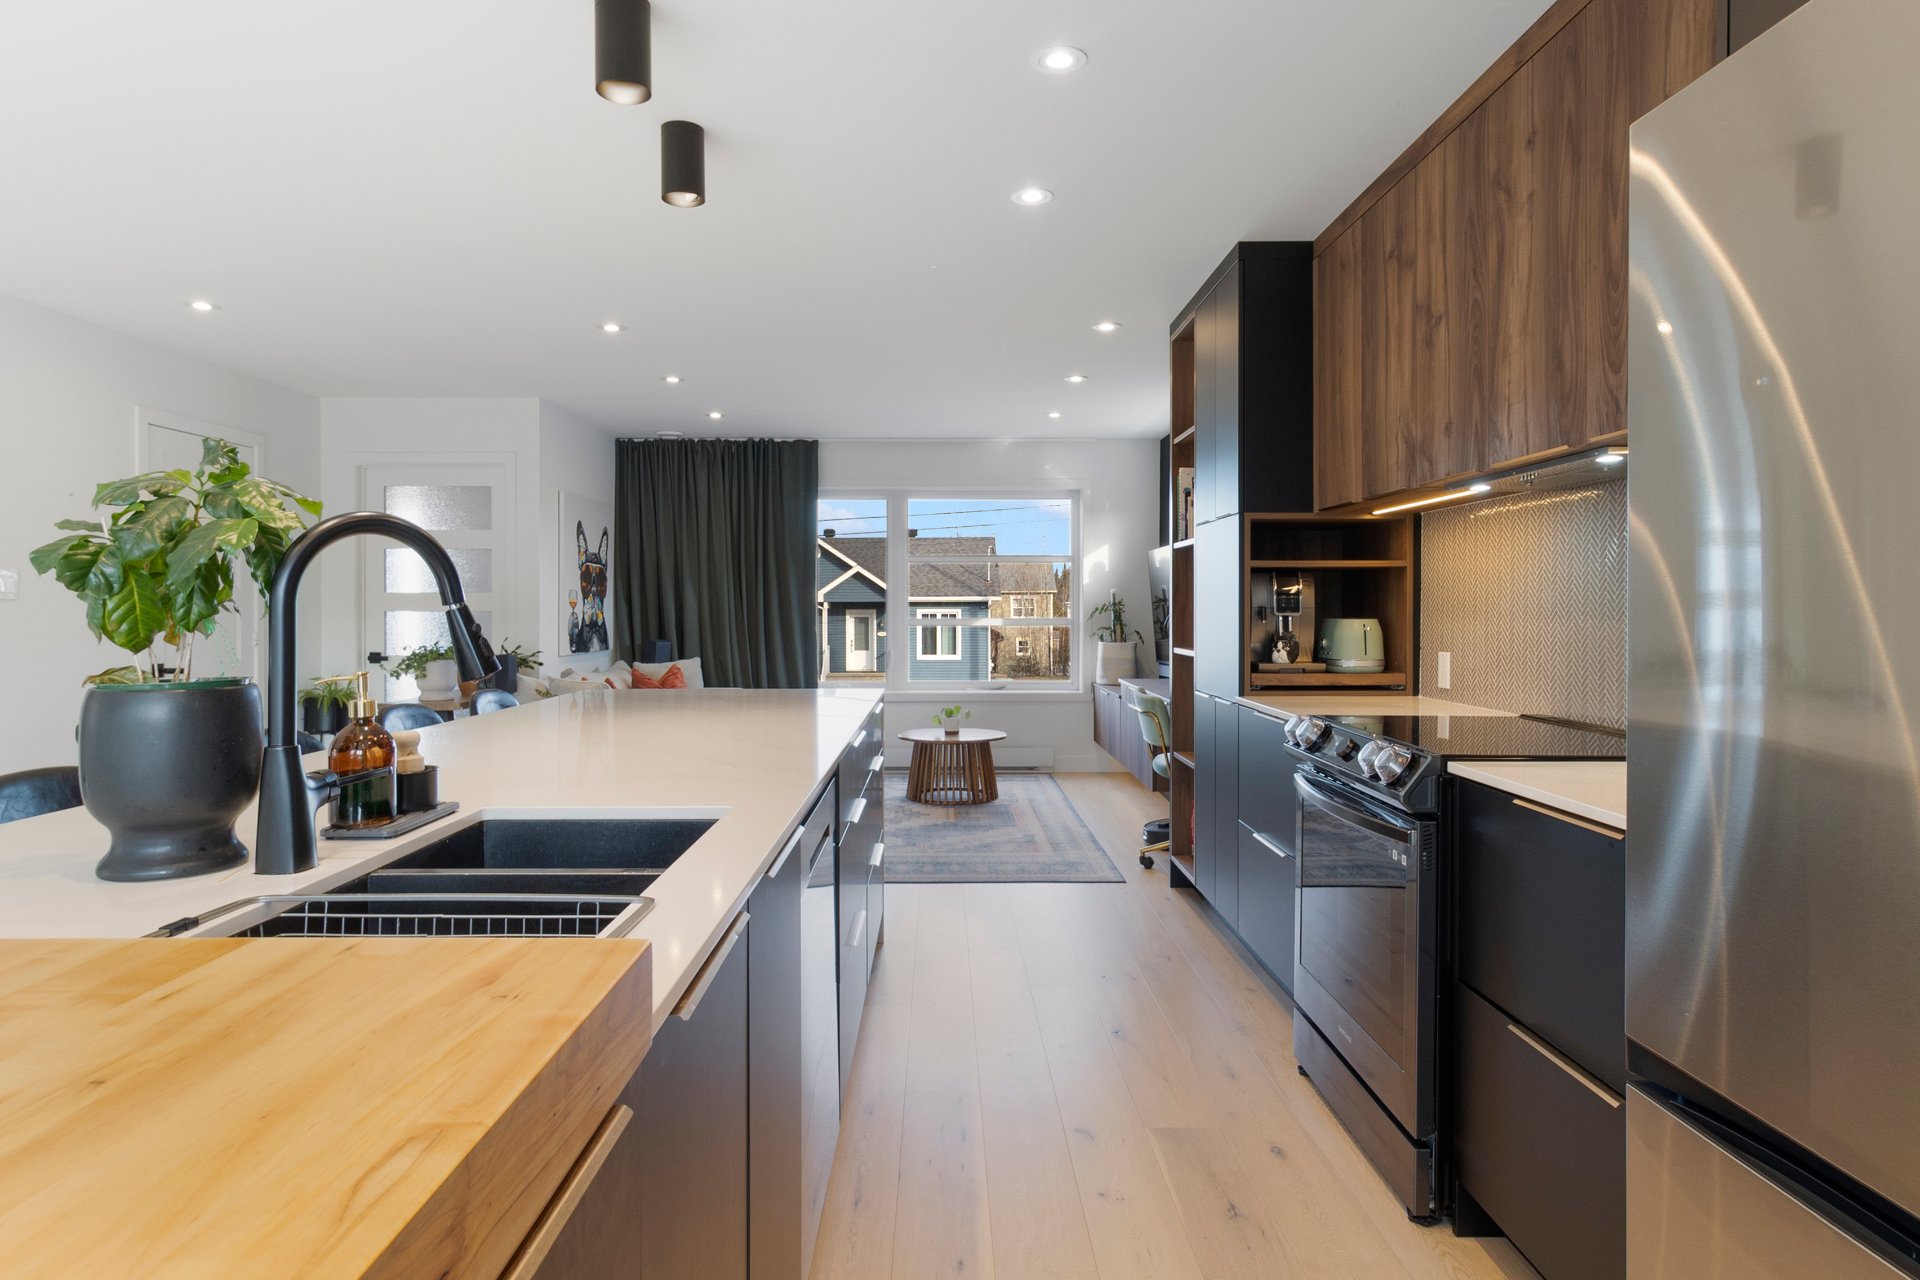
Kitchen
|
|
OPEN HOUSE
Saturday, 21 November, 2026 | 13:00 - 15:00
Description
A standout duplex in Rock Forest! A golden opportunity to combine quality of life with a smart investment! This superb contemporary duplex features a bright 3-bedroom main unit spread over two floors, with a renovated kitchen worthy of a magazine! Outside, a landscaped yard with a deck and heated above-ground pool promises wonderful summers. BONUS: A charming 3½-room basement unit with a private entrance and 2 parking spaces! All in a sought-after area close to parks and amenities. A property you're sure to fall in love with. Come see it before it's gone!
A standout duplex in Rock Forest!
The perfect blend of style, comfort, and opportunity!
Discover this stunning, modern duplex, featuring a
magnificent two-story primary unit and a charming 3½-room
apartment in the basement. This property stands out for its
bright, airy spaces, high-quality materials, meticulous
design, and prime location in the sought-after Rock Forest
neighborhood of Sherbrooke.
From the moment you step inside, the 3-bedroom primary unit
is sure to win you over. Its open-concept living area,
bathed in natural light, seamlessly integrates the living
room, dining room, and a splendid, recently renovated
kitchen. With its contemporary cabinetry, expansive central
island, and elegant finishes, this kitchen is a true
highlight--a welcoming space perfect for cooking,
entertaining, and sharing precious moments. A powder room
with laundry hookups completes the main floor.
Upstairs, you will find three generously sized bedrooms,
including a magnificent primary suite with a soothing
atmosphere. The spacious bathroom features a double-sink
vanity, a podium bathtub, and a separate glass-and-ceramic
shower. Engineered wood and ceramic flooring throughout add
a touch of warmth and refinement.
And the backyard--what a delight! Accessible via a large
patio door, it serves as a true extension of the living
space. With a deck, a paved terrace, and heated
above-ground pool, the outdoor area is an inviting
retreat--ideal for enjoying beautiful summer days, hosting
guests, or simply relaxing.
The secondary unit, located in the basement, is a
significant asset! Featuring its own private entrance, it
includes an open-concept living area that combines the
kitchen and living room, a bedroom, a full bathroom with a
laundry area (washer/dryer hookups), and two parking spaces.
All of this is located in a desirable area of Rock Forest,
close to Irma-LeVasseur Park, schools, shops, and numerous
services that make daily life convenient.
Whether you are looking for a property to live in while
generating rental income, or simply seeking an investment
opportunity, this duplex offers a winning combination of
comfort, style, and versatility.
A property that is as attractive on the inside as it is on
the outside--definitely worth a visit!
The perfect blend of style, comfort, and opportunity!
Discover this stunning, modern duplex, featuring a
magnificent two-story primary unit and a charming 3½-room
apartment in the basement. This property stands out for its
bright, airy spaces, high-quality materials, meticulous
design, and prime location in the sought-after Rock Forest
neighborhood of Sherbrooke.
From the moment you step inside, the 3-bedroom primary unit
is sure to win you over. Its open-concept living area,
bathed in natural light, seamlessly integrates the living
room, dining room, and a splendid, recently renovated
kitchen. With its contemporary cabinetry, expansive central
island, and elegant finishes, this kitchen is a true
highlight--a welcoming space perfect for cooking,
entertaining, and sharing precious moments. A powder room
with laundry hookups completes the main floor.
Upstairs, you will find three generously sized bedrooms,
including a magnificent primary suite with a soothing
atmosphere. The spacious bathroom features a double-sink
vanity, a podium bathtub, and a separate glass-and-ceramic
shower. Engineered wood and ceramic flooring throughout add
a touch of warmth and refinement.
And the backyard--what a delight! Accessible via a large
patio door, it serves as a true extension of the living
space. With a deck, a paved terrace, and heated
above-ground pool, the outdoor area is an inviting
retreat--ideal for enjoying beautiful summer days, hosting
guests, or simply relaxing.
The secondary unit, located in the basement, is a
significant asset! Featuring its own private entrance, it
includes an open-concept living area that combines the
kitchen and living room, a bedroom, a full bathroom with a
laundry area (washer/dryer hookups), and two parking spaces.
All of this is located in a desirable area of Rock Forest,
close to Irma-LeVasseur Park, schools, shops, and numerous
services that make daily life convenient.
Whether you are looking for a property to live in while
generating rental income, or simply seeking an investment
opportunity, this duplex offers a winning combination of
comfort, style, and versatility.
A property that is as attractive on the inside as it is on
the outside--definitely worth a visit!
Inclusions: Blinds and curtains, chandeliers, custom-made furniture in the living room, and a shoe cabinet in the entryway.
Exclusions : Appliances, the seller's personal property and belongings, electric vehicle charging station. The tenant's personal property and belongings.
| BUILDING | |
|---|---|
| Type | Duplex |
| Style | Detached |
| Dimensions | 32.2x26.5 P |
| Lot Size | 4951.4 PC |
| EXPENSES | |
|---|---|
| Insurance | $ 2310 / year |
| Energy cost | $ 4264 / year |
| Municipal Taxes (2026) | $ 5496 / year |
| School taxes (2026) | $ 348 / year |
|
ROOM DETAILS |
|||
|---|---|---|---|
| Room | Dimensions | Level | Flooring |
| Hallway | 8.10 x 5.0 P | Ground Floor | Ceramic tiles |
| Hallway | 8.10 x 4.9 P | Basement | Ceramic tiles |
| Living room | 13.1 x 10.10 P | Ground Floor | Wood |
| Kitchen | 16.10 x 14.1 P | Basement | Ceramic and vinyl |
| Kitchen | 20.0 x 17.4 P | Ground Floor | Wood |
| Living room | 12.10 x 10.7 P | Basement | Vinyl |
| Dining room | 9.8 x 7.7 P | Ground Floor | Wood |
| Bedroom | 12.5 x 9.11 P | Basement | Vinyl |
| Storage | 7.1 x 3.3 P | Ground Floor | Wood |
| Bathroom | 9.3 x 8.11 P | Basement | Ceramic tiles |
| Patio BBQ | 15.3 x 6.8 P | Ground Floor | Wood |
| Pool patio | 13.7 x 13.3 P | Ground Floor | Wood |
| Washroom | 6.11 x 4.11 P | Ground Floor | Wood |
| Primary bedroom | 12.7 x 11.10 P | 2nd Floor | Wood |
| Walk-in closet | 7.10 x 5.0 P | 2nd Floor | Wood |
| Bedroom | 12.8 x 11.11 P | 2nd Floor | Wood |
| Bedroom | 9.8 x 8.9 P | 2nd Floor | Wood |
| Bathroom | 12.11 x 11.9 P | 2nd Floor | Ceramic tiles |
| Storage | 5.0 x 3.8 P | 2nd Floor | Wood |
|
CHARACTERISTICS |
|
|---|---|
| N/A |