175 Rue Kennedy S., Sherbrooke (Fleurimont), QC J1G2H5 $449,000
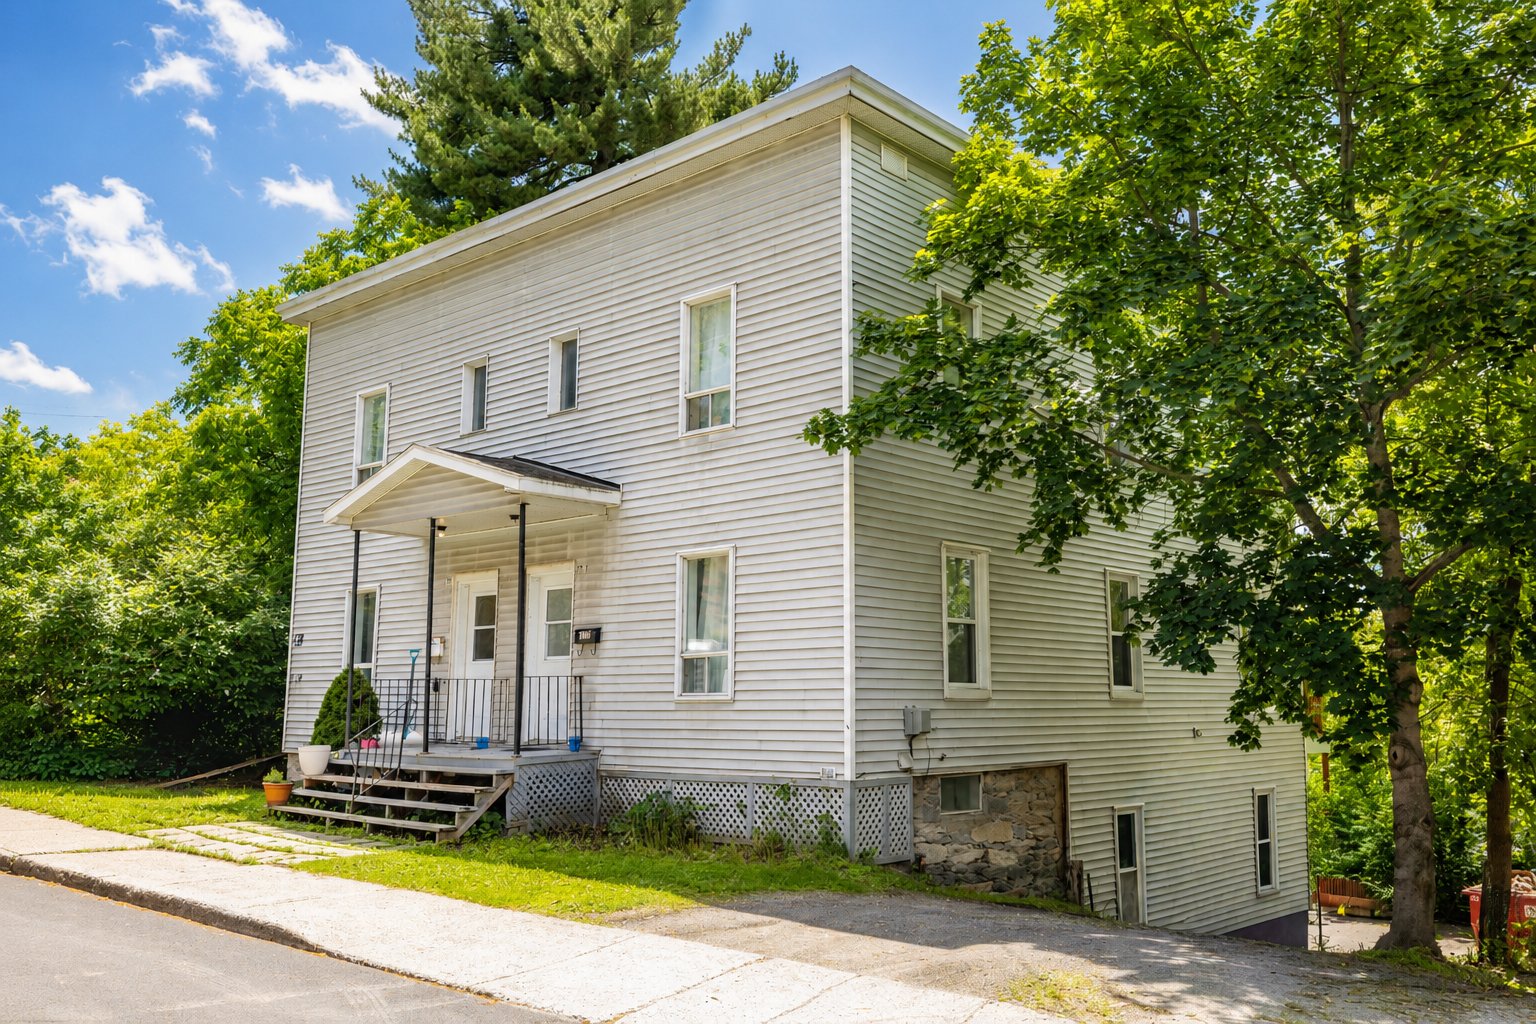
Frontage
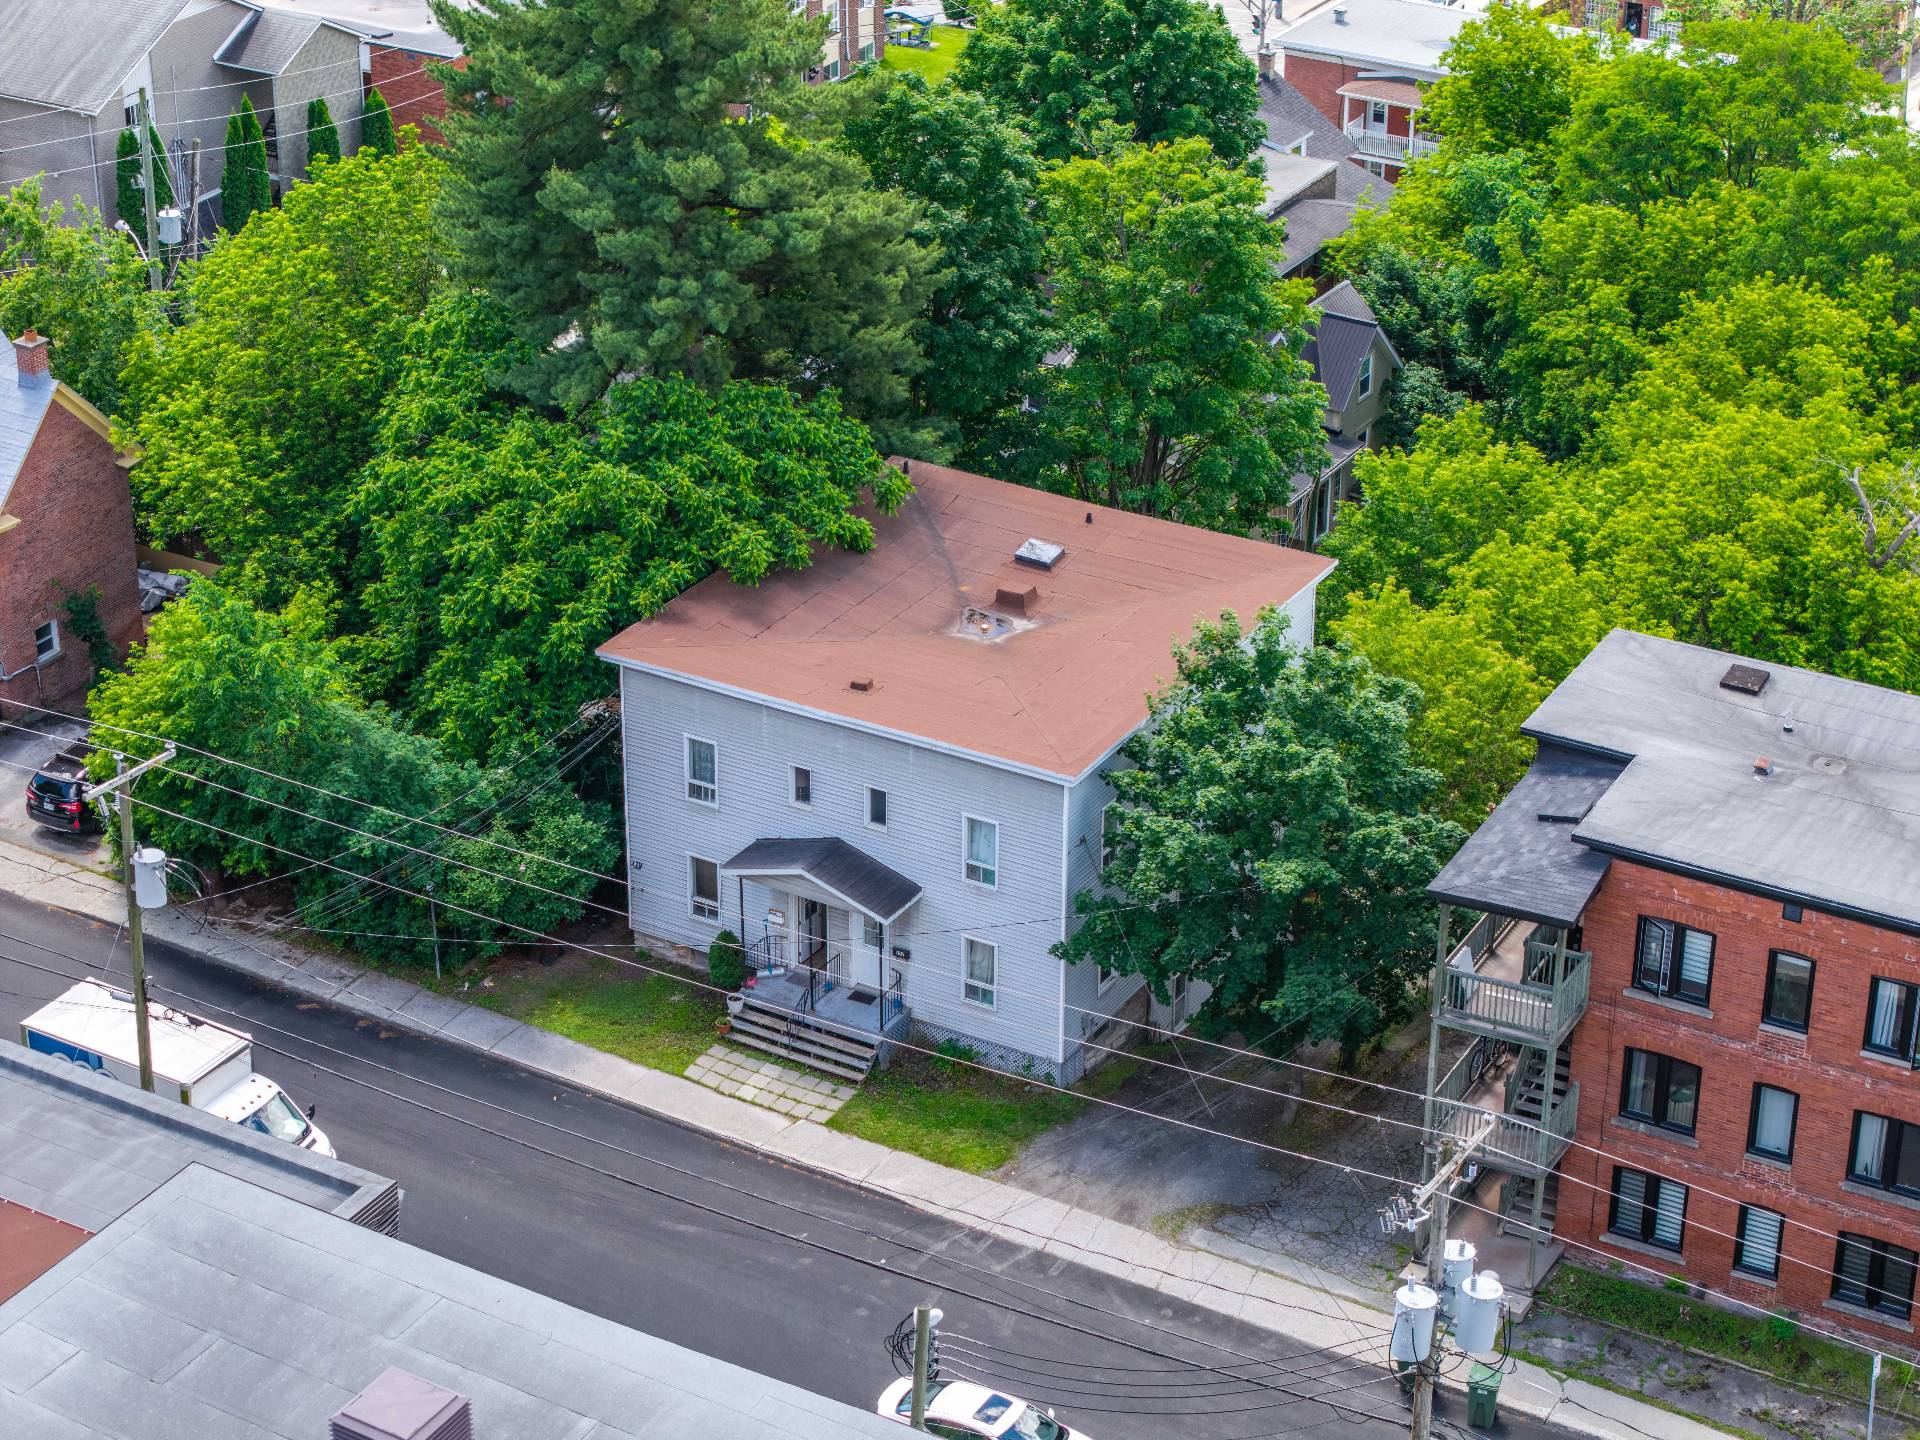
Aerial photo
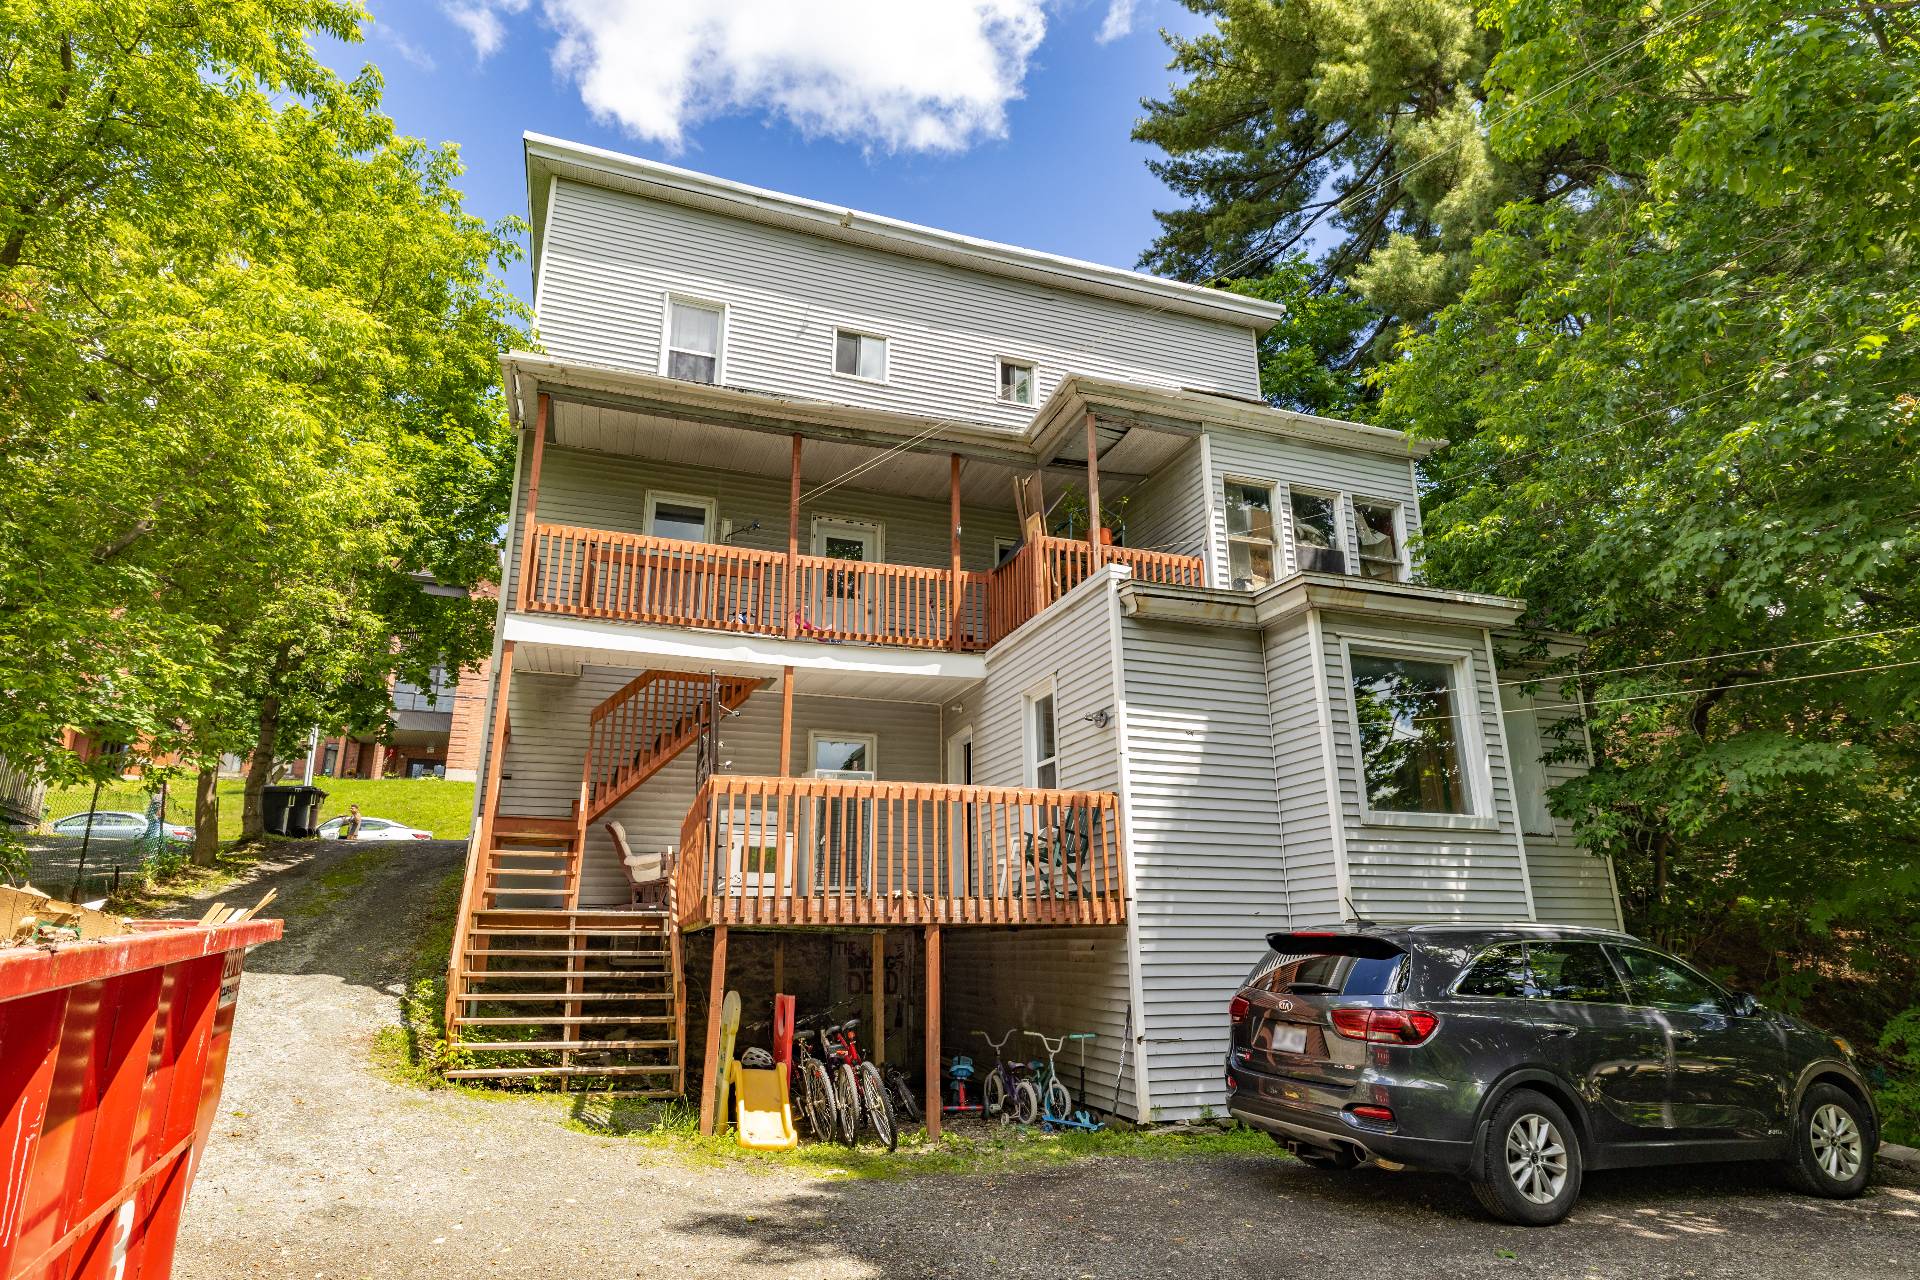
Back facade
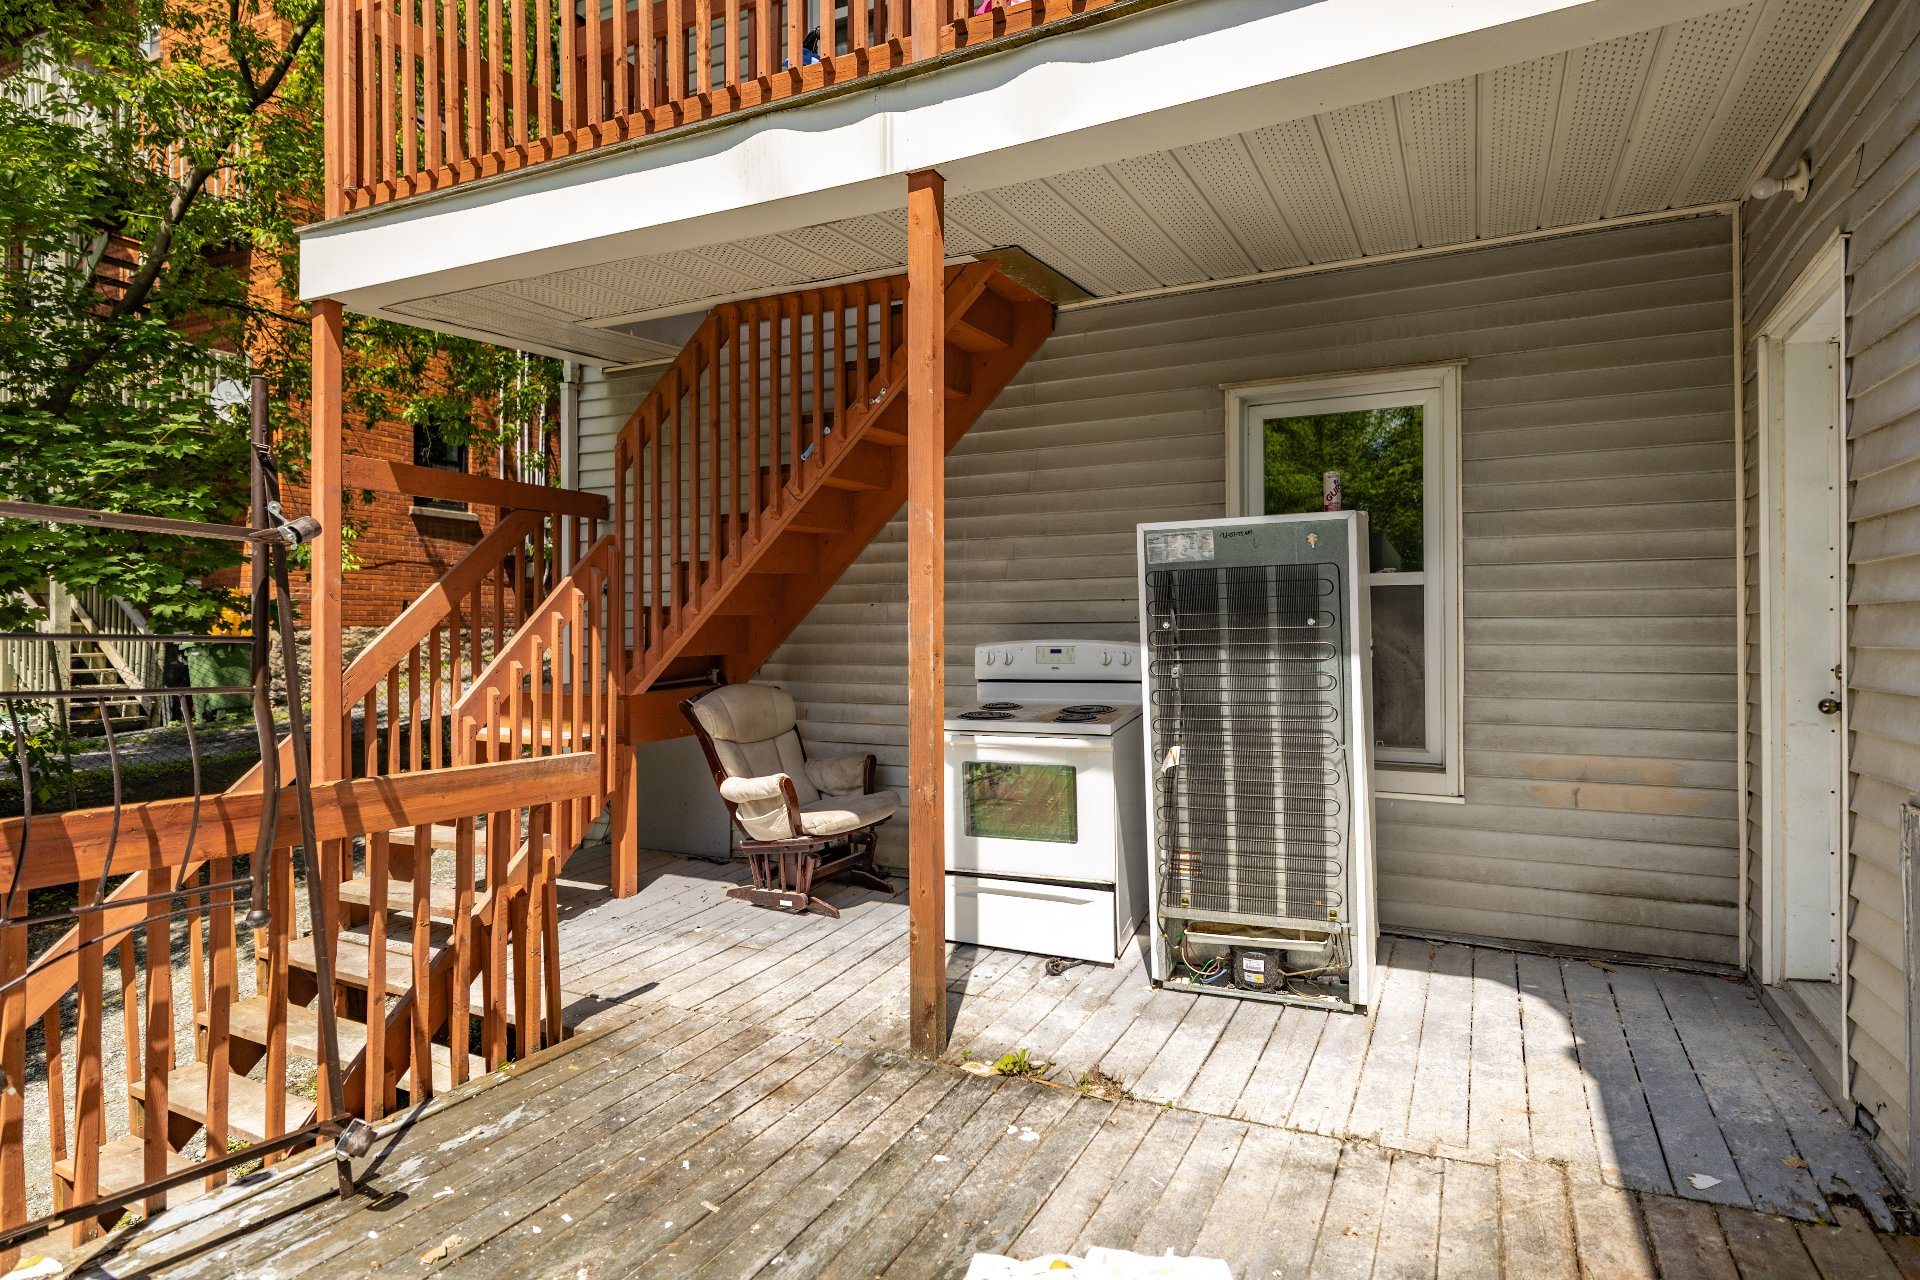
Exterior
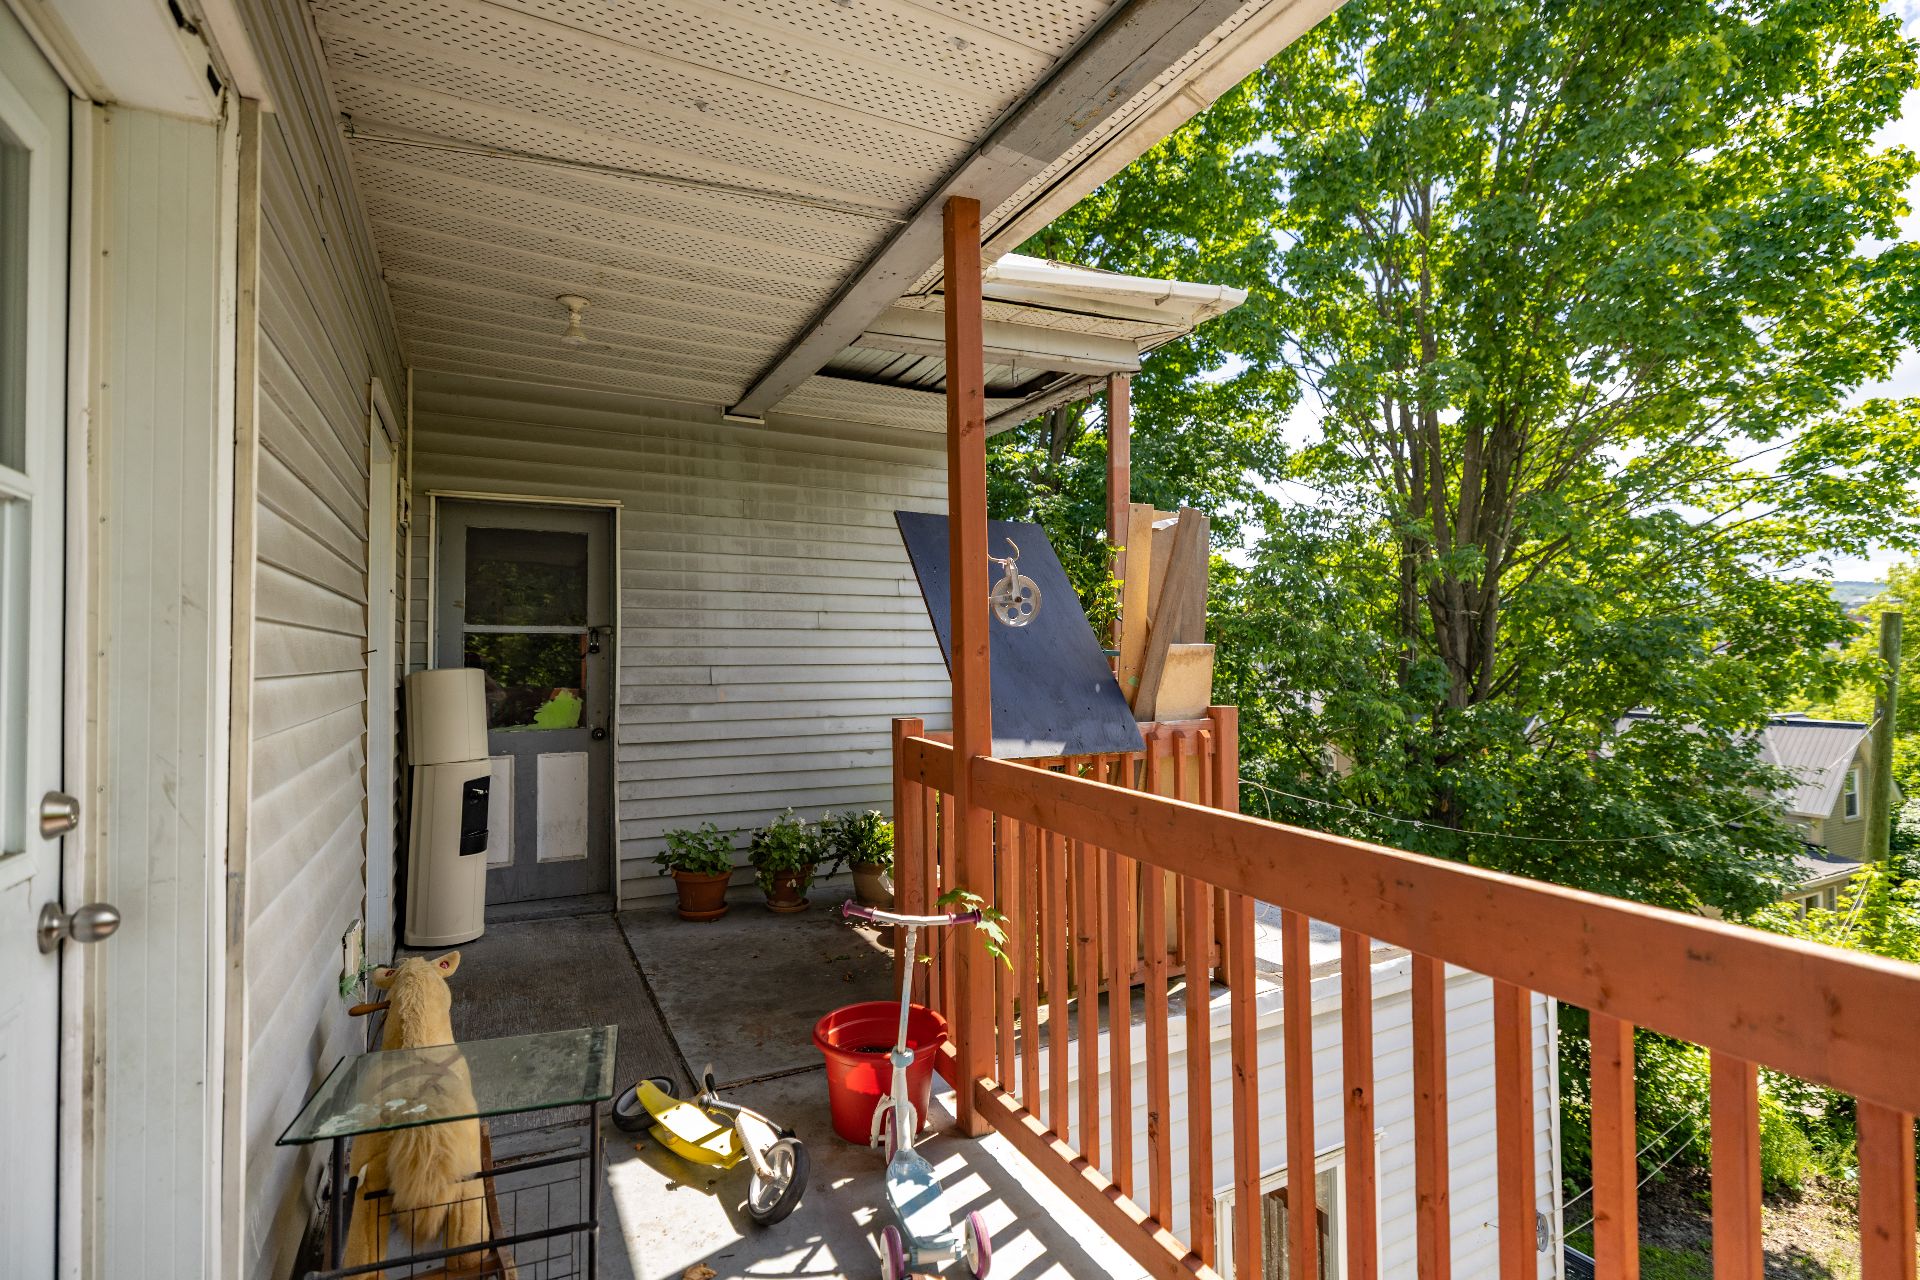
Exterior
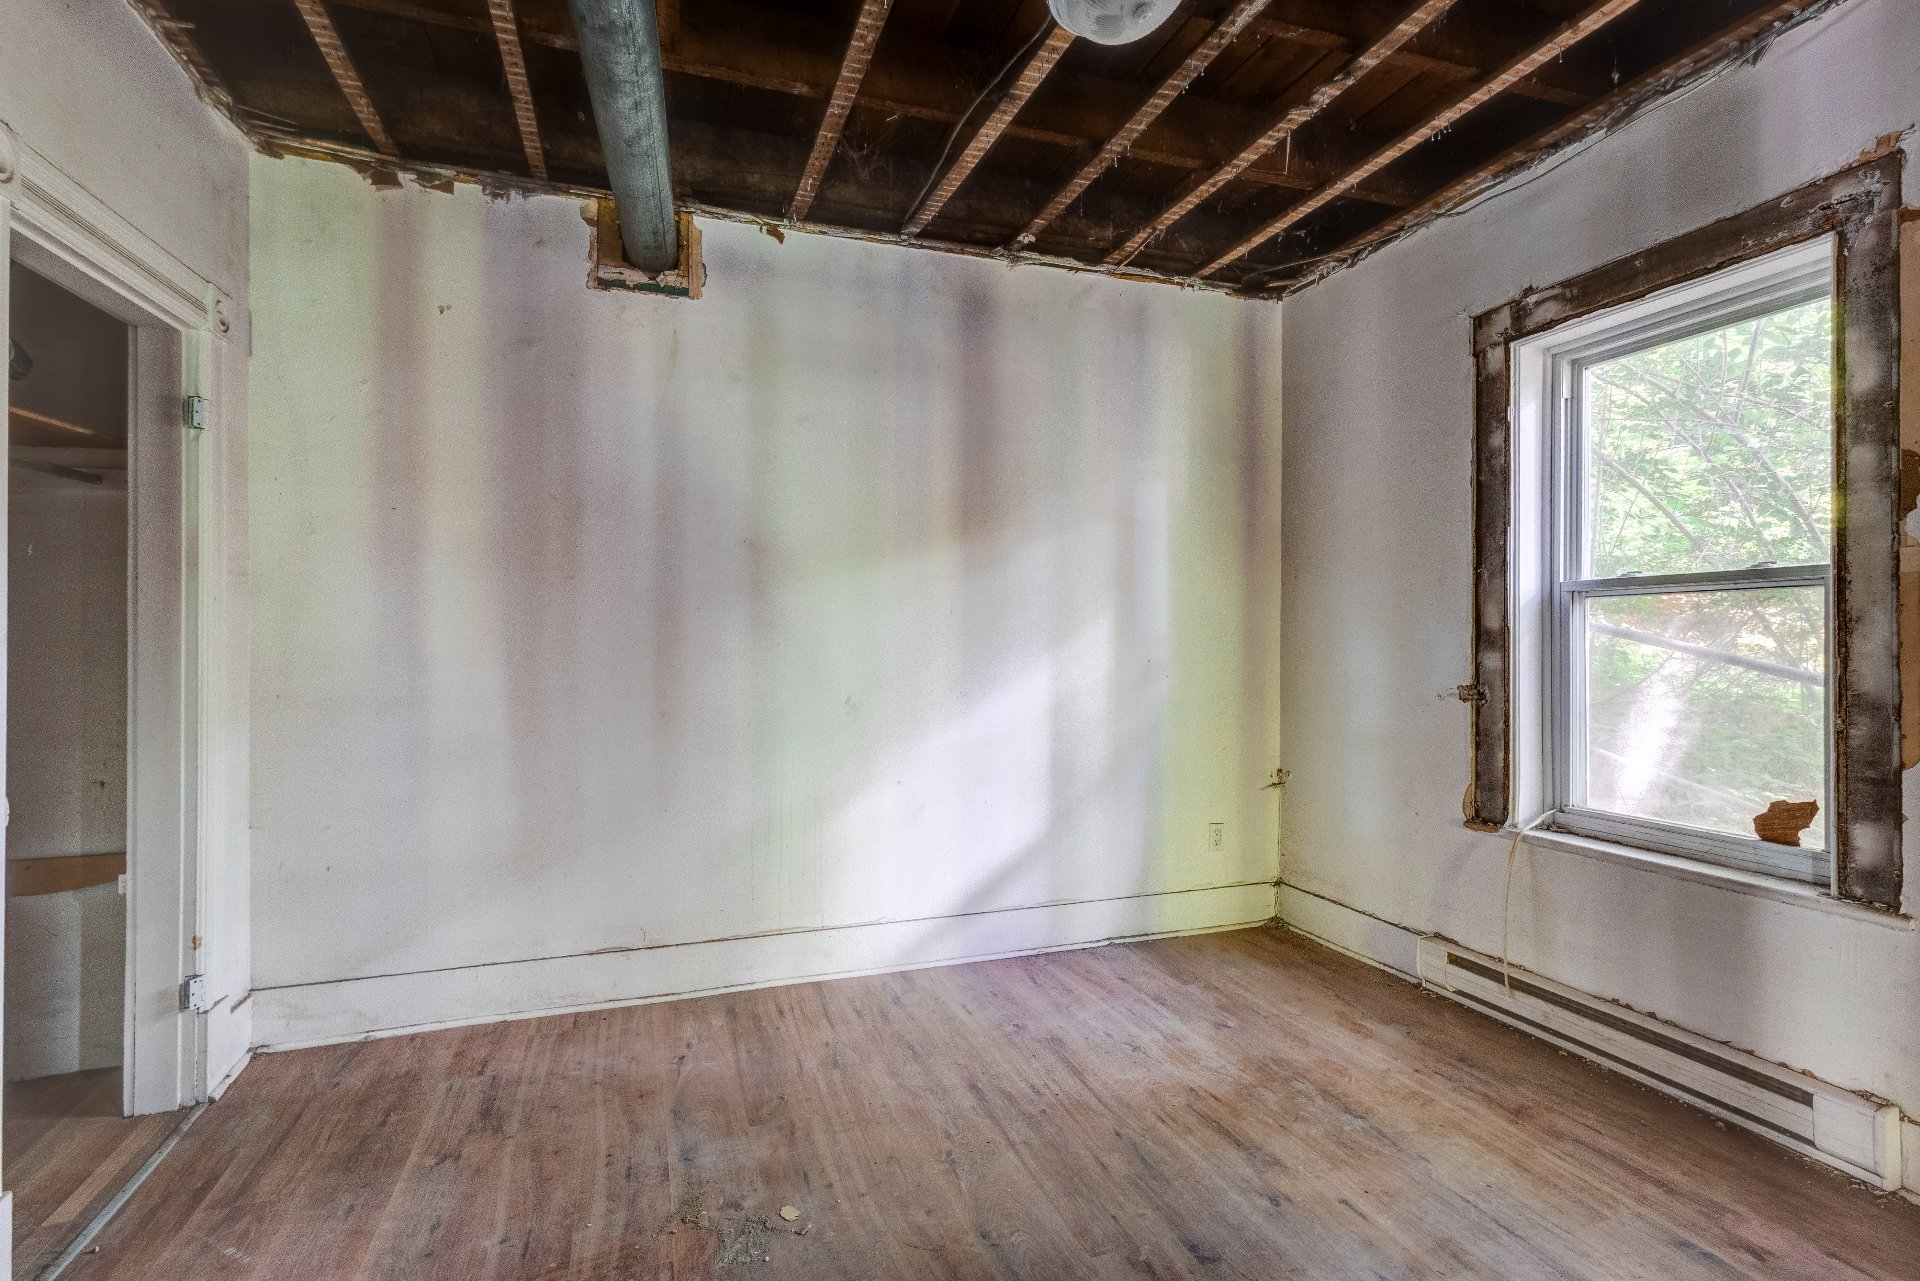
Other
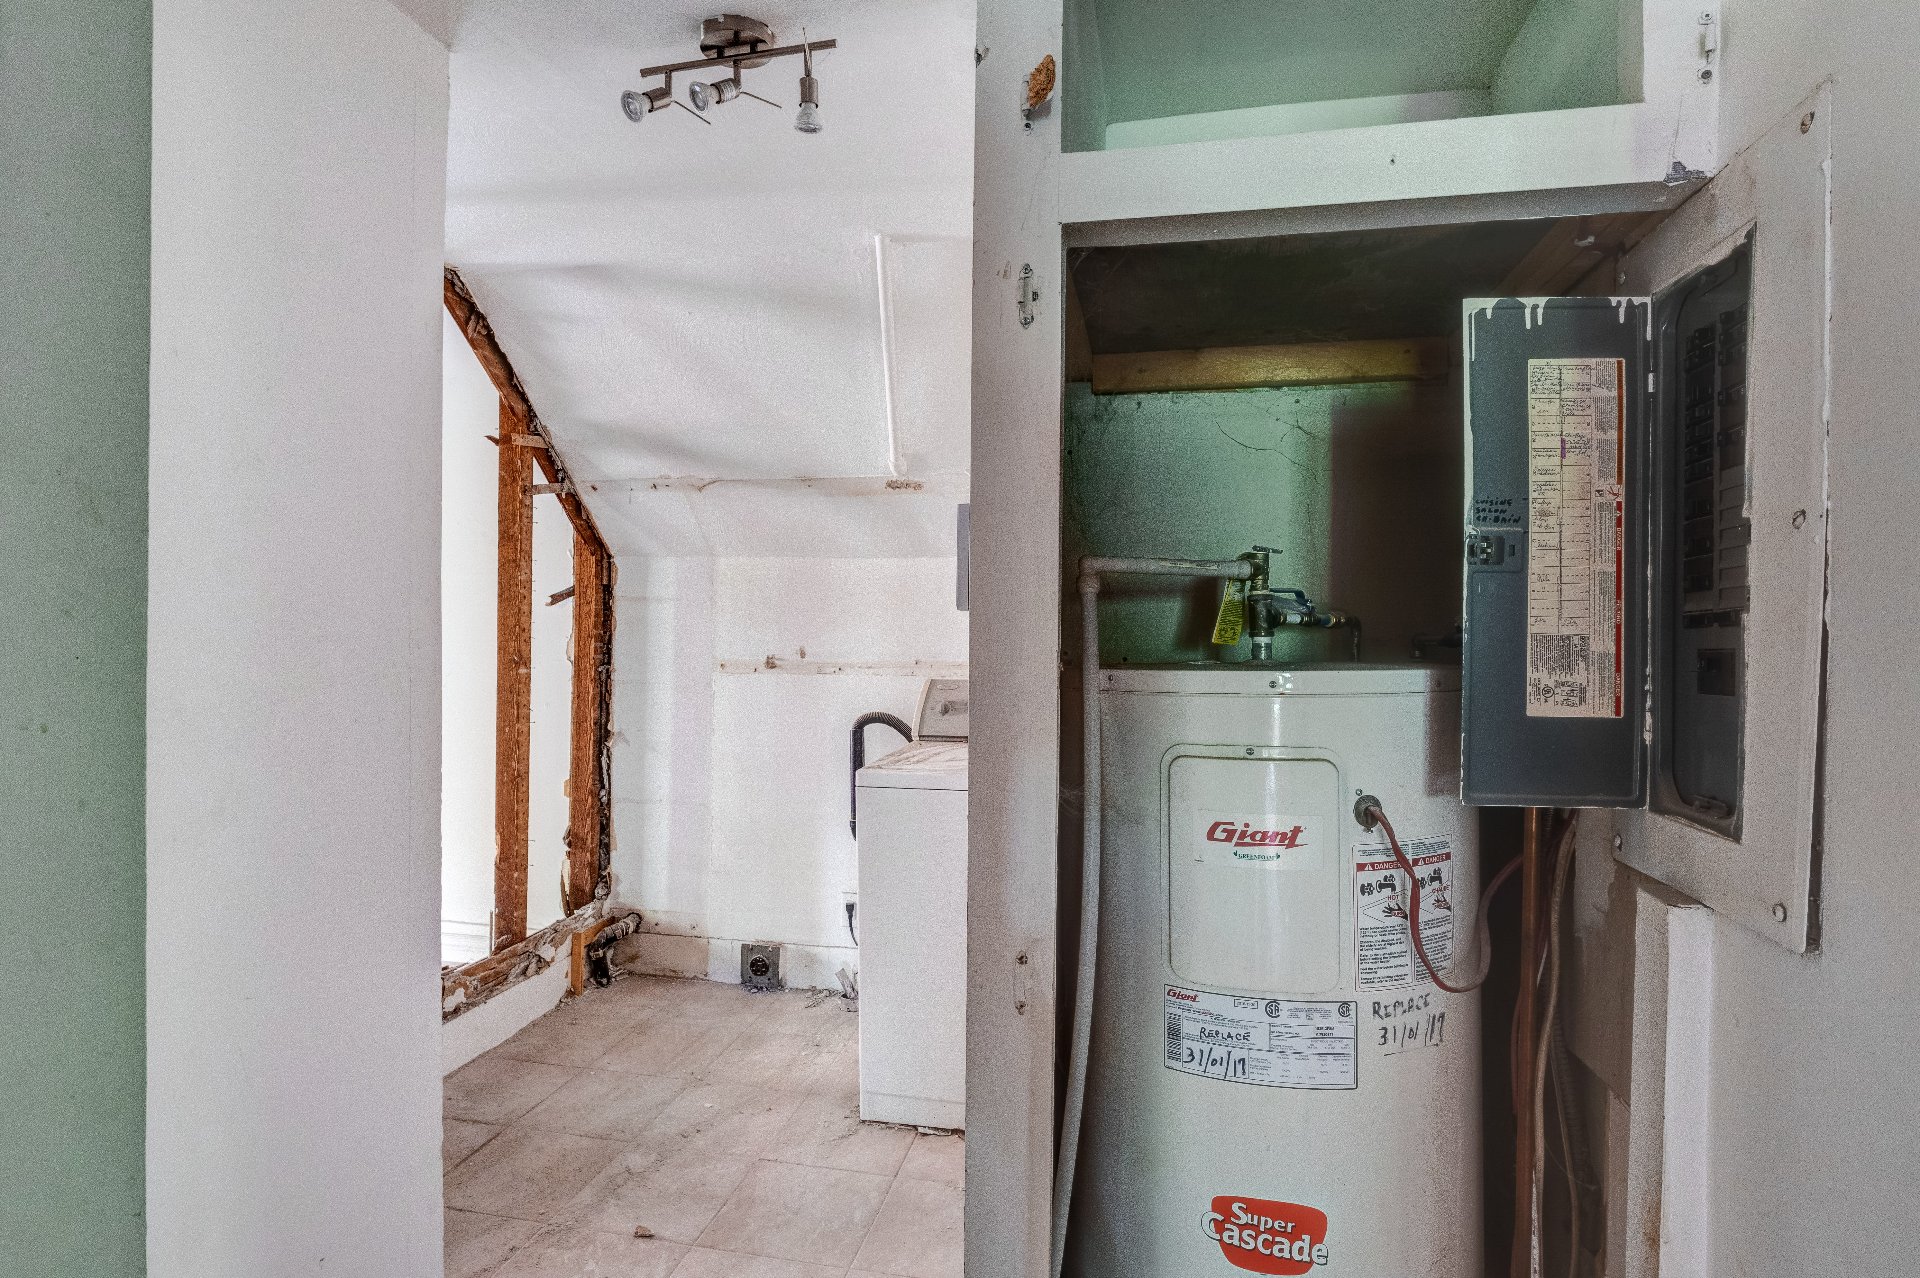
Other
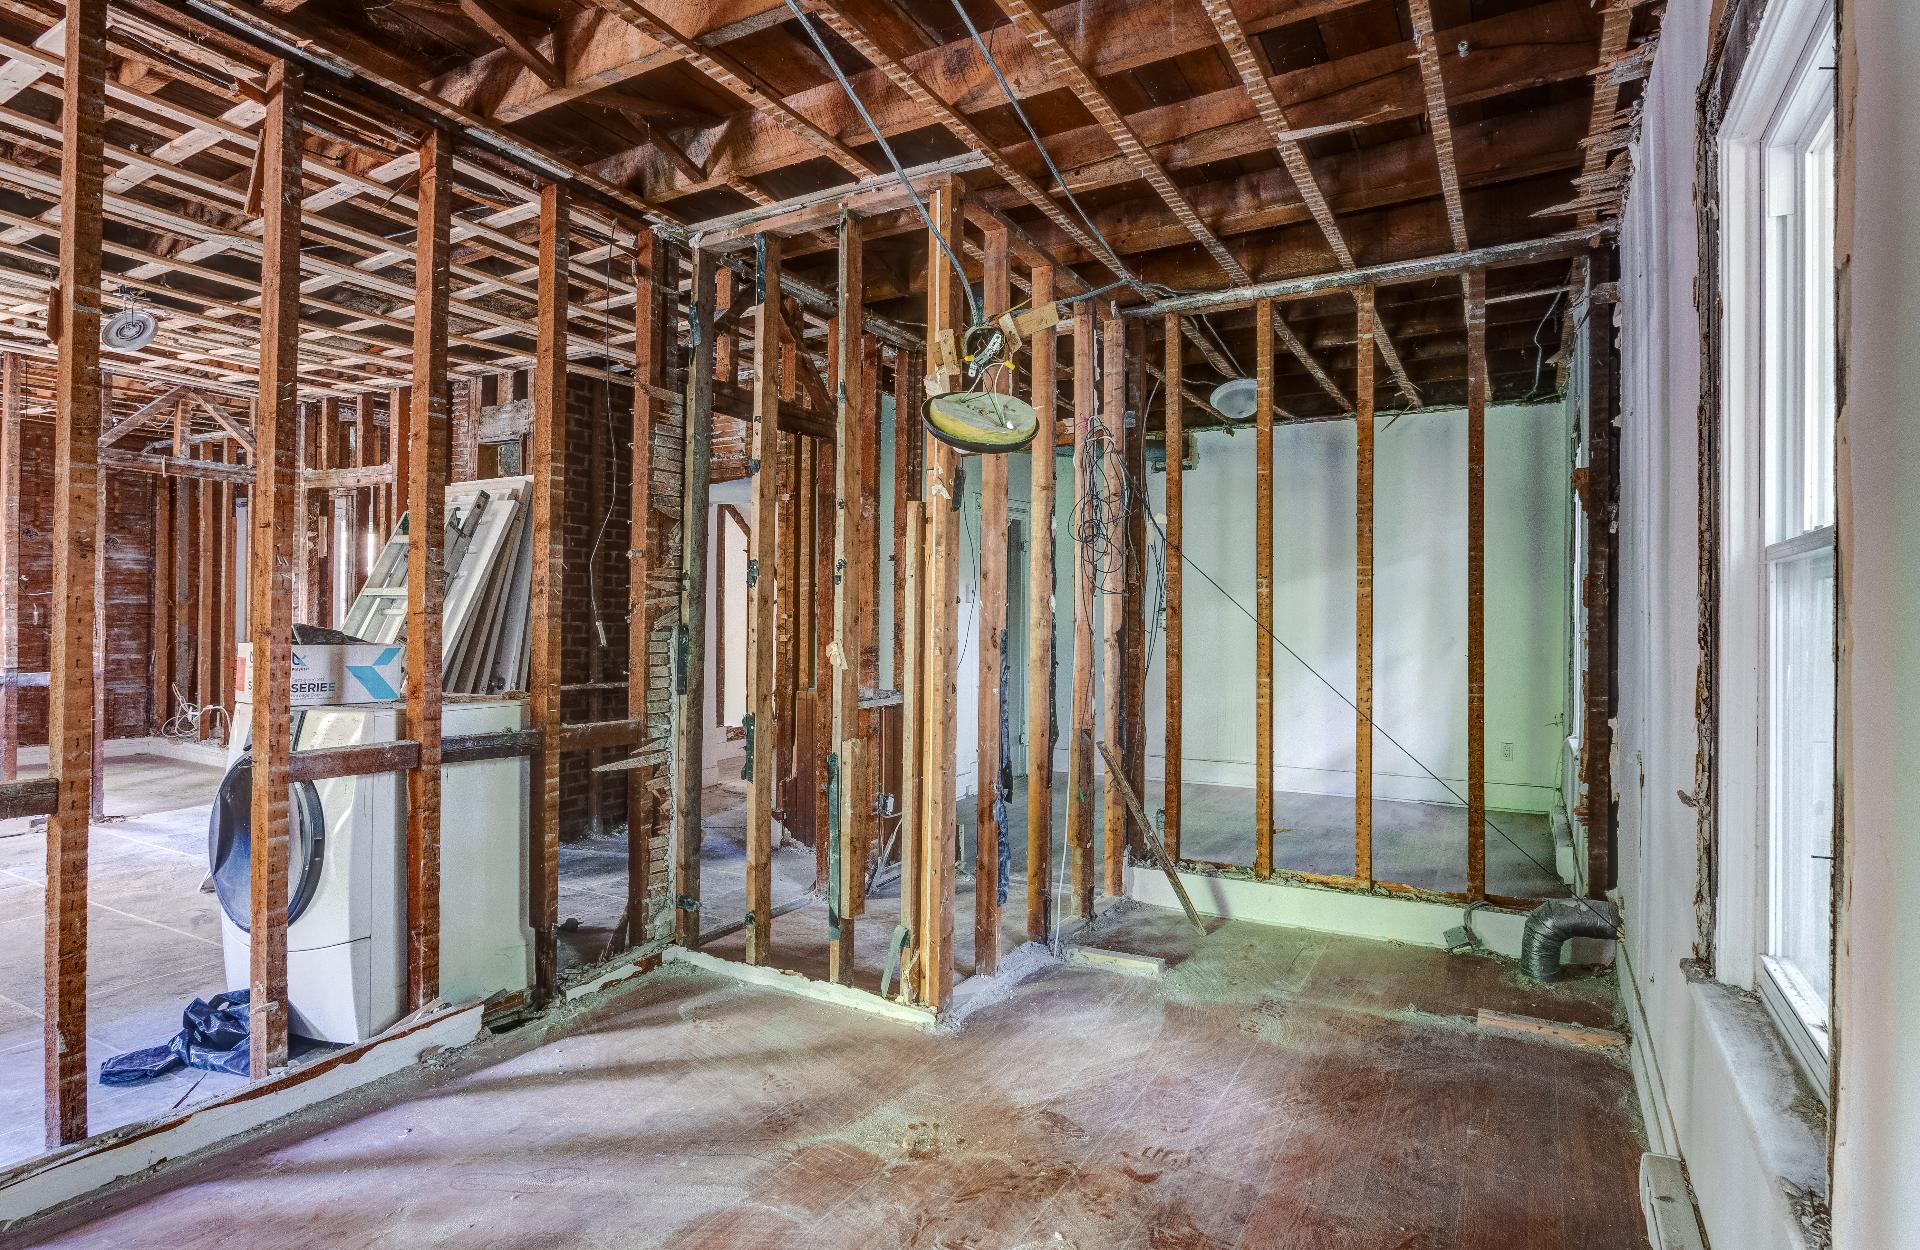
Other
Other
|
|
Description
Investment opportunity in the heart of Sherbrooke! This three-unit triplex (6 ½ apartments) sits on a 5,628 sq ft wooded lot and offers strong potential for appreciation. Two units are already rented, ensuring immediate income, while the third is vacant and ready to be transformed to your vision. Potential gross income of $56,220/year. Balconies, parking for 6 vehicles, and a strategic location near downtown, highways, schools, the University of Sherbrooke, and Mont-Bellevue.
Income triplex offering excellent potential for
optimization, ideally located in the heart of Sherbrooke!
Situated on a 5,628 sq ft wooded lot, this three-story
building features three 6 ½ apartments, each with a private
entrance, balcony, and abundant natural light.
A prime opportunity for investors seeking a property that
provides immediate income while offering significant
appreciation potential.
The rental price includes heating, electricity, hot water,
and internet.
Two of the three apartments are currently rented,
generating immediate income, while the third is vacant and
being renovated, offering the future owner the opportunity
to optimize its layout and rental potential.
Potential gross income reaches $56,220 per year, making
this property an excellent foundation for a real estate
portfolio or a first income investment.
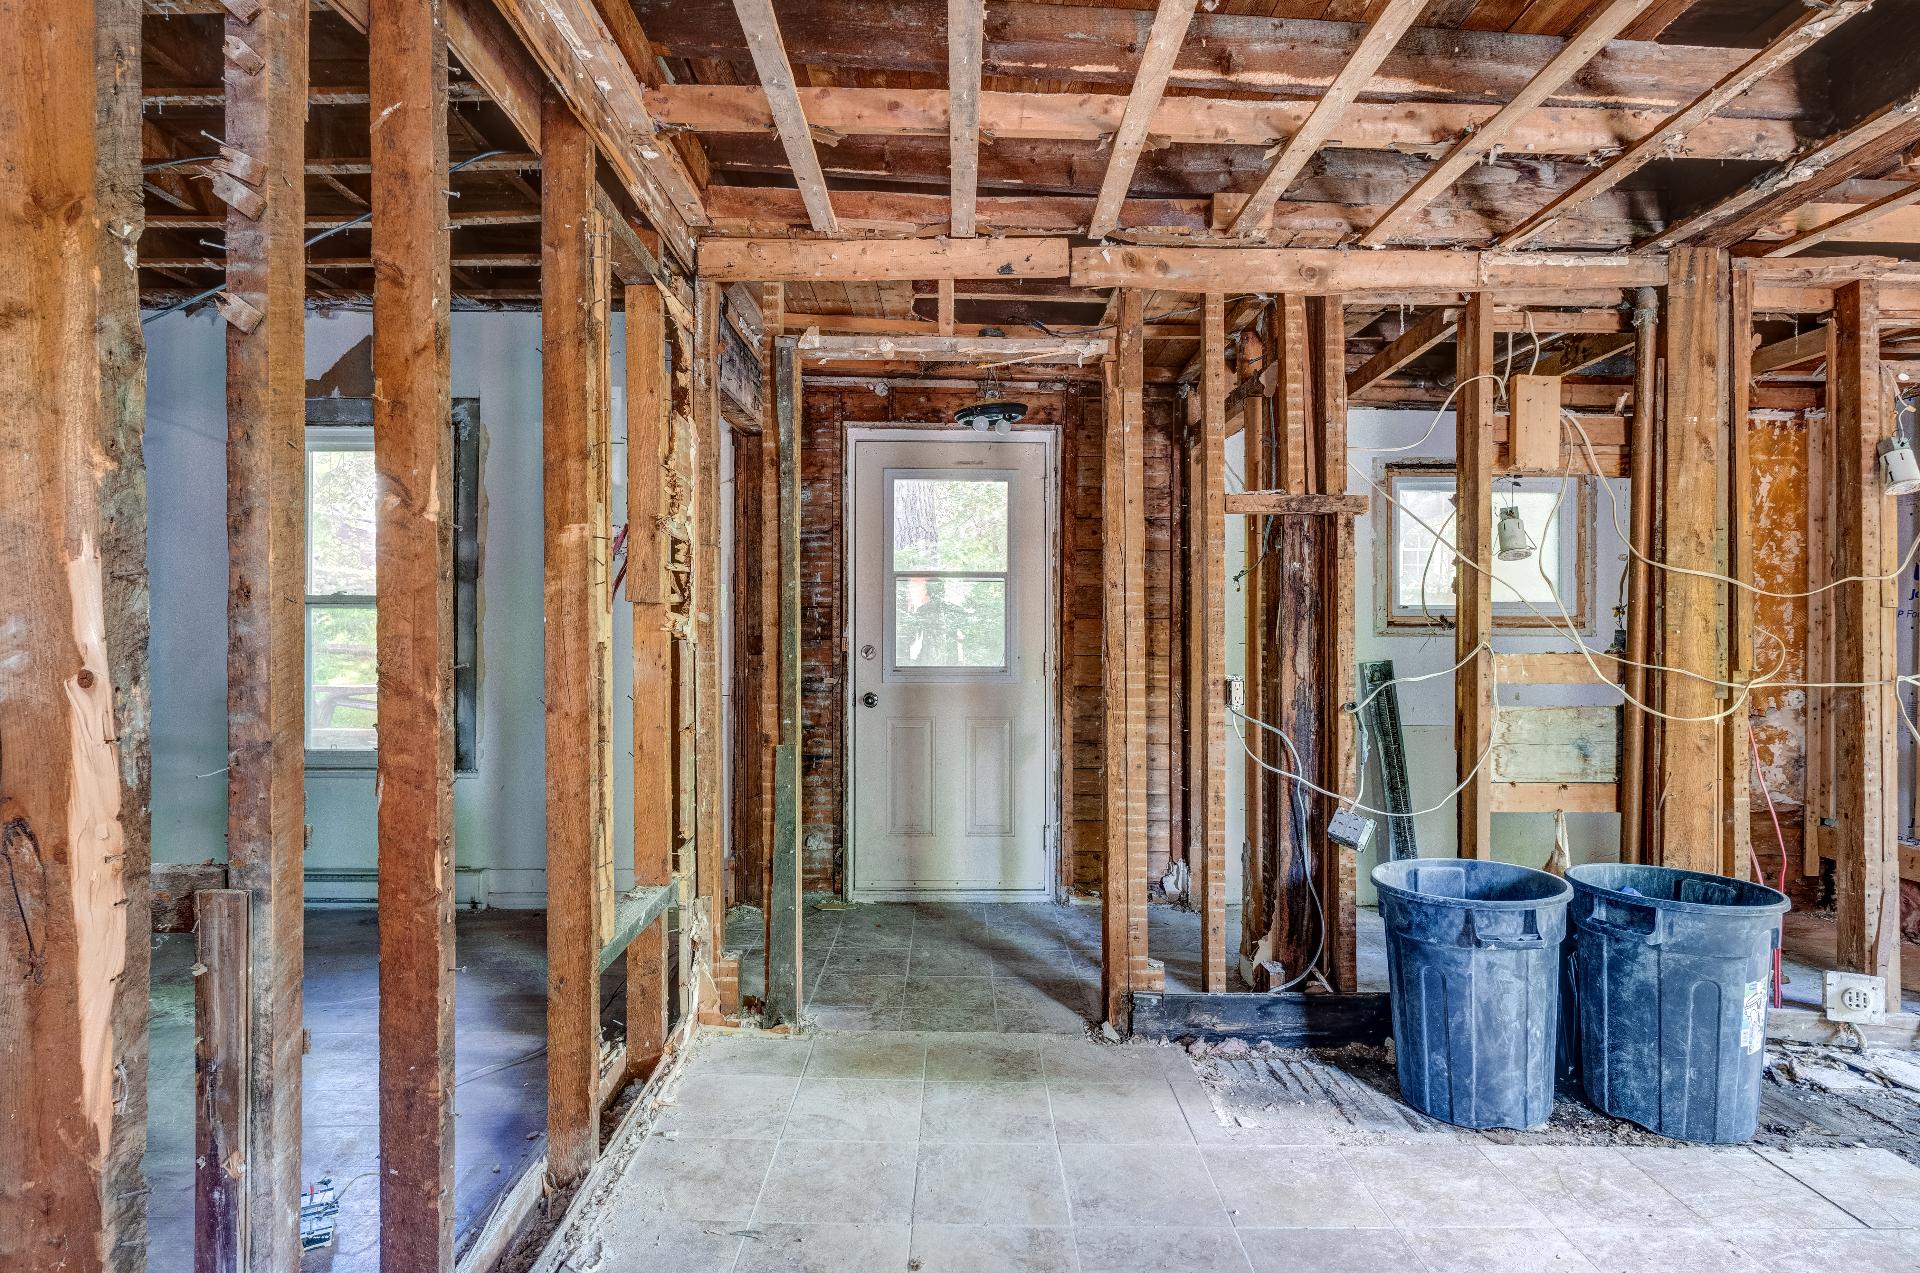
One of the building's key assets is unit 179, currently
undergoing renovations. All non-structural elements have
been removed, and the unit has been completely gutted,
offering the future owner a rare opportunity to redesign
the spaces to suit their needs, modernize the amenities,
and increase the building's rental value. This project
represents an excellent opportunity to create a revitalized
living space and maximize long-term profitability.
Outside, tenants enjoy rear balconies overlooking a wooded
area, providing pleasant privacy in the heart of the city.
The grounds offer a particularly desirable green setting,
while the large gravel parking lot can accommodate up to
six vehicles--a significant advantage for a building of
this size.
The location is also a major asset. Situated in close
proximity to downtown Sherbrooke and Highways 10 and 410,
the triplex provides quick access to major employment hubs,
educational institutions, and all essential services.
Residents enjoy a desirable location just minutes from
Mont-Bellevue, its trails, bike paths, and sports
facilities, as well as being close to shops, restaurants,
grocery stores, pharmacies, fitness centers, a hospital,
daycare centers, elementary and high schools, CEGEPs, and
the University of Sherbrooke.
Whether you are an investor looking to enhance your real
estate portfolio or a buyer seeking a property with strong
appreciation potential, this property represents an
opportunity worth considering. With its existing income, a
unit undergoing renovation that will add value, and its
strategic location in the heart of a sought-after area,
this triplex offers all the ingredients for a wise and
sustainable investment.
Don't miss this opportunity to realize your next real
estate project.
optimization, ideally located in the heart of Sherbrooke!
Situated on a 5,628 sq ft wooded lot, this three-story
building features three 6 ½ apartments, each with a private
entrance, balcony, and abundant natural light.
A prime opportunity for investors seeking a property that
provides immediate income while offering significant
appreciation potential.
The rental price includes heating, electricity, hot water,
and internet.
Two of the three apartments are currently rented,
generating immediate income, while the third is vacant and
being renovated, offering the future owner the opportunity
to optimize its layout and rental potential.
Potential gross income reaches $56,220 per year, making
this property an excellent foundation for a real estate
portfolio or a first income investment.
One of the building's key assets is unit 179, currently
undergoing renovations. All non-structural elements have
been removed, and the unit has been completely gutted,
offering the future owner a rare opportunity to redesign
the spaces to suit their needs, modernize the amenities,
and increase the building's rental value. This project
represents an excellent opportunity to create a revitalized
living space and maximize long-term profitability.
Outside, tenants enjoy rear balconies overlooking a wooded
area, providing pleasant privacy in the heart of the city.
The grounds offer a particularly desirable green setting,
while the large gravel parking lot can accommodate up to
six vehicles--a significant advantage for a building of
this size.
The location is also a major asset. Situated in close
proximity to downtown Sherbrooke and Highways 10 and 410,
the triplex provides quick access to major employment hubs,
educational institutions, and all essential services.
Residents enjoy a desirable location just minutes from
Mont-Bellevue, its trails, bike paths, and sports
facilities, as well as being close to shops, restaurants,
grocery stores, pharmacies, fitness centers, a hospital,
daycare centers, elementary and high schools, CEGEPs, and
the University of Sherbrooke.
Whether you are an investor looking to enhance your real
estate portfolio or a buyer seeking a property with strong
appreciation potential, this property represents an
opportunity worth considering. With its existing income, a
unit undergoing renovation that will add value, and its
strategic location in the heart of a sought-after area,
this triplex offers all the ingredients for a wise and
sustainable investment.
Don't miss this opportunity to realize your next real
estate project.
Inclusions: According to the leases. The included goods are sold without legal warranty of quality at the buyer's risk.
Exclusions : According to the leases.
| BUILDING | |
|---|---|
| Type | Triplex |
| Style | Detached |
| Dimensions | 54.1x36.7 P |
| Lot Size | 5628.45 PC |
| EXPENSES | |
|---|---|
| Insurance | $ 3660 / year |
| Other | $ 2358 / year |
| Energy cost | $ 10093 / year |
| Snow removal / Lawn mowing | $ 575 / year |
| Municipal Taxes (2026) | $ 4815 / year |
| School taxes (2026) | $ 244 / year |
|
ROOM DETAILS |
|||
|---|---|---|---|
| Room | Dimensions | Level | Flooring |
| Hallway | 4.4 x 4.4 P | Ground Floor | Floating floor |
| Hallway | 6.0 x 4.8 P | RJ | Wood |
| Living room | 14.1 x 10.6 P | Ground Floor | Floating floor |
| 13.10 x 9.11 P | RJ | Wood | |
| Bedroom | 11.8 x 10.4 P | Ground Floor | Floating floor |
| 9.10 x 4.6 P | RJ | Wood | |
| Kitchen | 13.4 x 17.2 P | Ground Floor | Ceramic tiles |
| 18.4 x 12.3 P | RJ | Wood | |
| Washroom | 2.5 x 5.1 P | Ground Floor | Ceramic tiles |
| 11.7 x 14.4 P | RJ | Wood | |
| Bathroom | 7.10 x 6.5 P | 2nd Floor | Ceramic tiles |
| 10.4 x 13.0 P | RJ | Wood | |
| Bedroom | 10.4 x 11.4 P | 2nd Floor | Wood |
| 13.4 x 8.11 P | RJ | Wood | |
| Bedroom | 10.4 x 10.3 P | 2nd Floor | Wood |
| 9.6 x 6.6 P | RJ | Wood | |
| Bedroom | 12.6 x 10.5 P | Ground Floor | Wood |
| 10.0 x 12.1 P | RJ | Wood | |
| 15.2 x 10.6 P | Basement | Wood | |
|
CHARACTERISTICS |
|
|---|---|
| Proximity | Bicycle path, Cegep, Daycare centre, Elementary school, High school, Highway, Hospital, Park - green area, Public transport, University |
| Zoning | Commercial, Residential |
| Roofing | Elastomer membrane |
| Heating system | Electric baseboard units |
| Heating energy | Electricity |
| Window type | Hung |
| Sewage system | Municipal sewer |
| Water supply | Municipality |
| Parking | Outdoor |
| Windows | PVC |
| Foundation | Stone |
| Siding | Vinyl |
| Rental appliances | Water heater |