224 Rue Beaumont, Granby, QC J2G8A3 $399,900
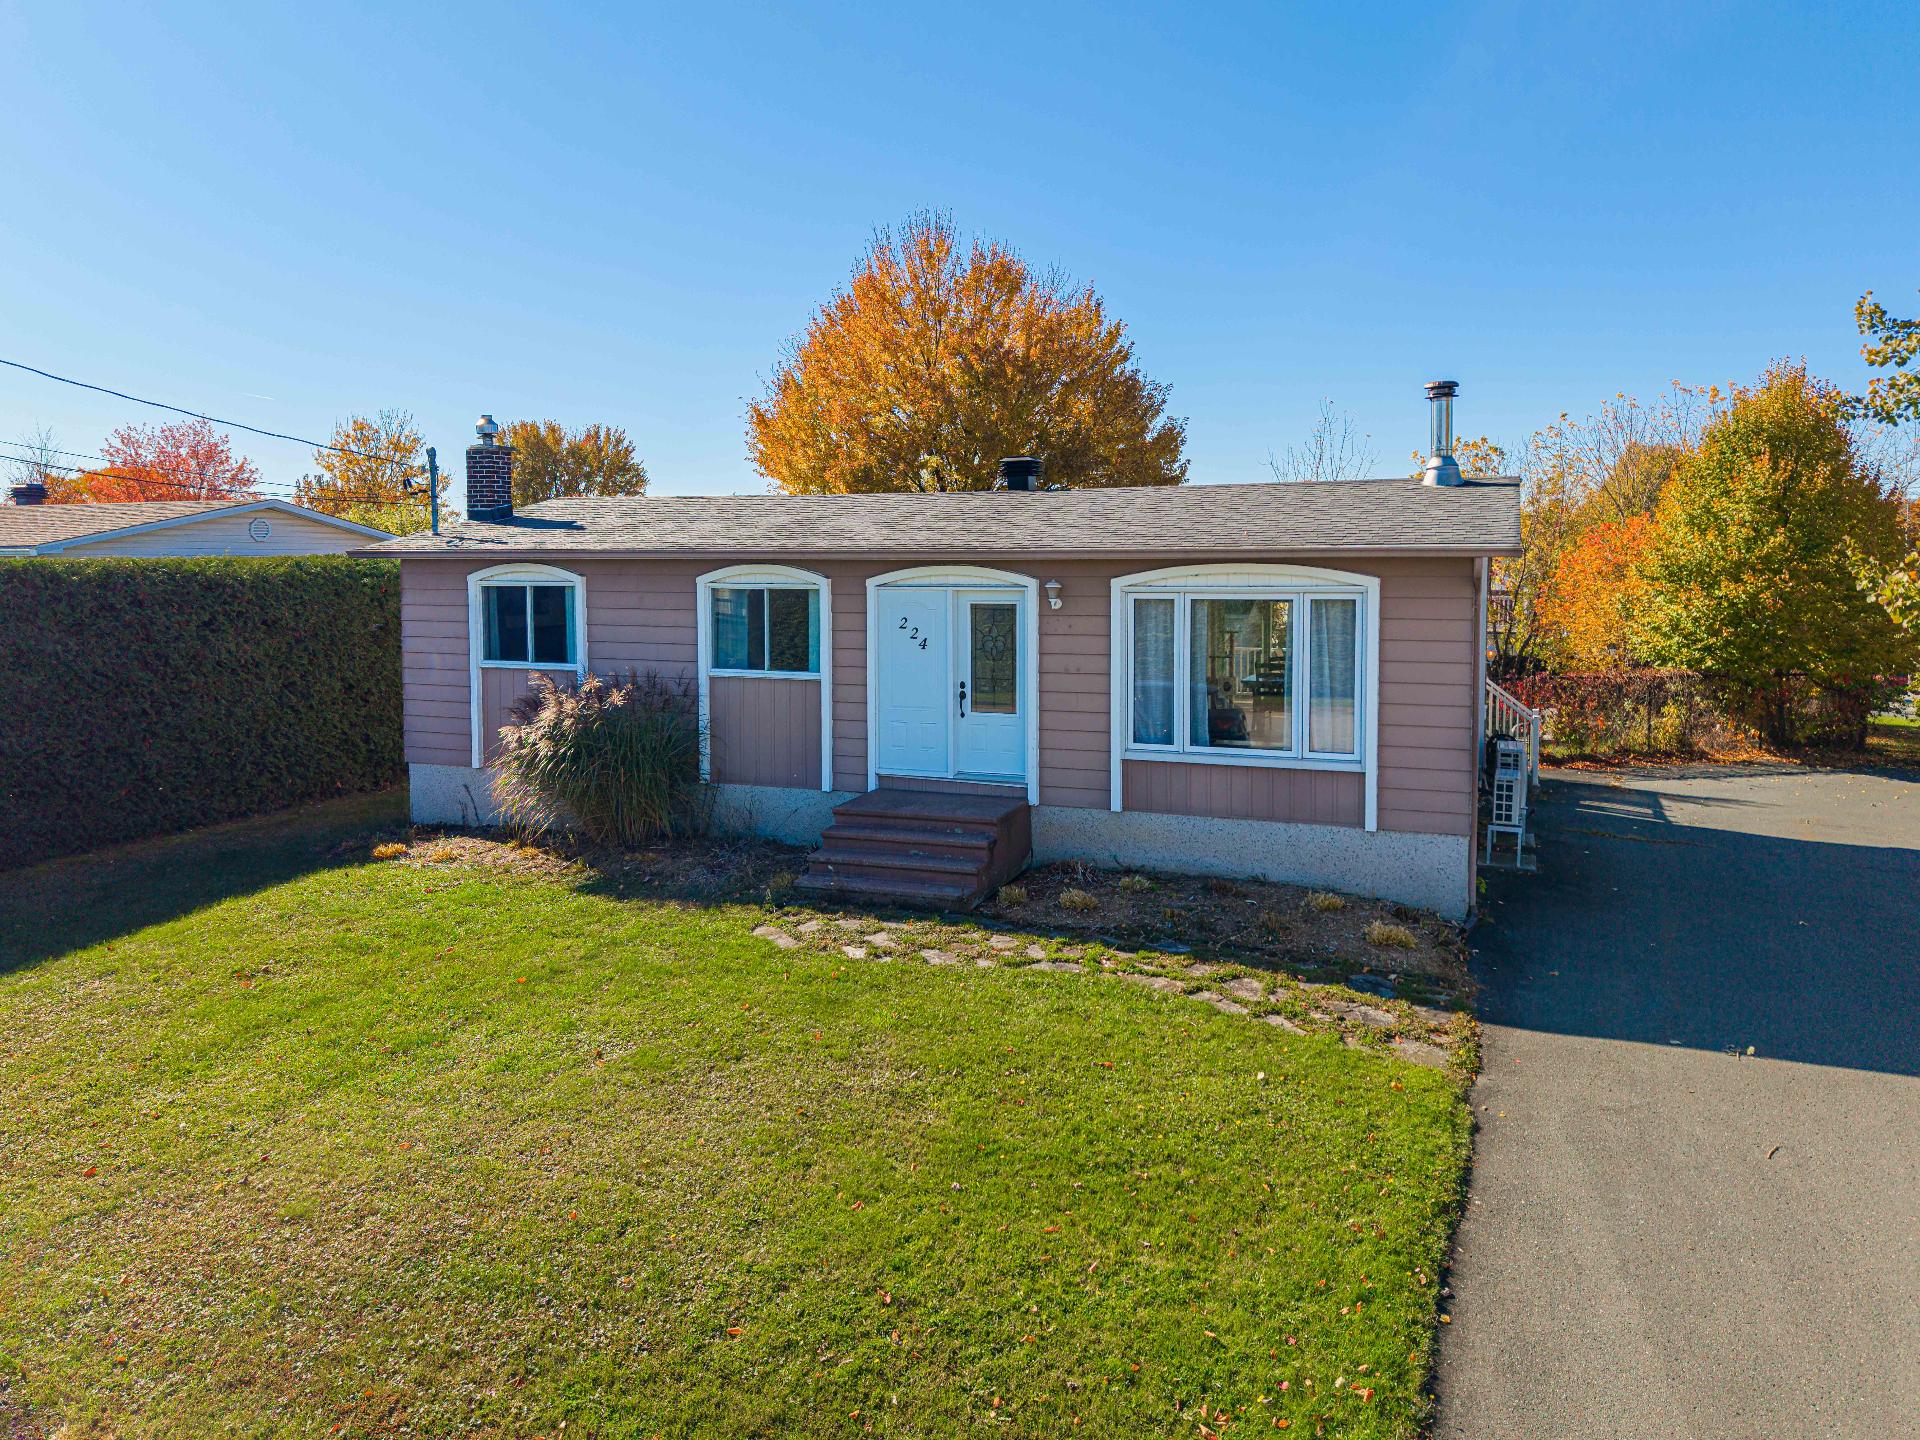
Frontage
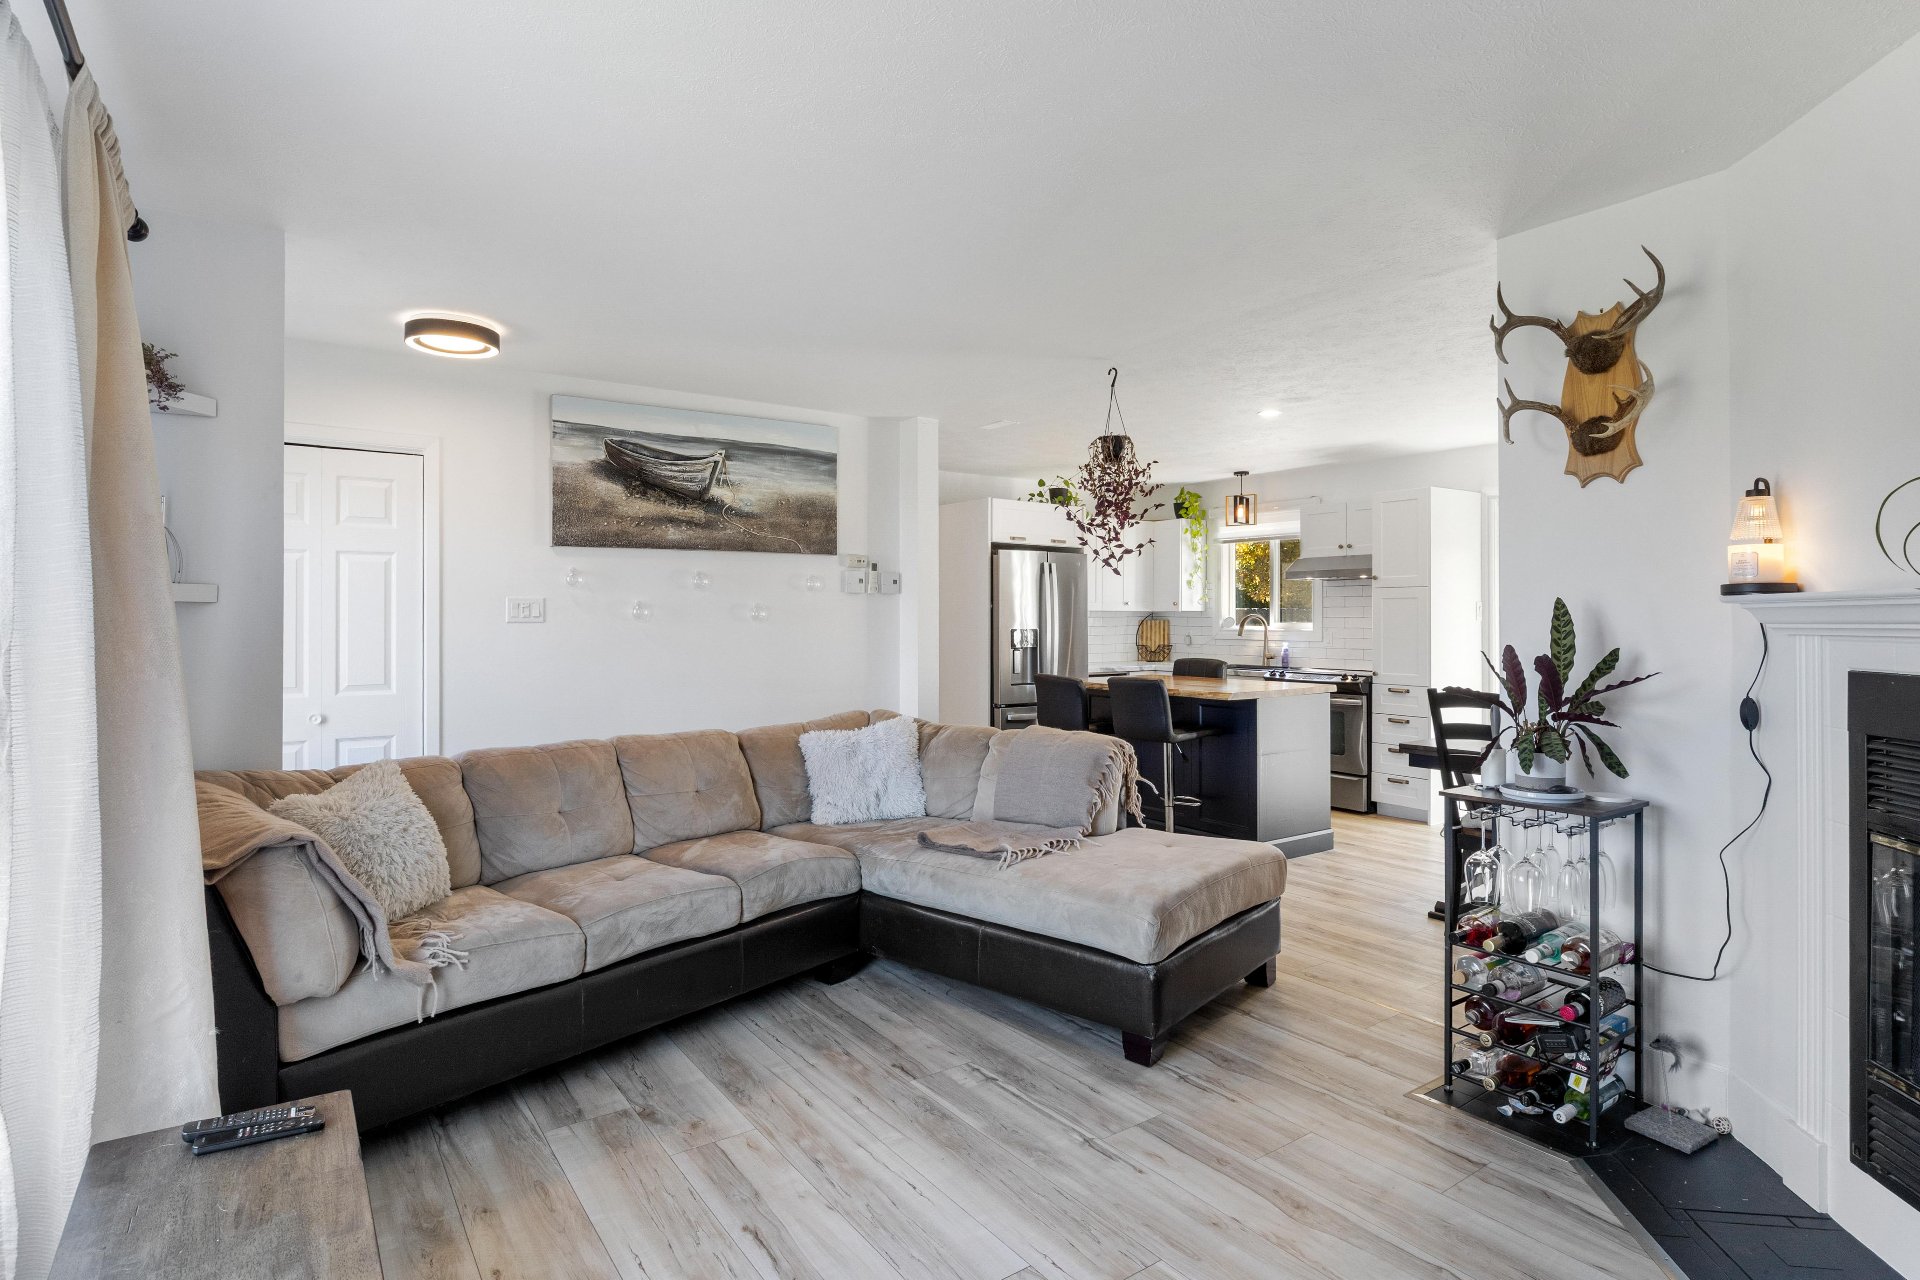
Living room
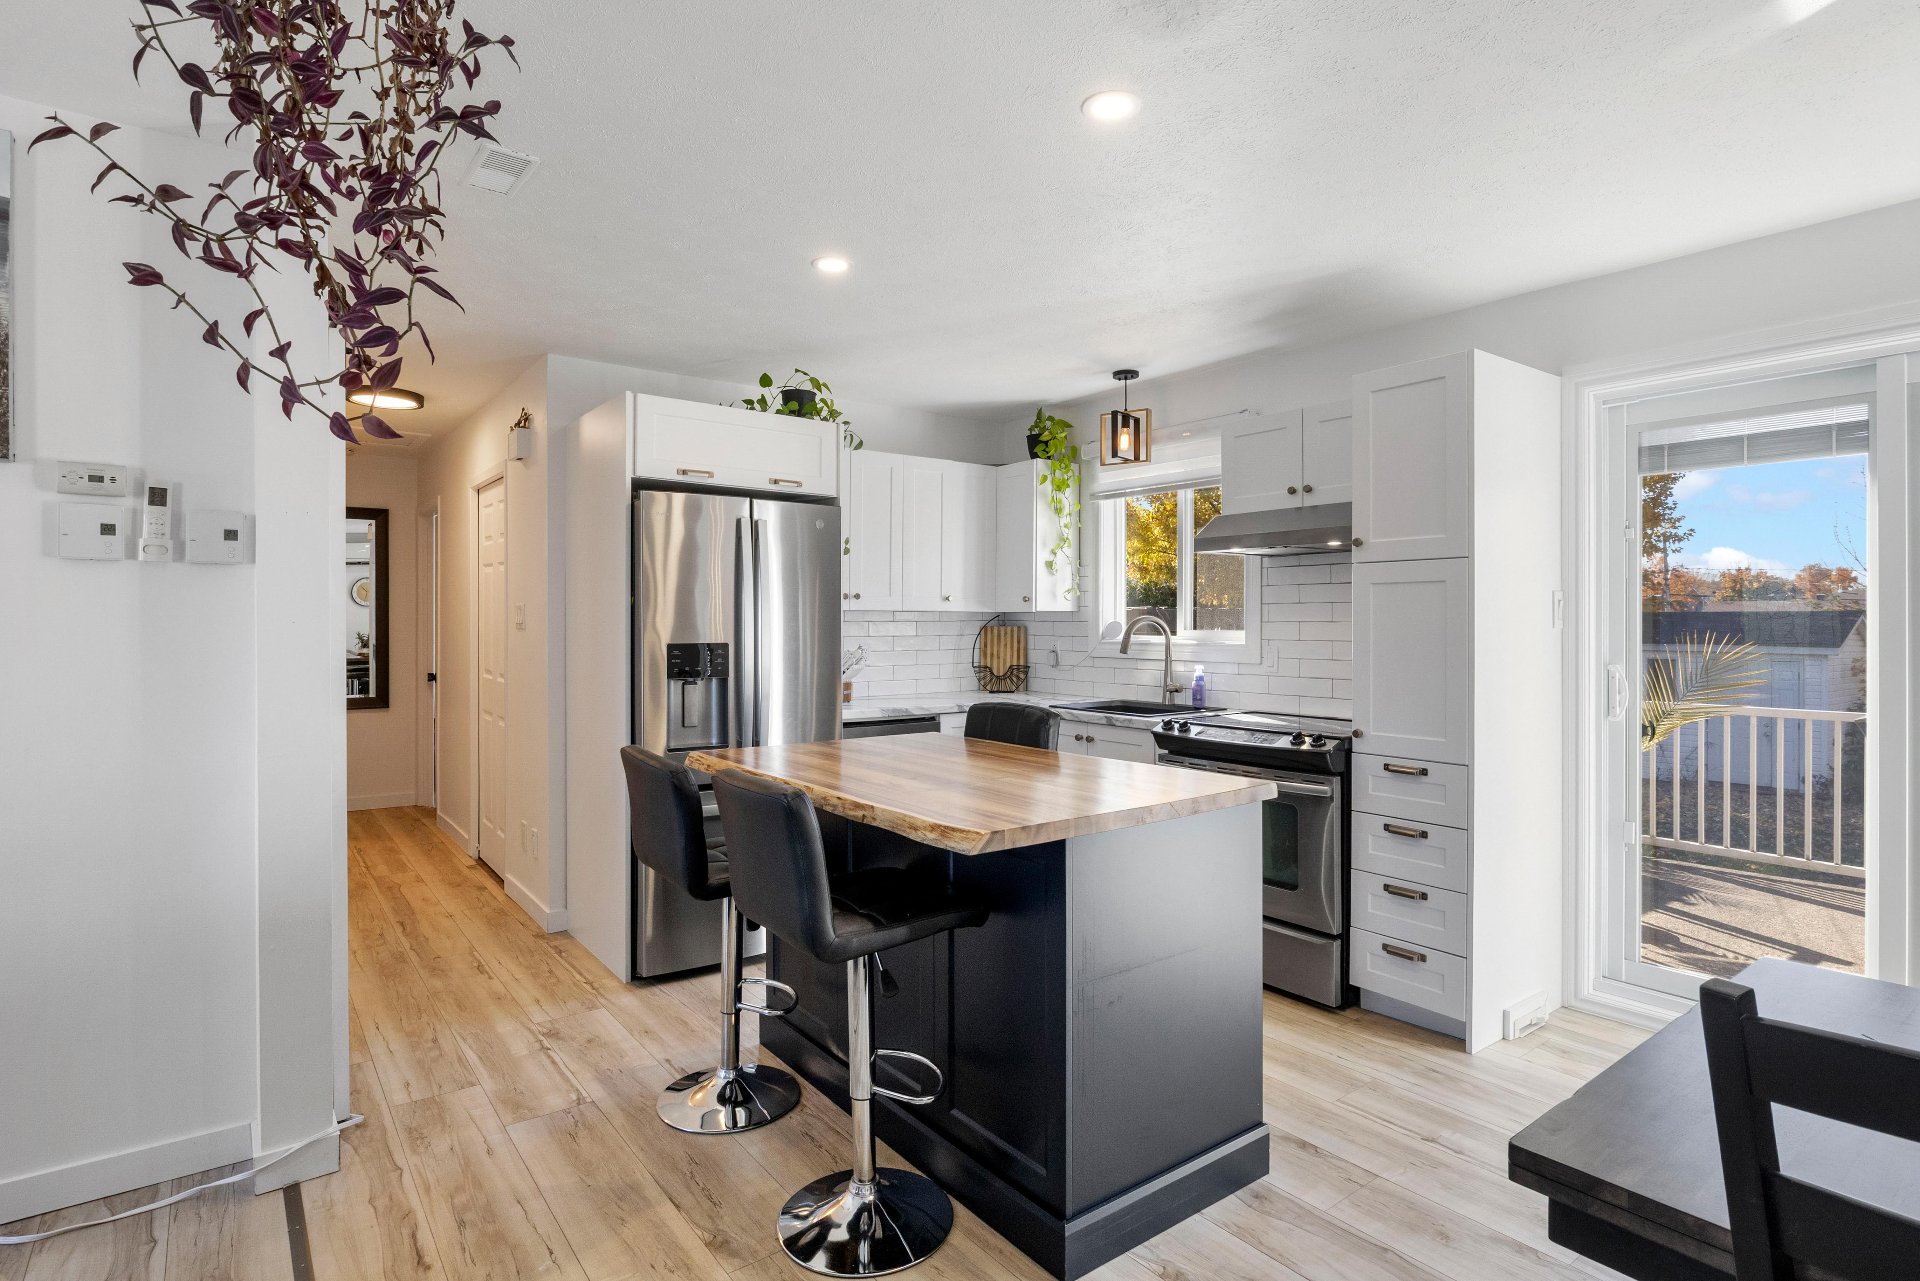
Dining room
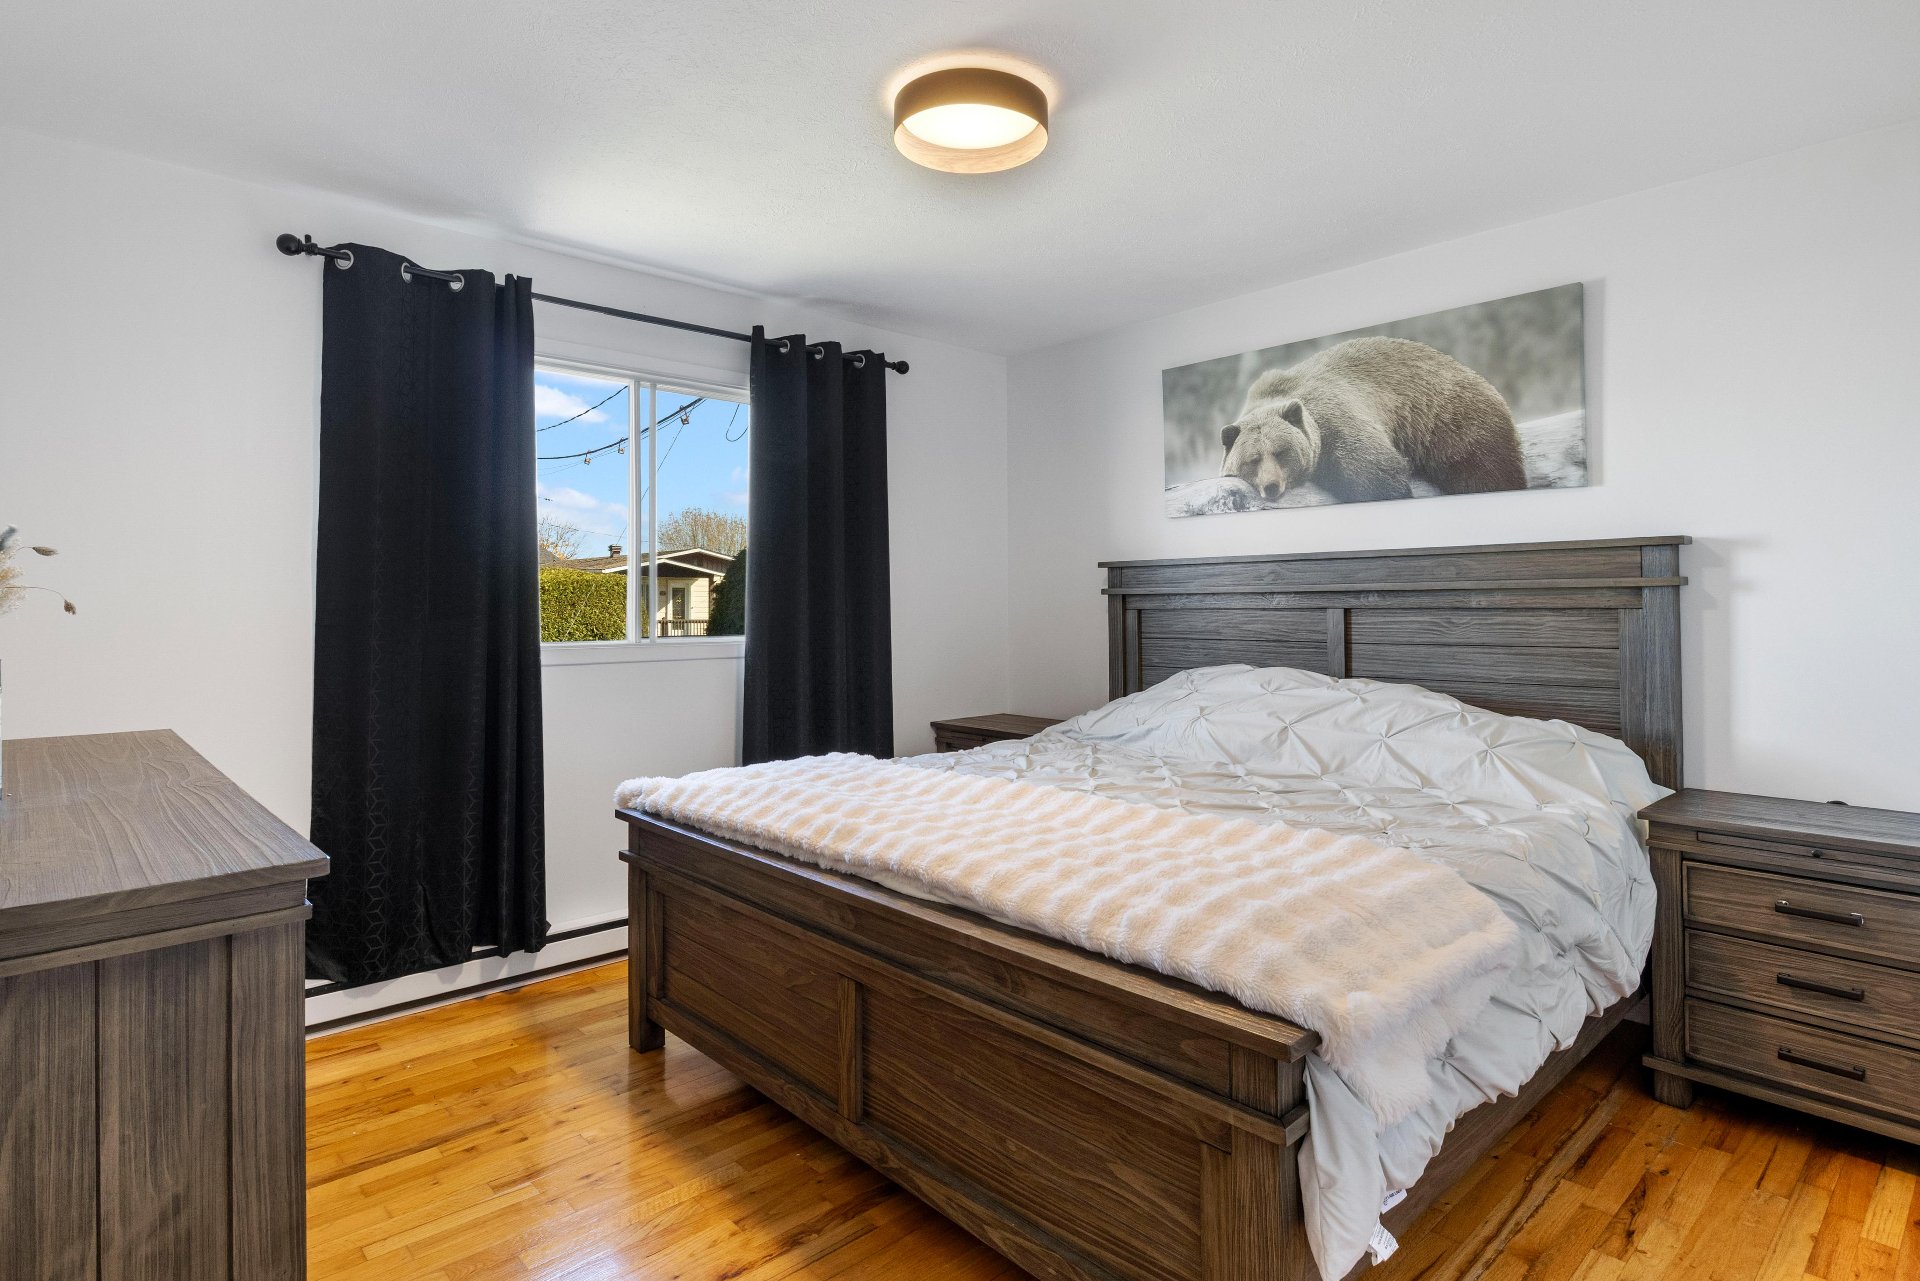
Primary bedroom
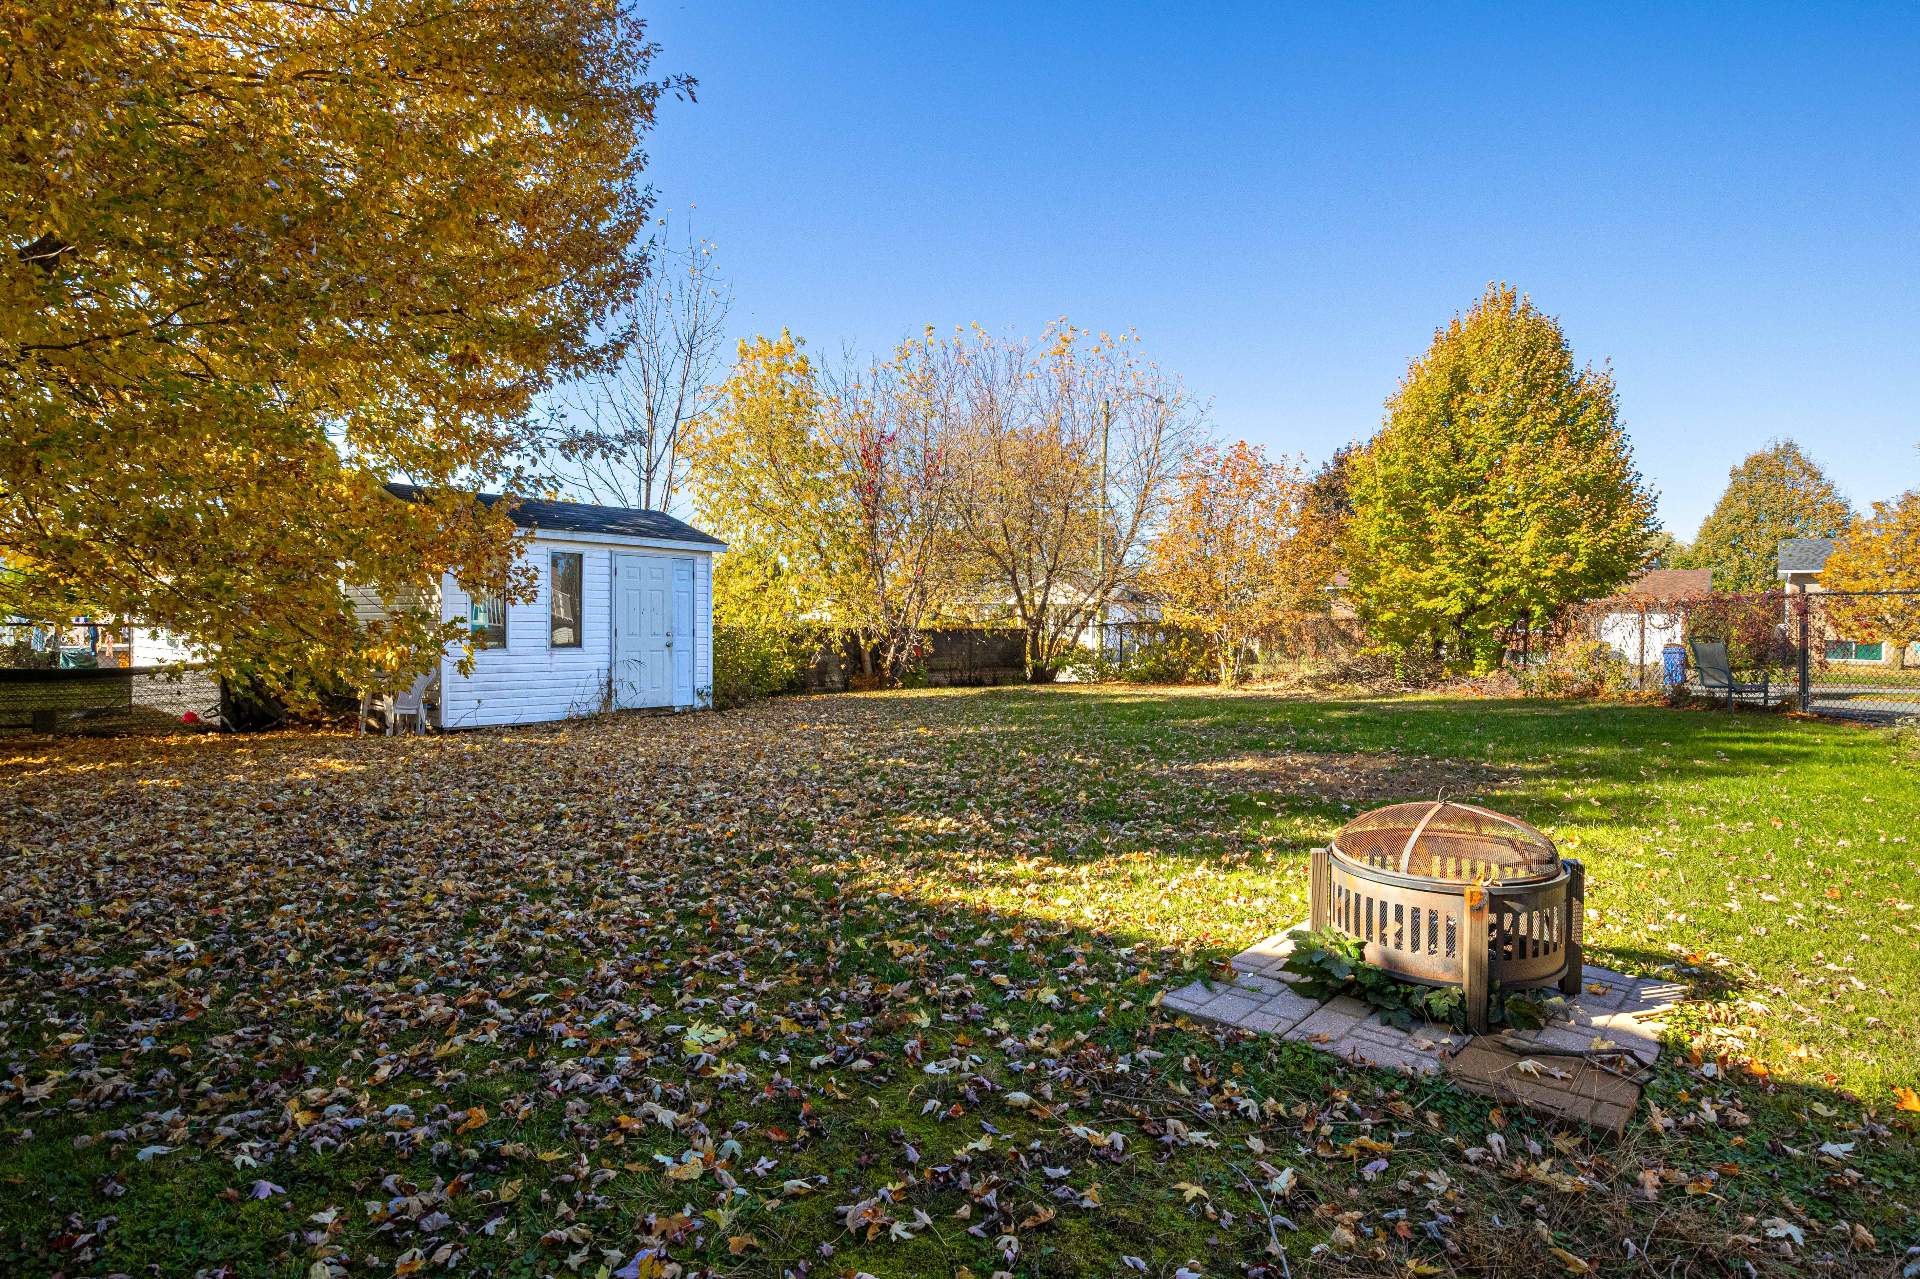
Exterior
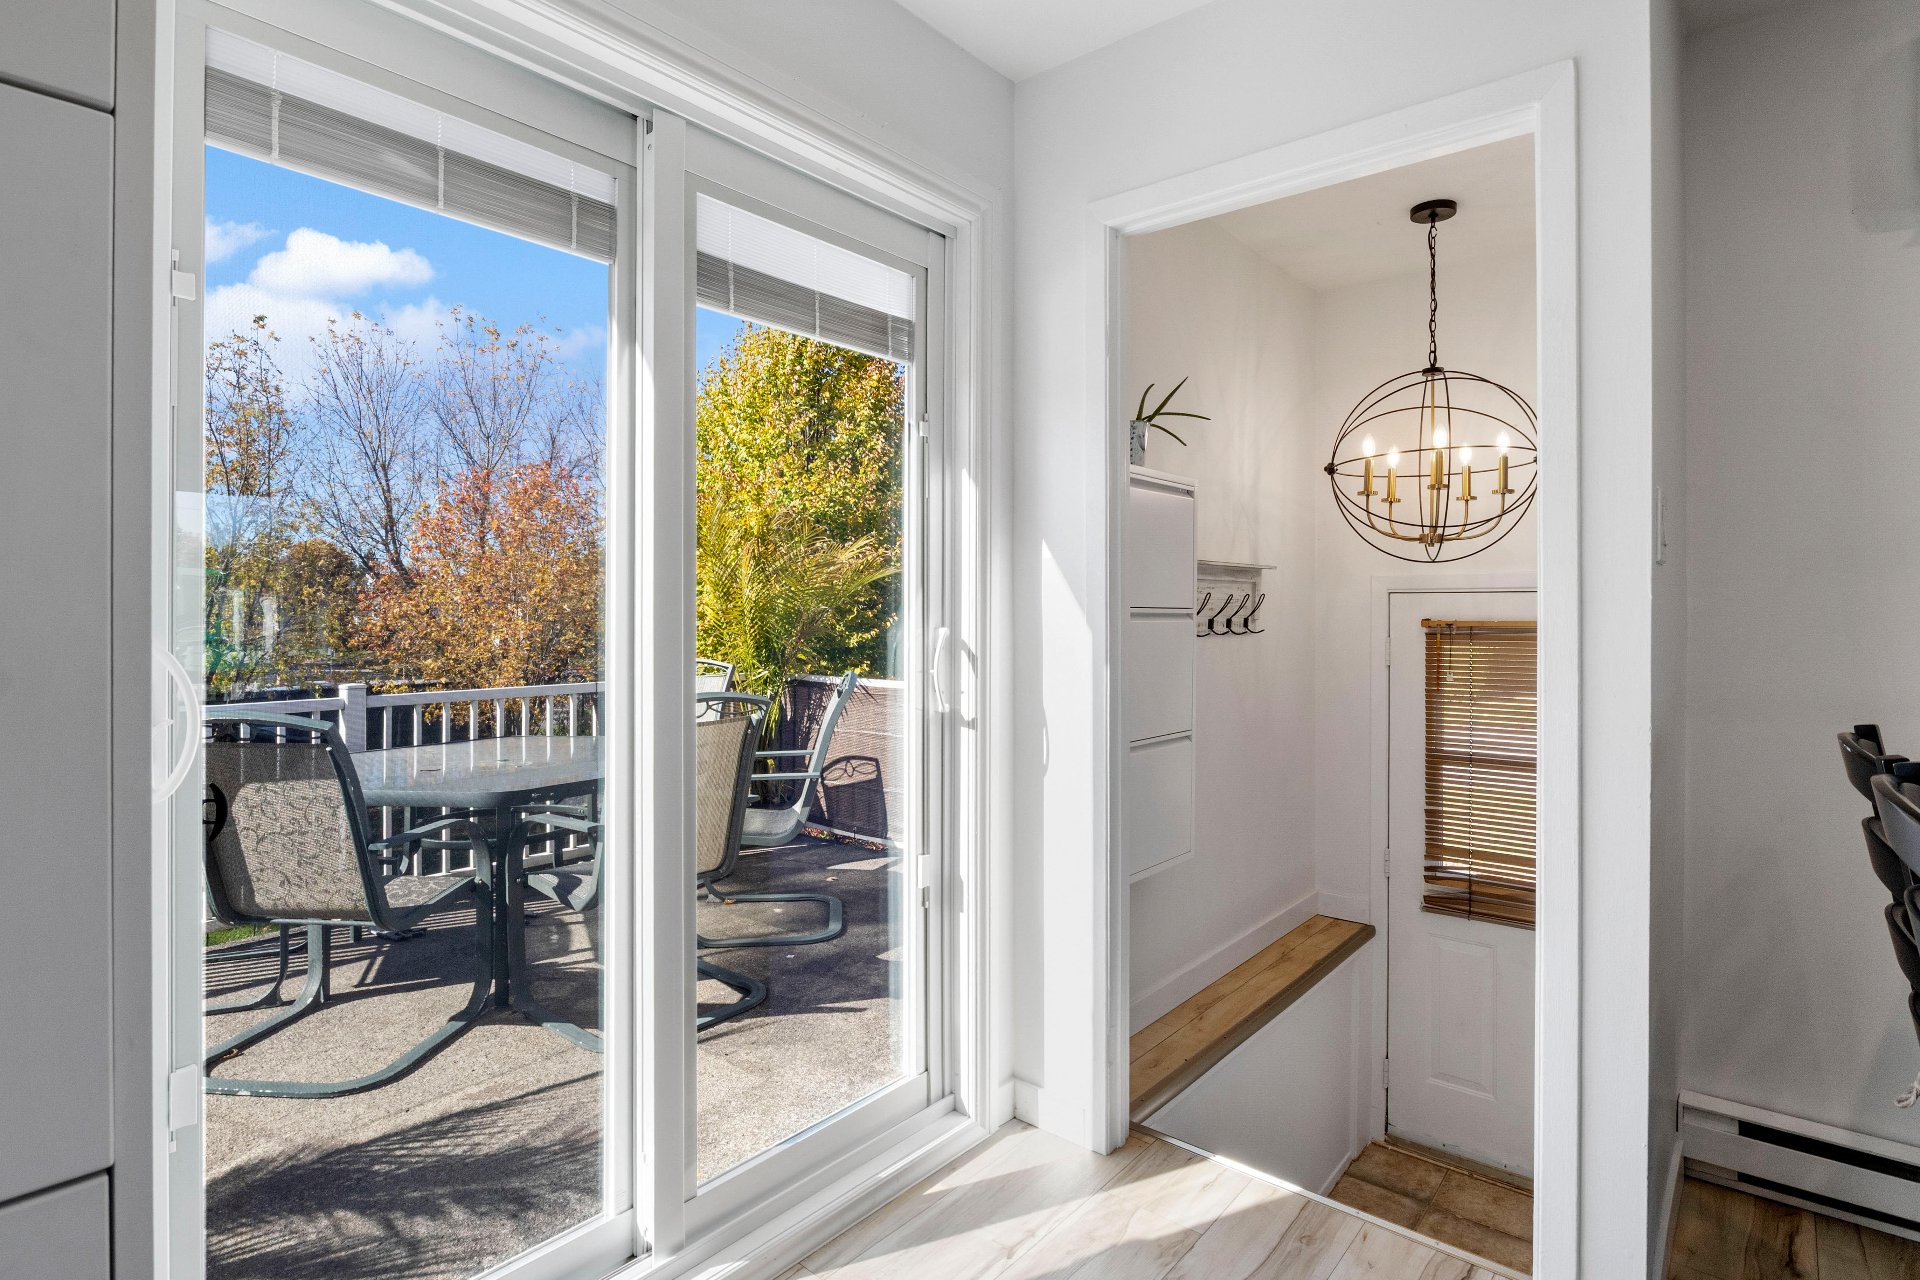
Hallway
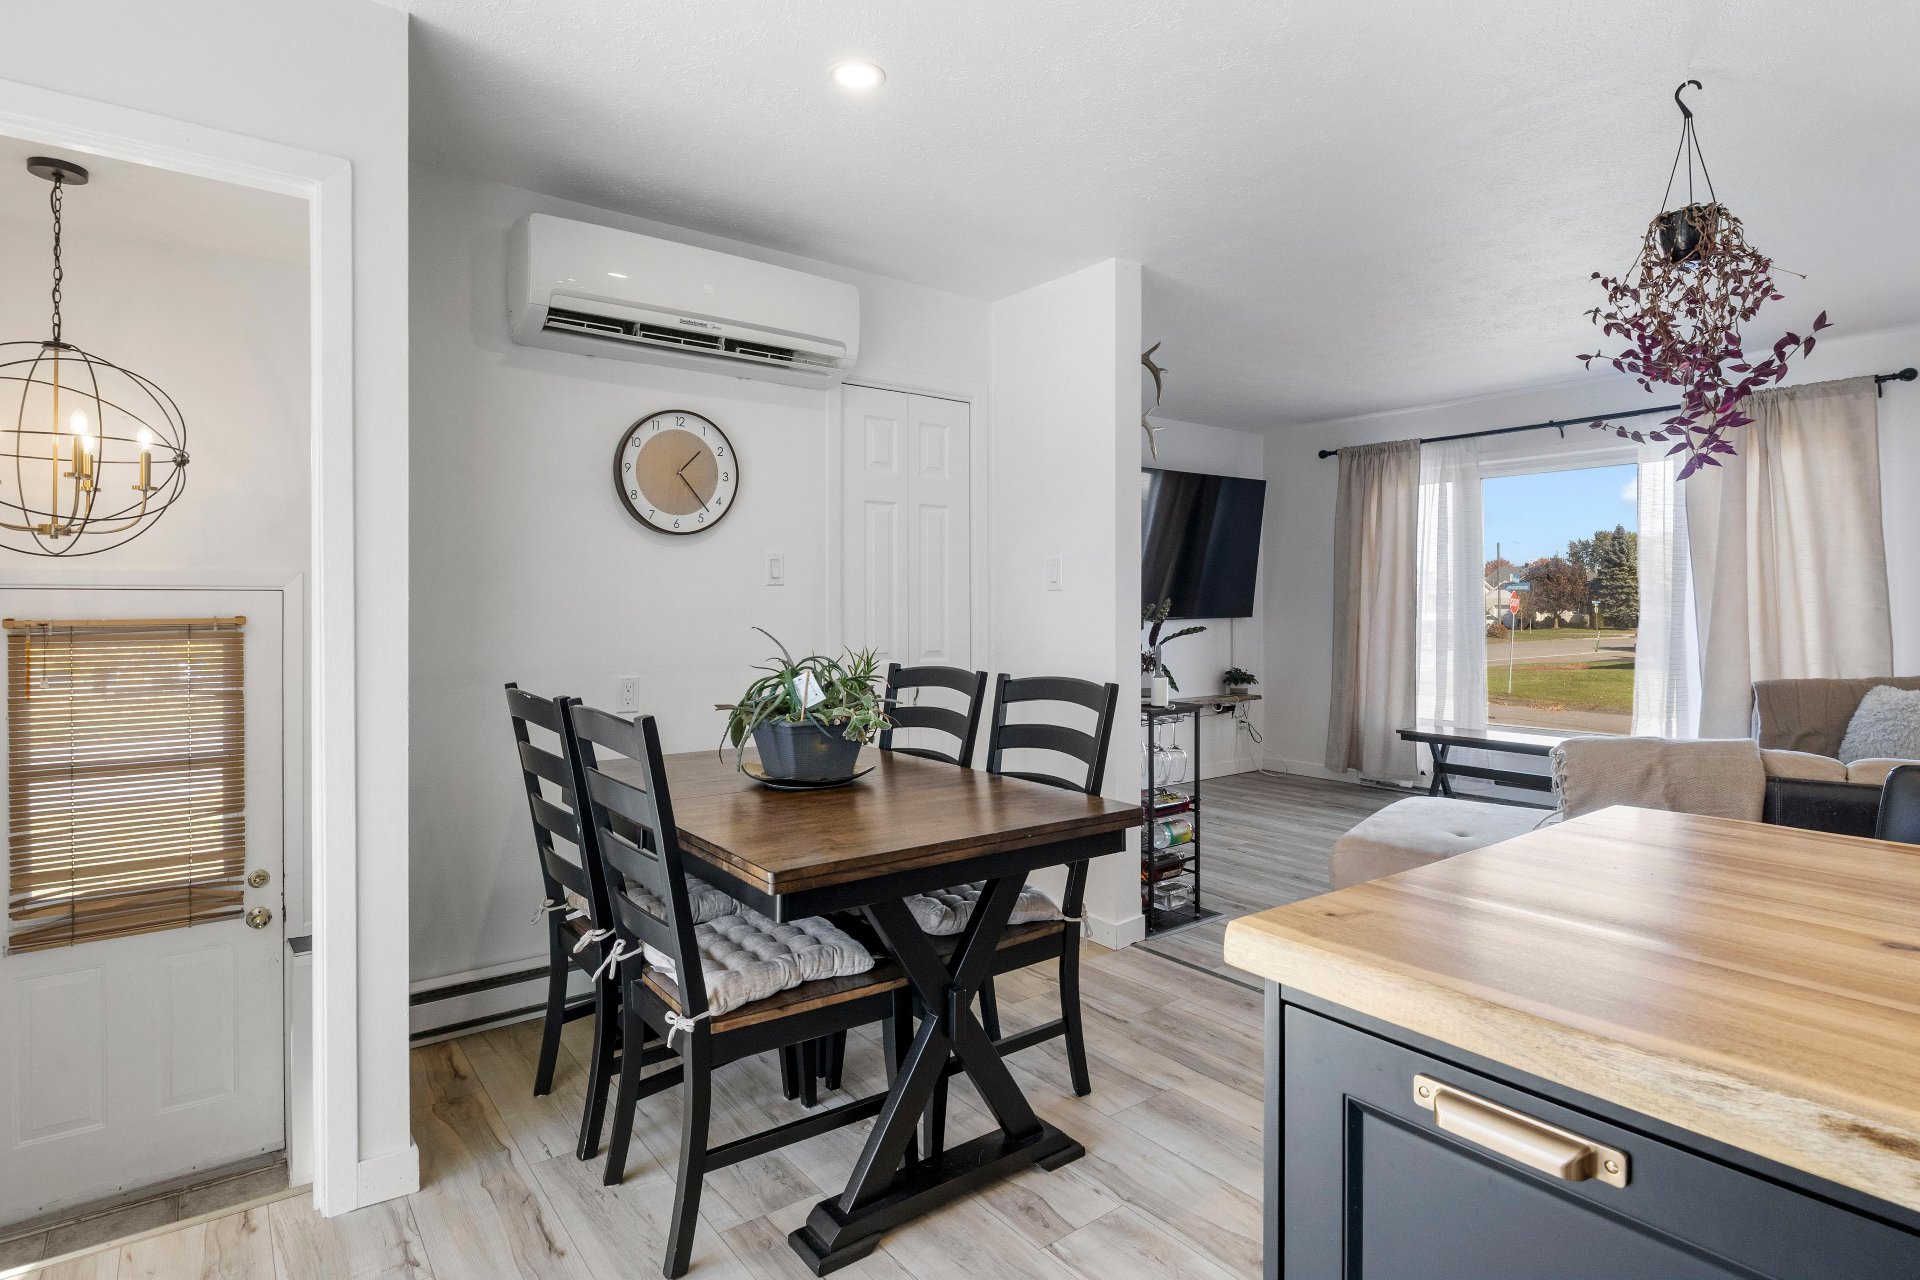
Dining room
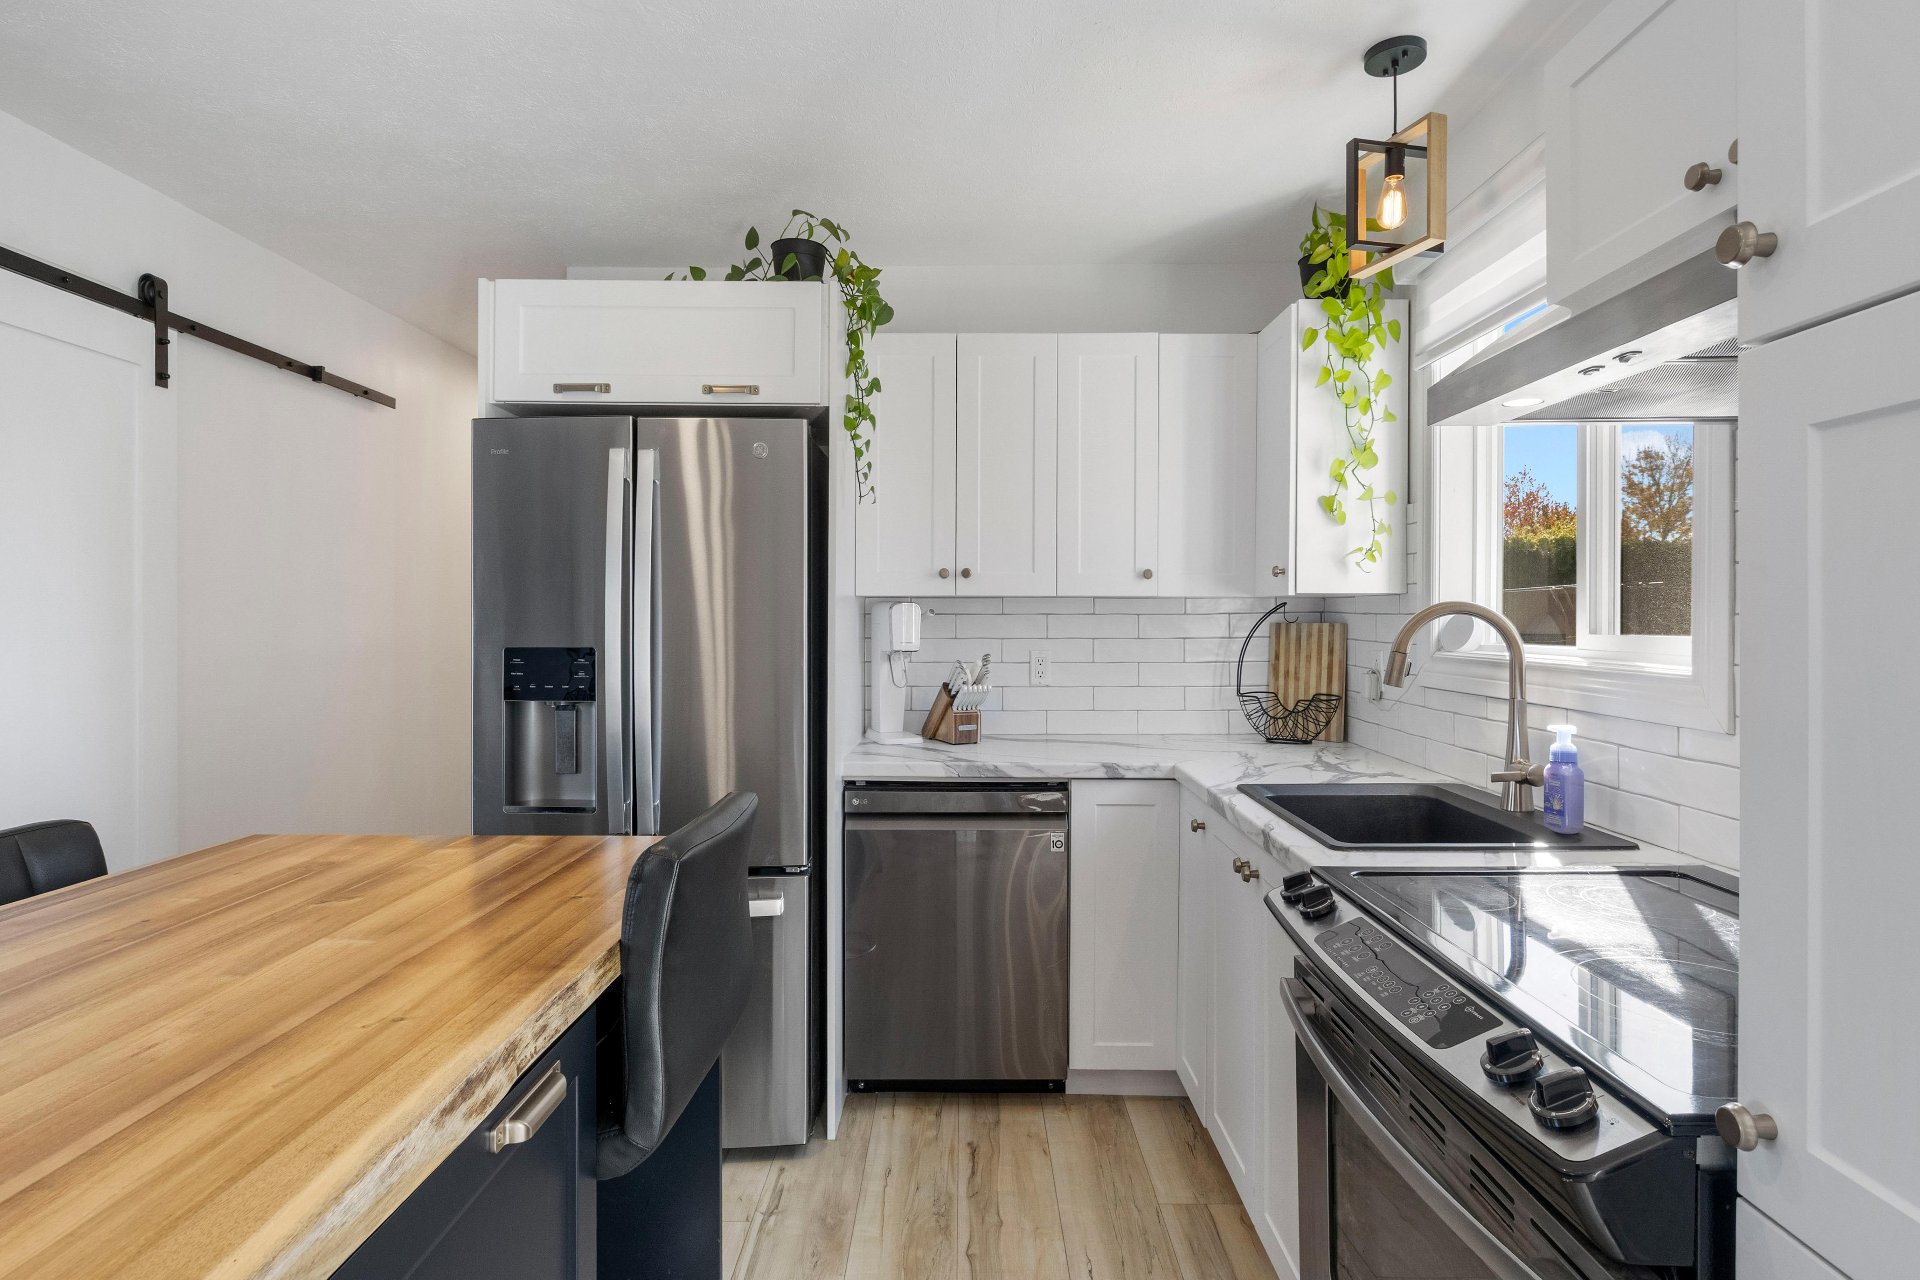
Kitchen
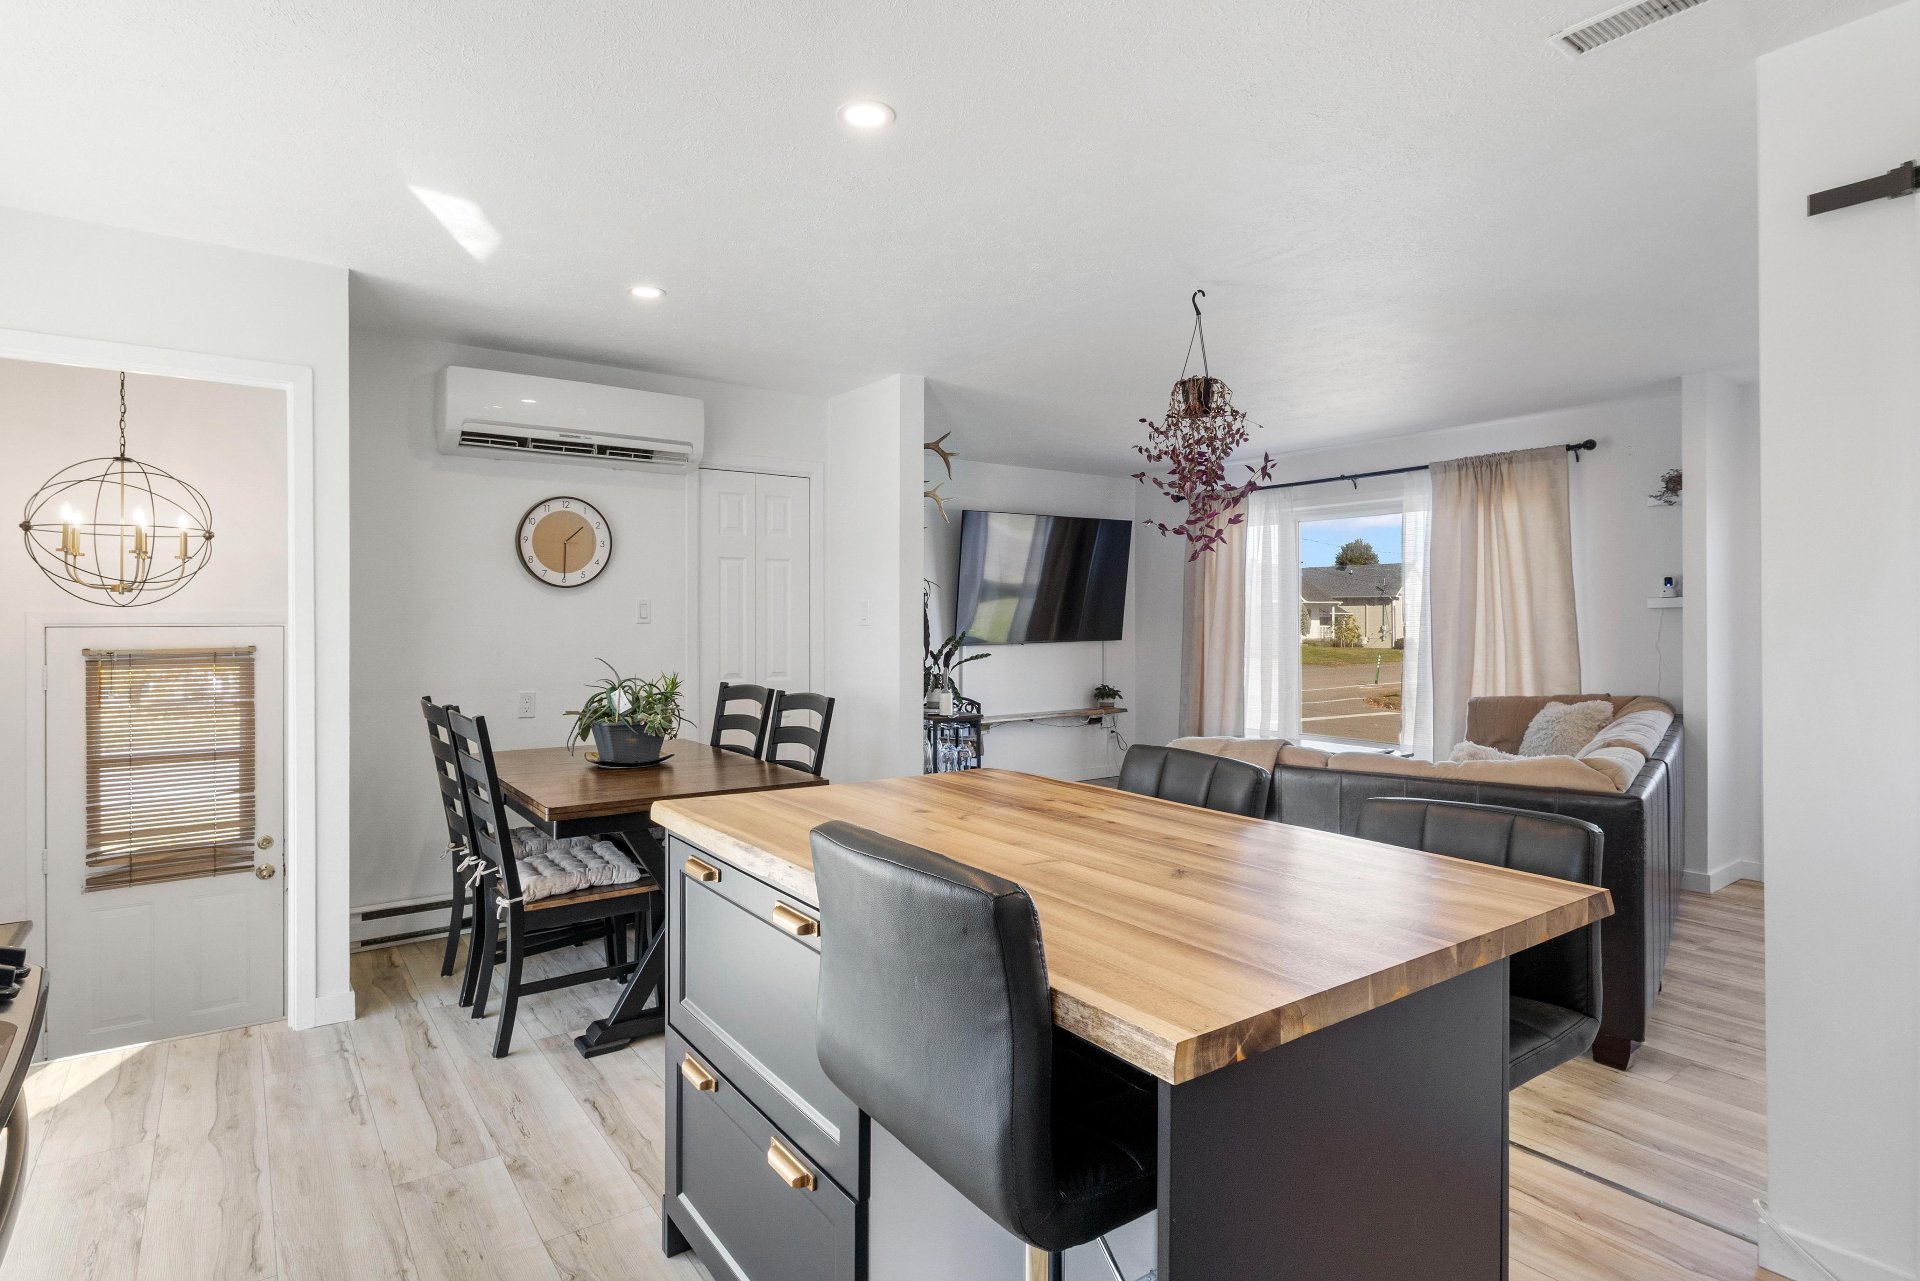
Kitchen
|
|
Description
A true gem you won't want to miss! This charming single-story home will win you over with its bright, open-concept living area, modern kitchen featuring a breakfast counter, and inviting spaces throughout. With 4 bedrooms--including 3 on the main floor--2 full bathrooms, and a versatile basement, it is perfectly equipped to meet all your needs! Enjoy a lovely corner lot bordered by mature trees, complete with a back deck and plenty of room to relax. All this in a highly sought-after location, close to schools, parks, bike paths, and a wide range of amenities. A visit is a must!
A single-story home where comfort, space, and location come
together!
Discover this charming single-story residence, featuring 4
bedrooms, 2 full bathrooms, and bright living spaces
designed for everyday needs.
Situated on a lovely corner lot adorned with mature trees,
this property combines functionality and comfort with
convenient access to local amenities.
Upon entering, you will be charmed by the open-concept
living area, which includes a sun-drenched living room, a
modern-style kitchen with a breakfast counter and central
island, and an inviting dining space. A patio door leads to
the rear deck--the perfect spot to enjoy beautiful days and
extend your relaxation time outdoors.
The main floor offers 3 bedrooms on the same level, along
with a full bathroom equipped with a tub-shower combination.
In the basement, you will find a 4th bedroom with a walk-in
closet, a second bathroom with a separate shower, and a
dedicated laundry room. A versatile family room completes
this level, offering endless possibilities--whether you
envision a home cinema, a playroom, an office, or a cozy
lounge area.
Outside, the corner lot stands out with its mature trees
and well-maintained lawn. A cedar hedge on one side and a
fence on the other help create a private, pleasant
environment. The rear deck, outdoor relaxation areas, and a
storage shed add to the property's overall practicality.
A location that makes life easier! Situated in Granby, the
home is close to primary and secondary schools, the Cégep
de Granby, daycare centers, parks, the hospital, the Granby
Zoo, and a wide variety of shops and services. Outdoor
enthusiasts will also appreciate access to bike paths,
while the availability of public transit is an added
benefit.
An inviting property, offering plenty of space both indoors
and out, located in a convenient and well-established area
of Granby.
A great opportunity worth exploring. Schedule your visit!
Inclusions: 2 wall-mounted heat pumps, central vacuum system and accessories, light fixtures.
Exclusions : N/A
| BUILDING | |
|---|---|
| Type | Bungalow |
| Style | Detached |
| Dimensions | 23.9x42.2 P |
| Lot Size | 9773.6 PC |
| EXPENSES | |
|---|---|
| Municipal Taxes (2026) | $ 1 / year |
| School taxes (2026) | $ 221 / year |
|
ROOM DETAILS |
|||
|---|---|---|---|
| Room | Dimensions | Level | Flooring |
| Kitchen | 9.7 x 11.3 P | Ground Floor | Vinyl |
| Dining room | 8.1 x 7.2 P | Ground Floor | Vinyl |
| Living room | 13.5 x 11.9 P | Ground Floor | Vinyl |
| Bathroom | 5.7 x 7.9 P | Ground Floor | Ceramic tiles |
| Primary bedroom | 12.4 x 11.4 P | Ground Floor | Wood |
| Bedroom | 9.3 x 11.3 P | Ground Floor | Floating floor |
| Bedroom | 10.9 x 9.2 P | Ground Floor | Floating floor |
| Family room | 32.0 x 11.0 P | Basement | Concrete |
| Storage | 11.0 x 9.0 P | Basement | Concrete |
| Bathroom | 11.0 x 7.3 P | Basement | Ceramic tiles |
| Laundry room | 9.5 x 9.5 P | Basement | Concrete |
| Bedroom | 10.7 x 10.7 P | Basement | Vinyl |
| Walk-in closet | 7.8 x 10.5 P | Basement | Vinyl |
|
CHARACTERISTICS |
|
|---|---|
| Basement | 6 feet and over, Partially finished |
| Siding | Aluminum |
| Driveway | Asphalt |
| Roofing | Asphalt shingles |
| Proximity | Bicycle path, Cegep, Daycare centre, Elementary school, Golf, High school, Highway, Hospital, Park - green area, Public transport |
| Equipment available | Central vacuum cleaner system installation, Wall-mounted heat pump |
| Window type | Crank handle, Sliding |
| Heating system | Electric baseboard units, Other |
| Heating energy | Electricity |
| Landscaping | Fenced, Land / Yard lined with hedges, Landscape, Patio |
| Topography | Flat |
| Sewage system | Municipal sewer |
| Water supply | Municipality |
| Parking | Outdoor |
| Foundation | Poured concrete |
| Zoning | Residential |
| Bathroom / Washroom | Seperate shower |
| Distinctive features | Street corner |
| Hearth stove | Wood fireplace |