254 Rue Miquelon, Saint-Camille, QC J0A1G0 $899,000
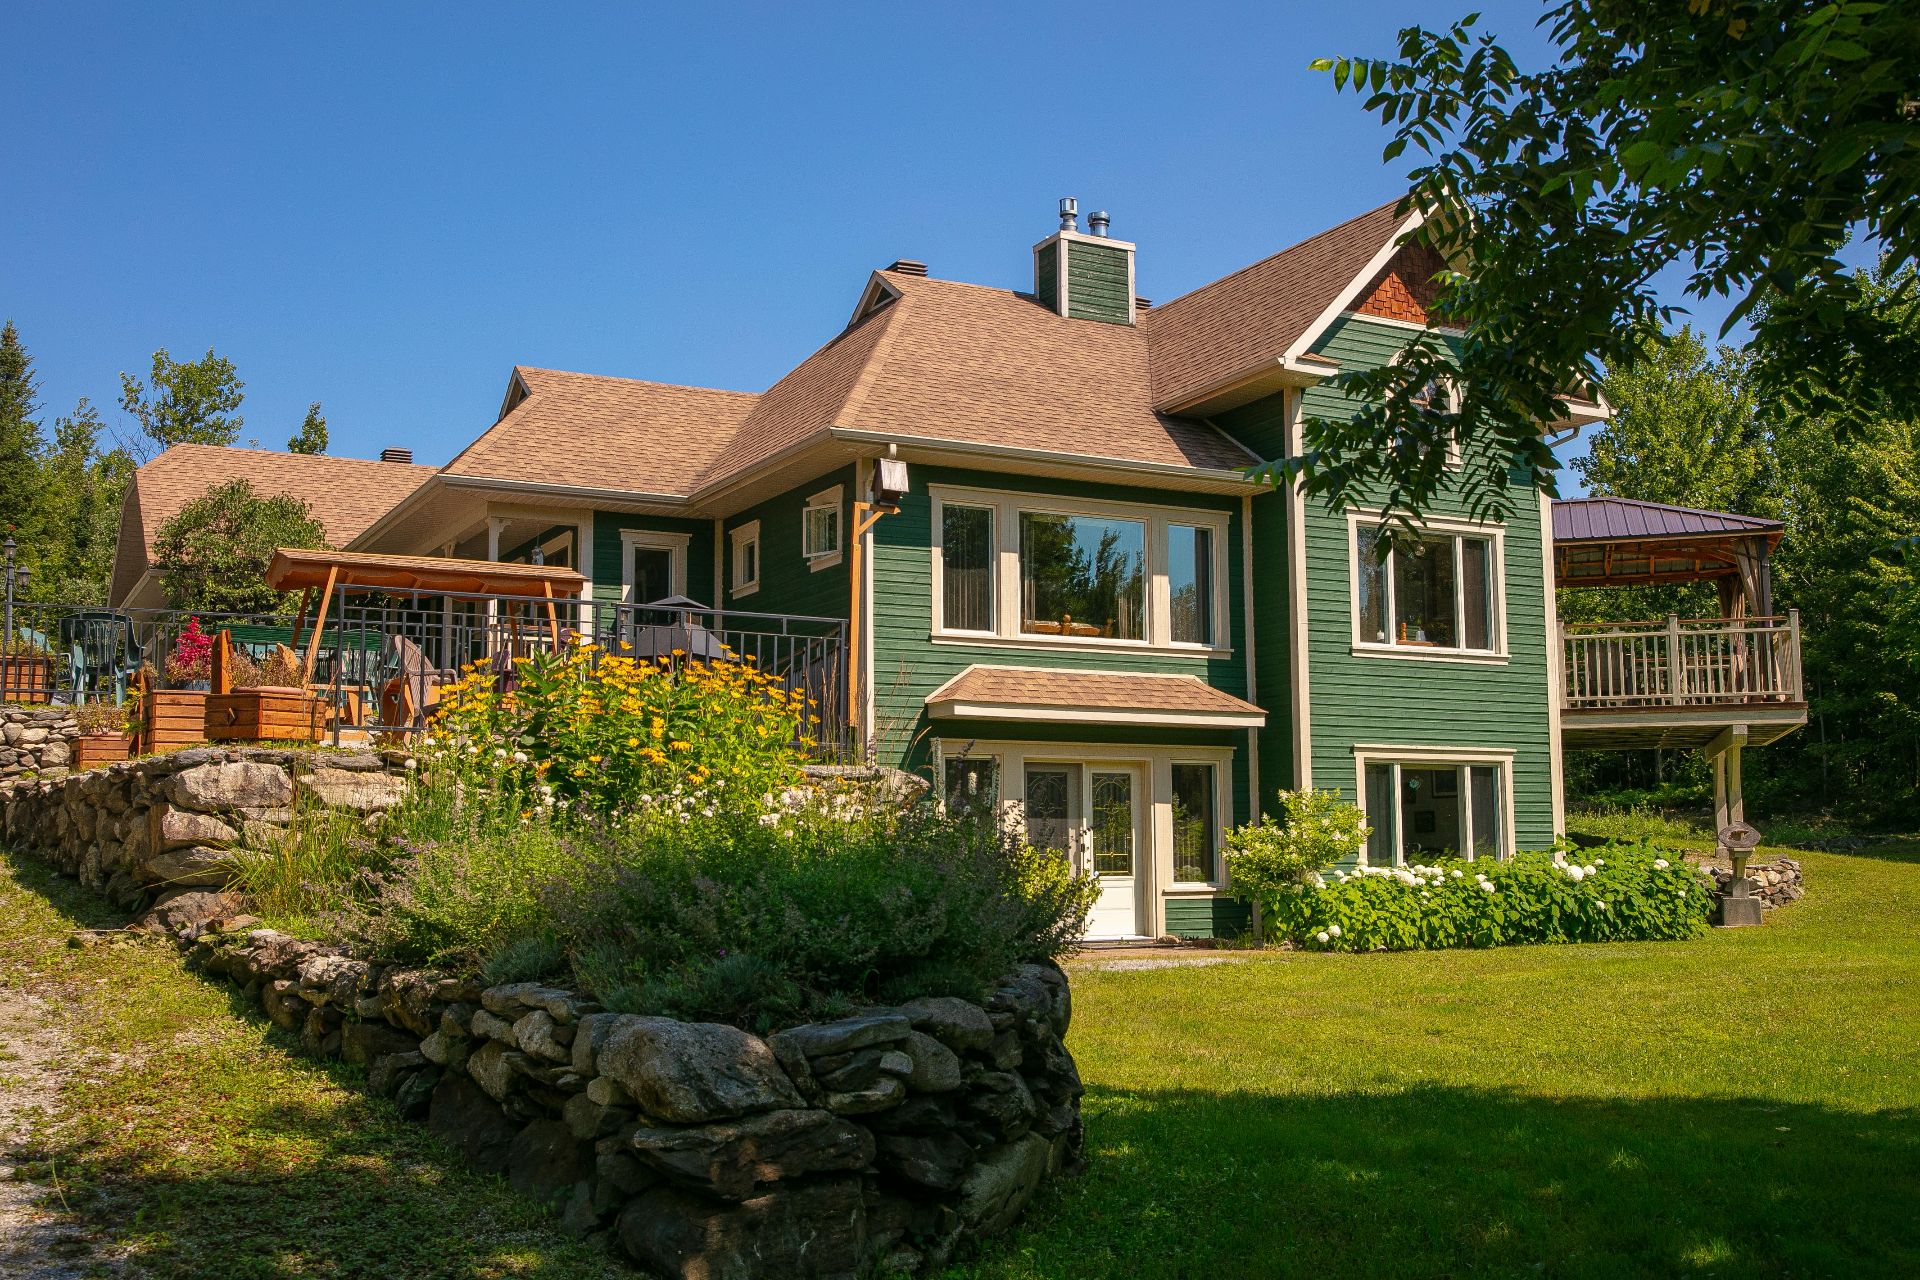
Exterior
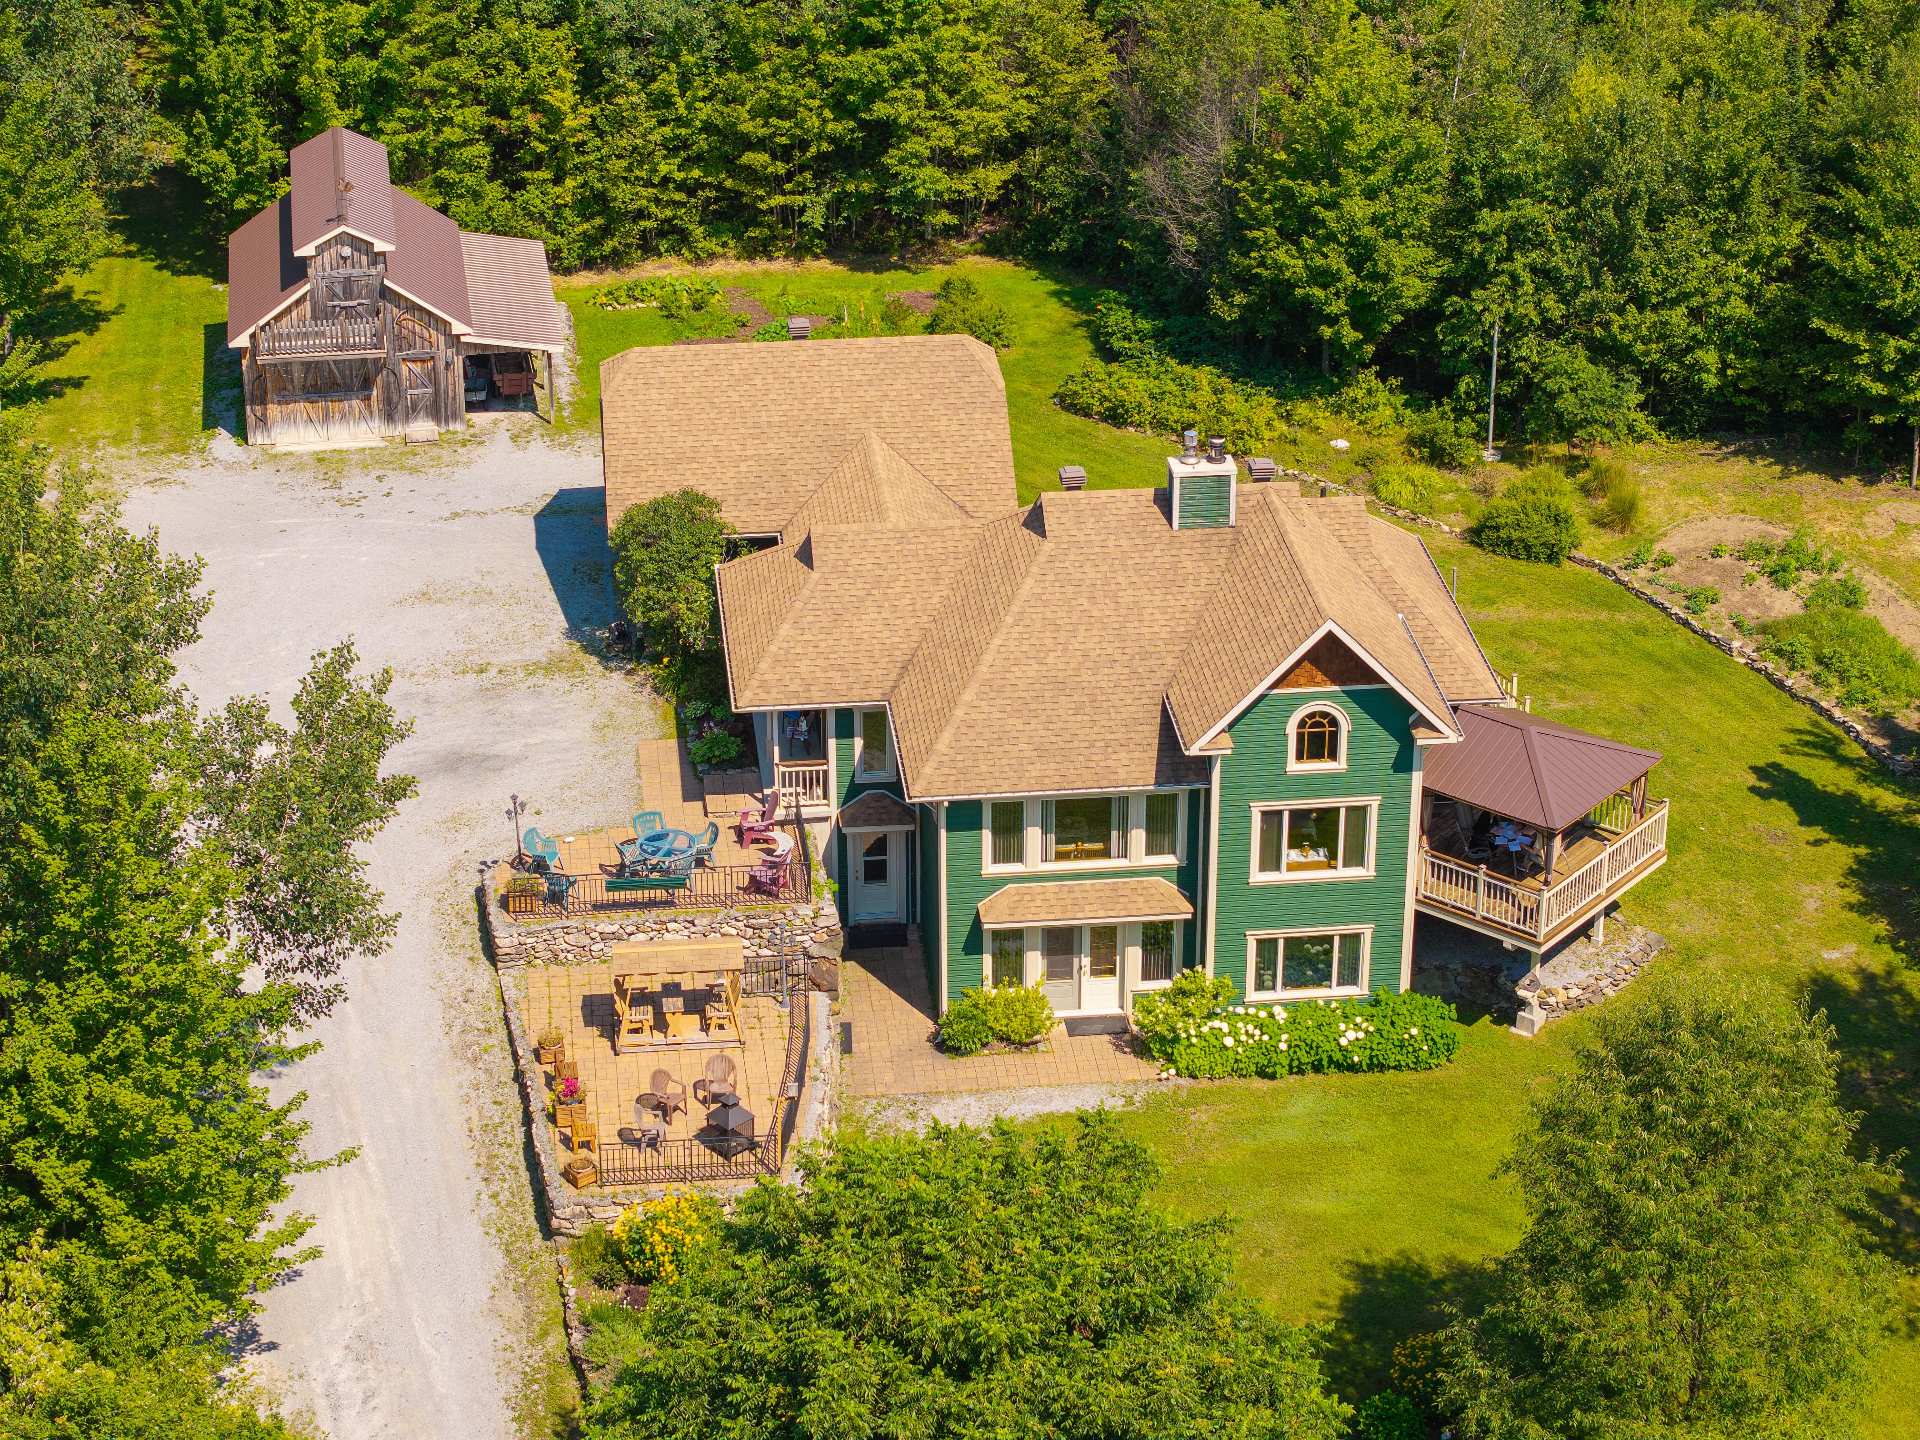
Overall View
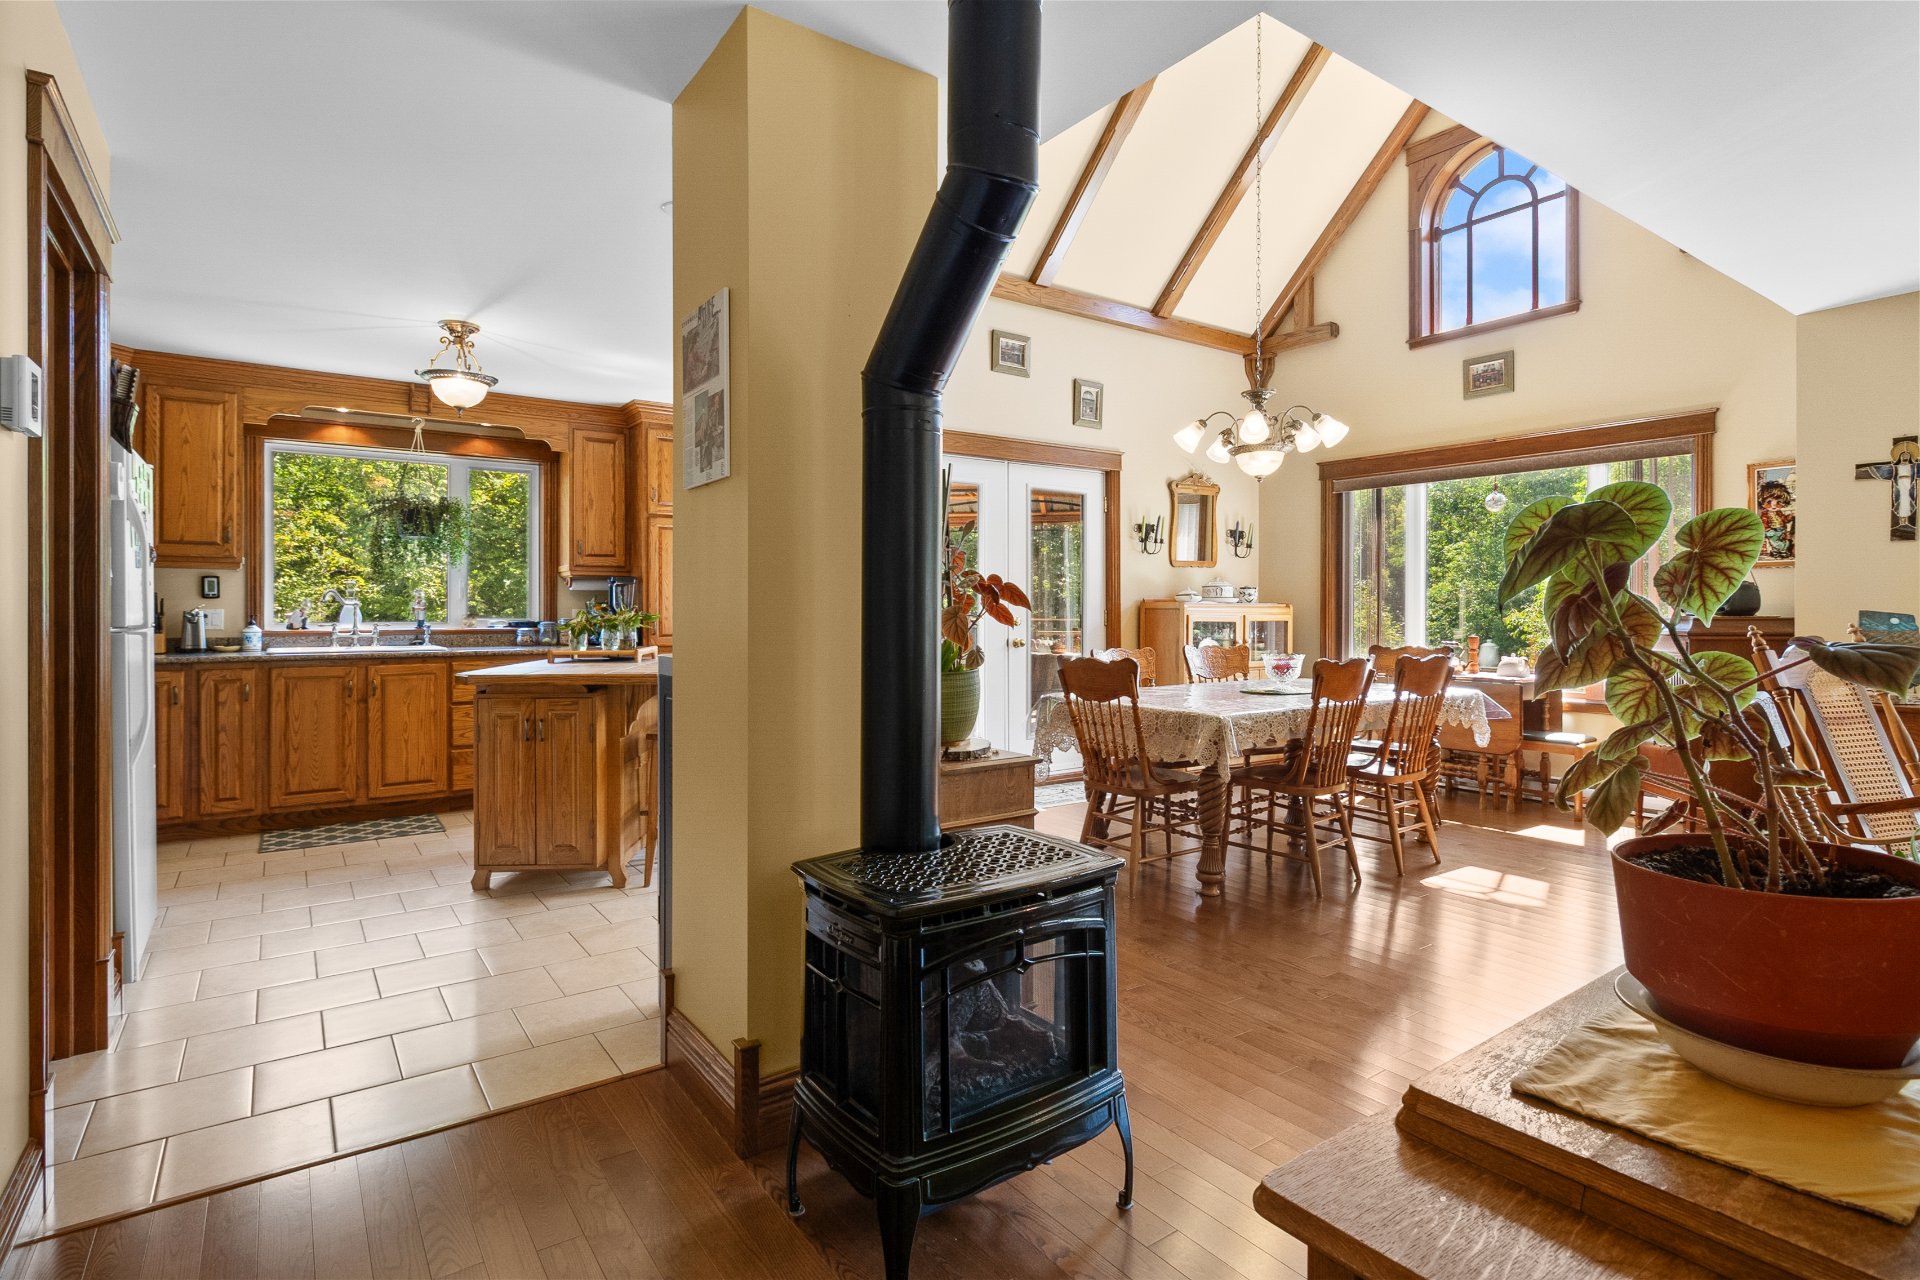
Interior
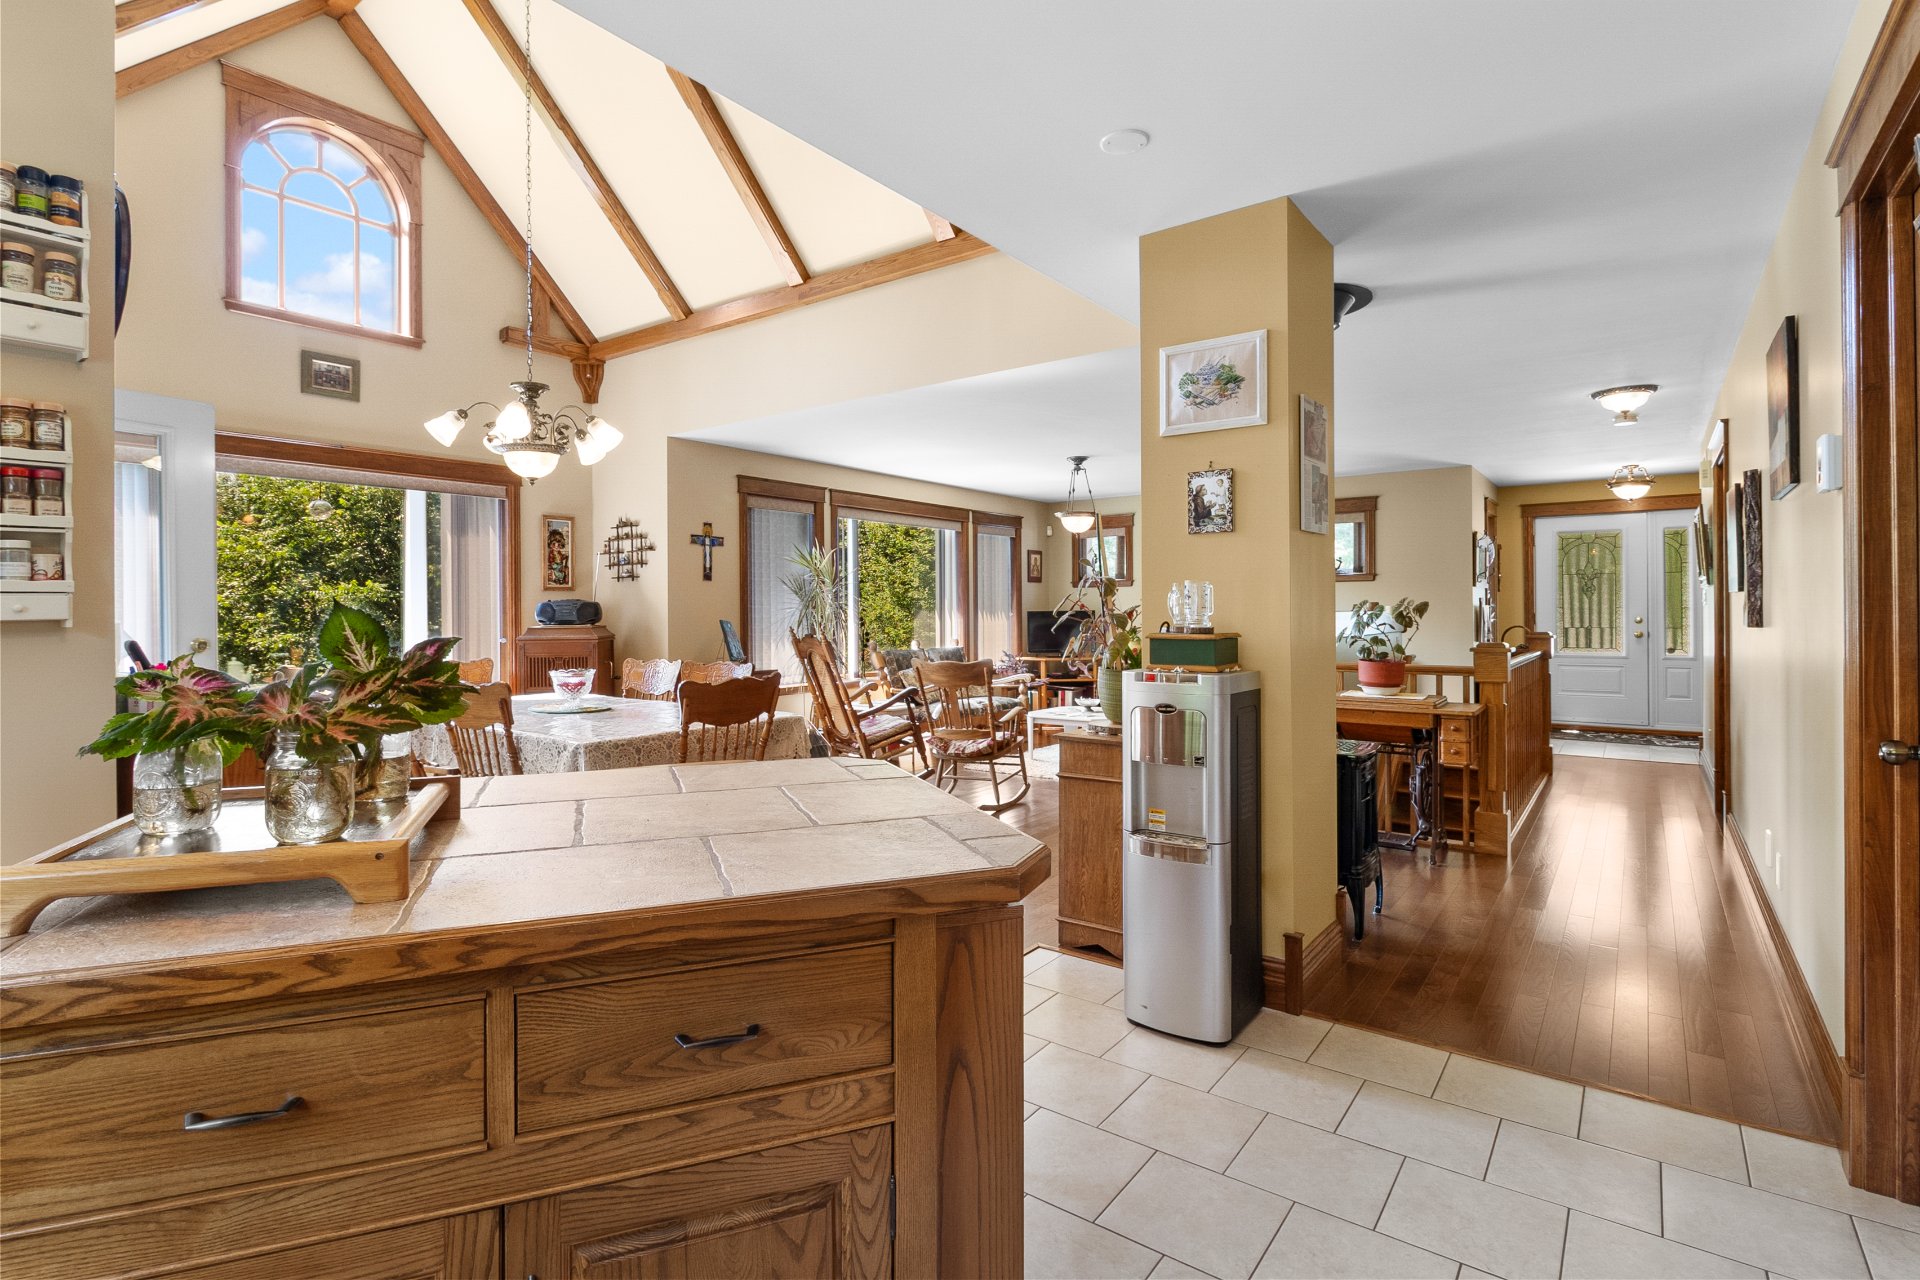
Interior
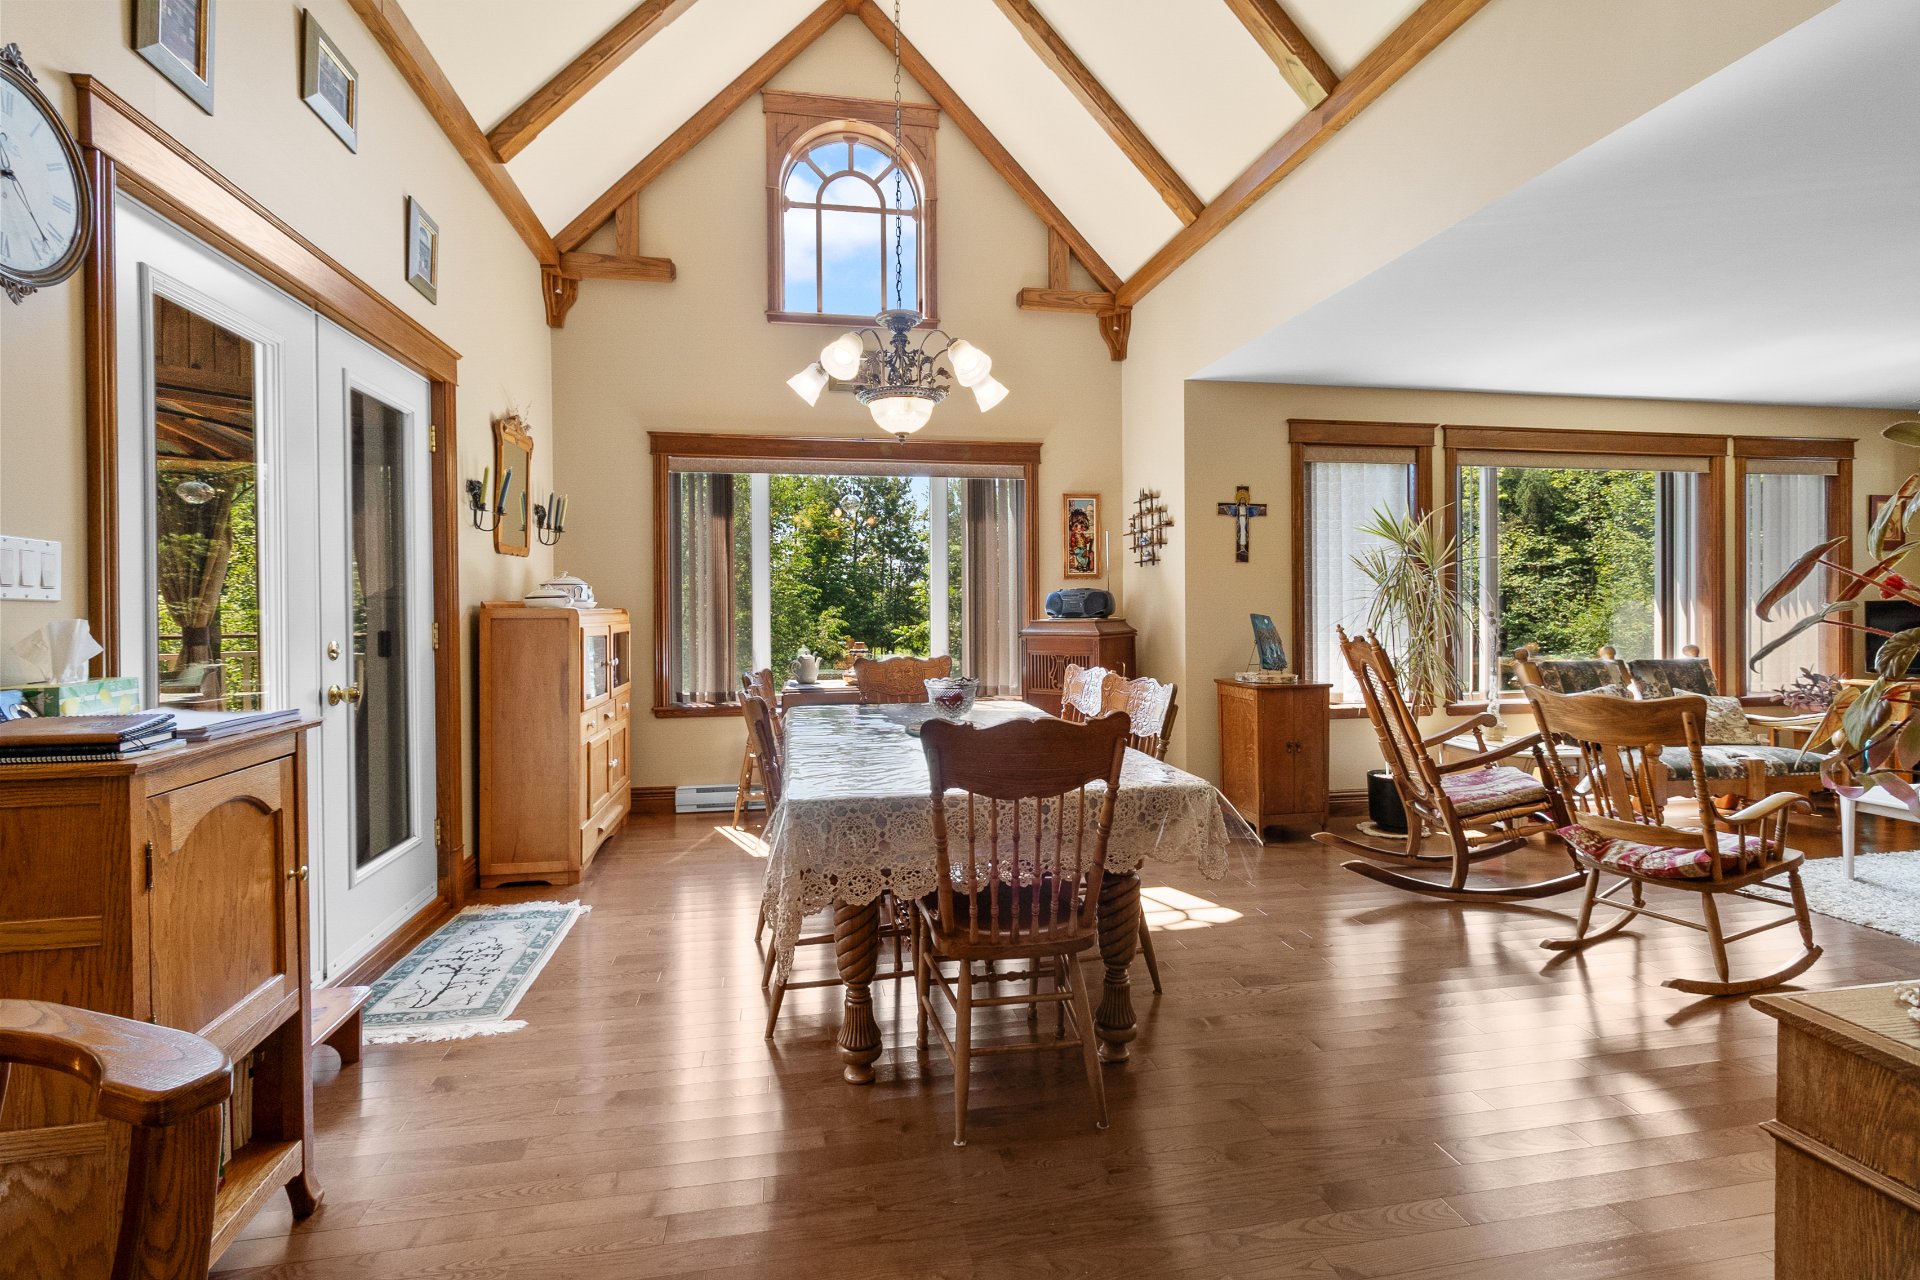
Dining room
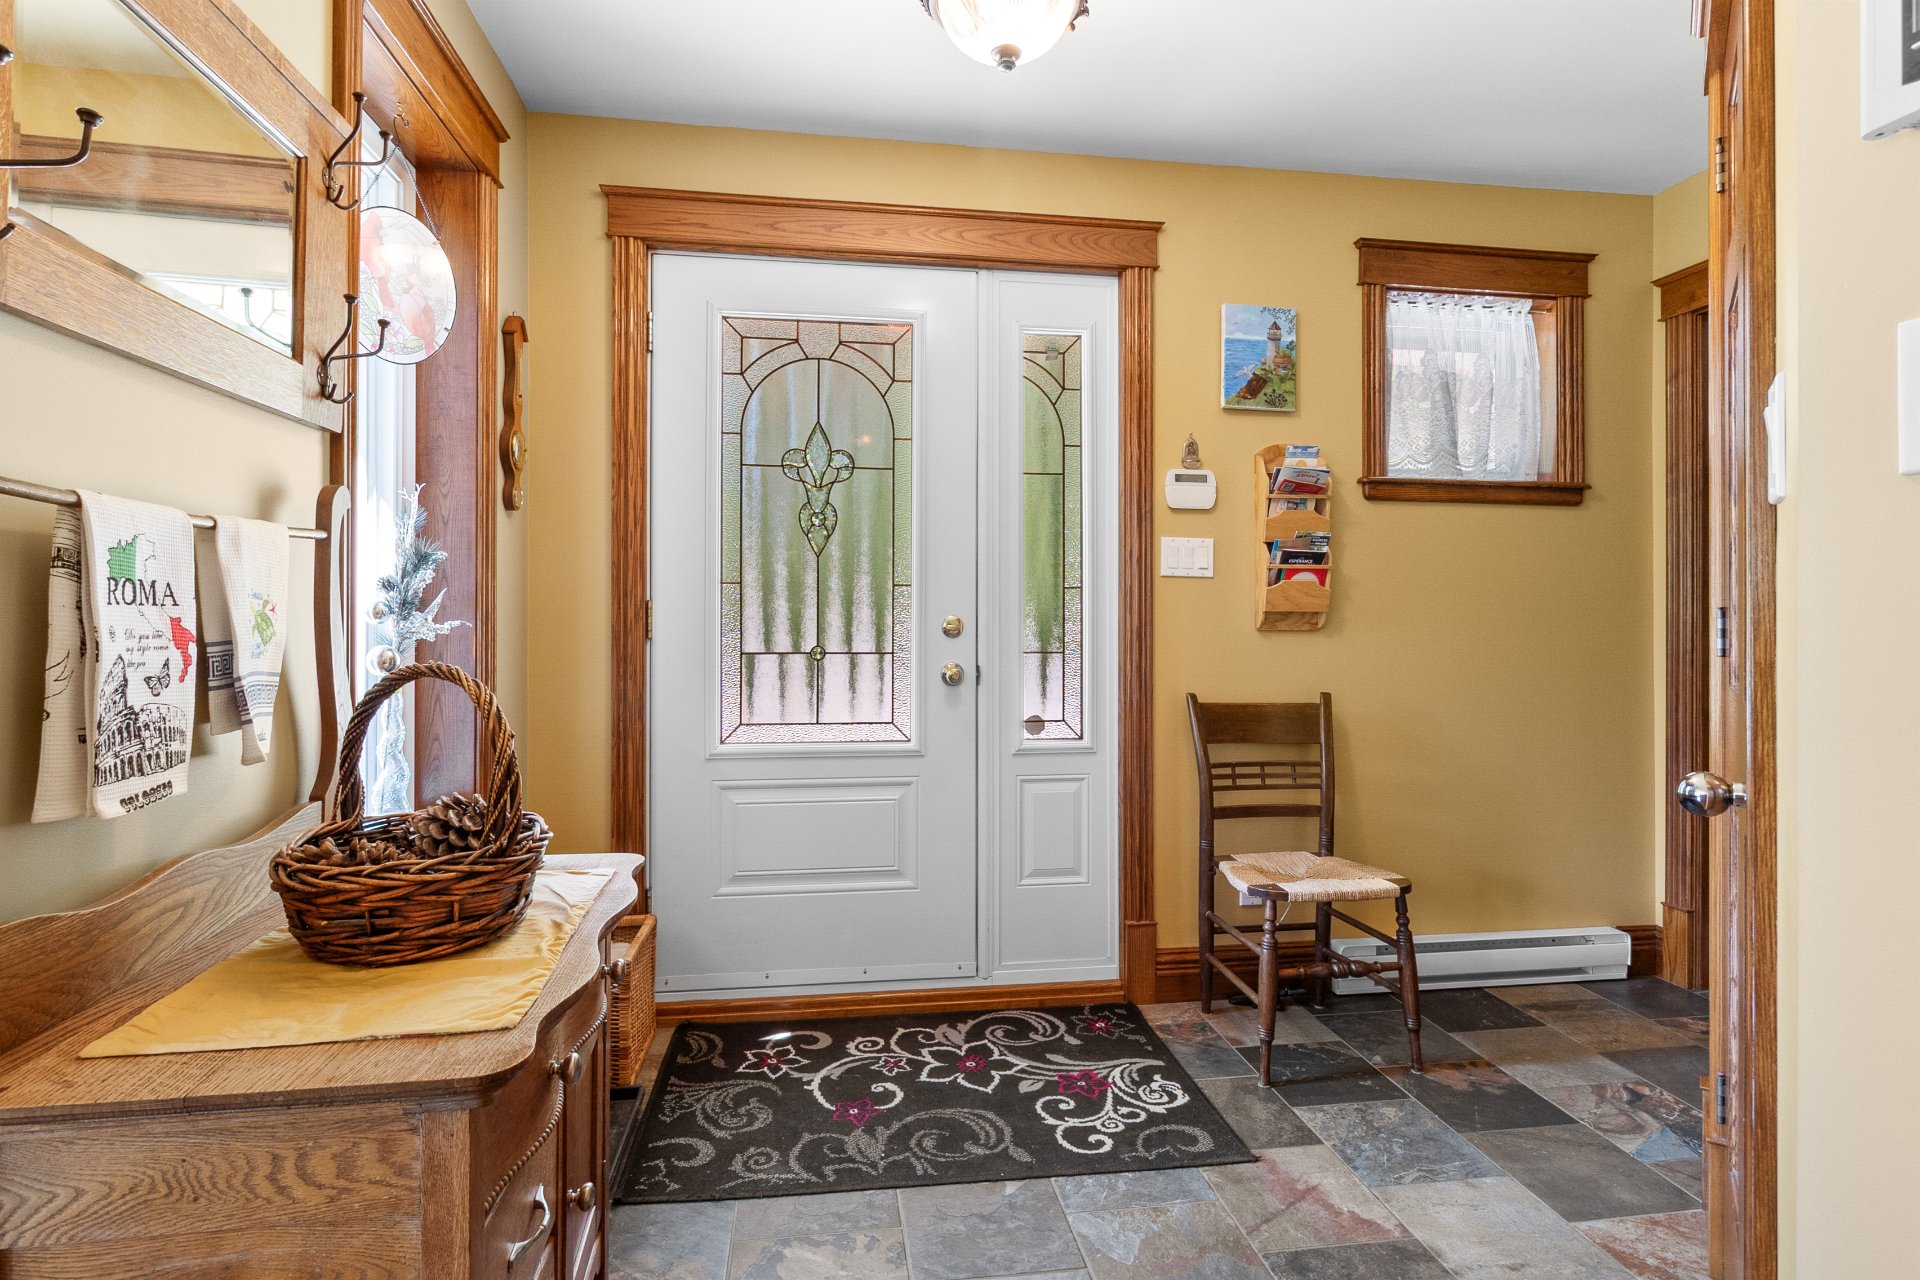
Hallway
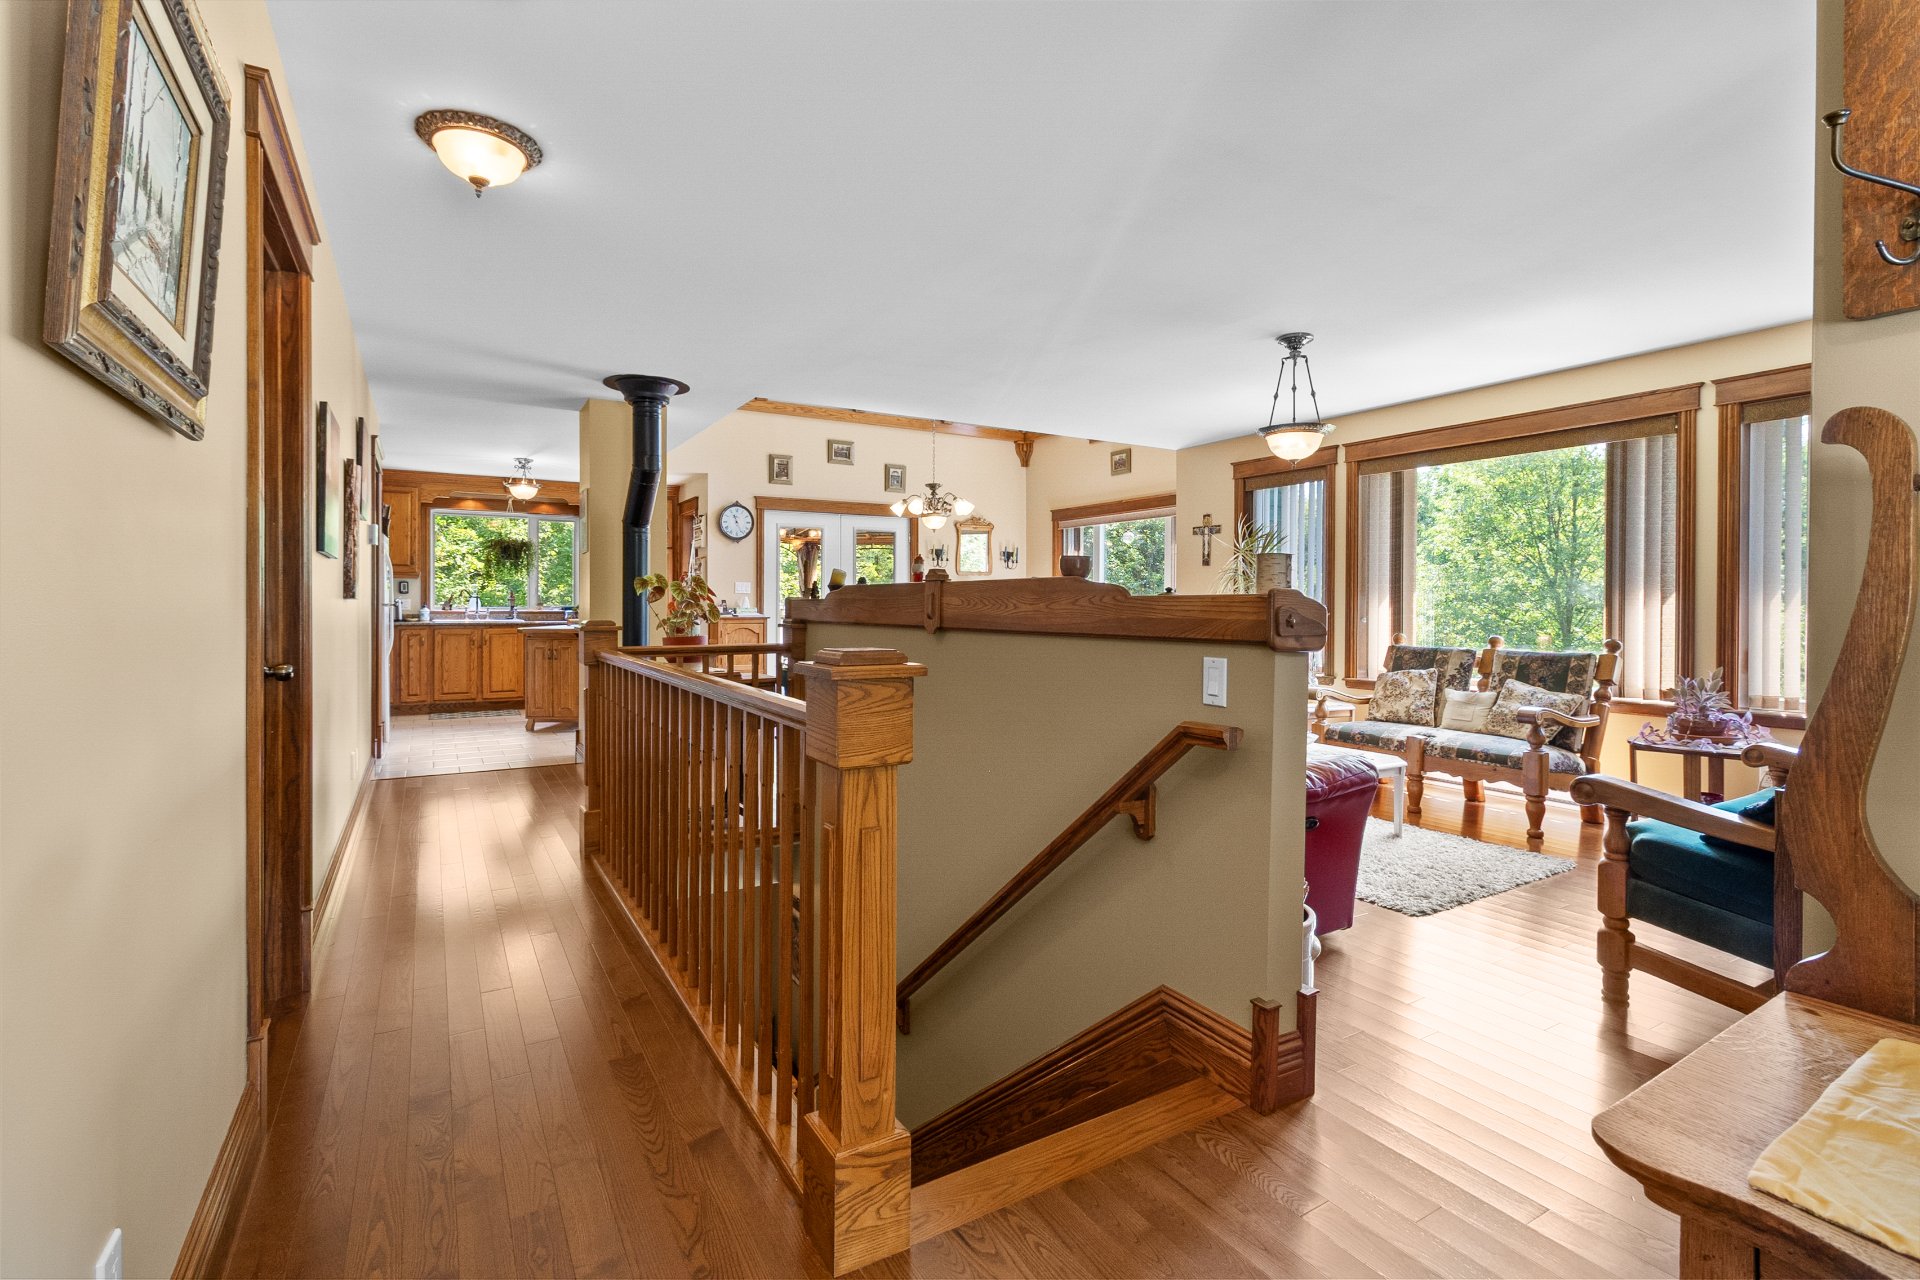
Interior
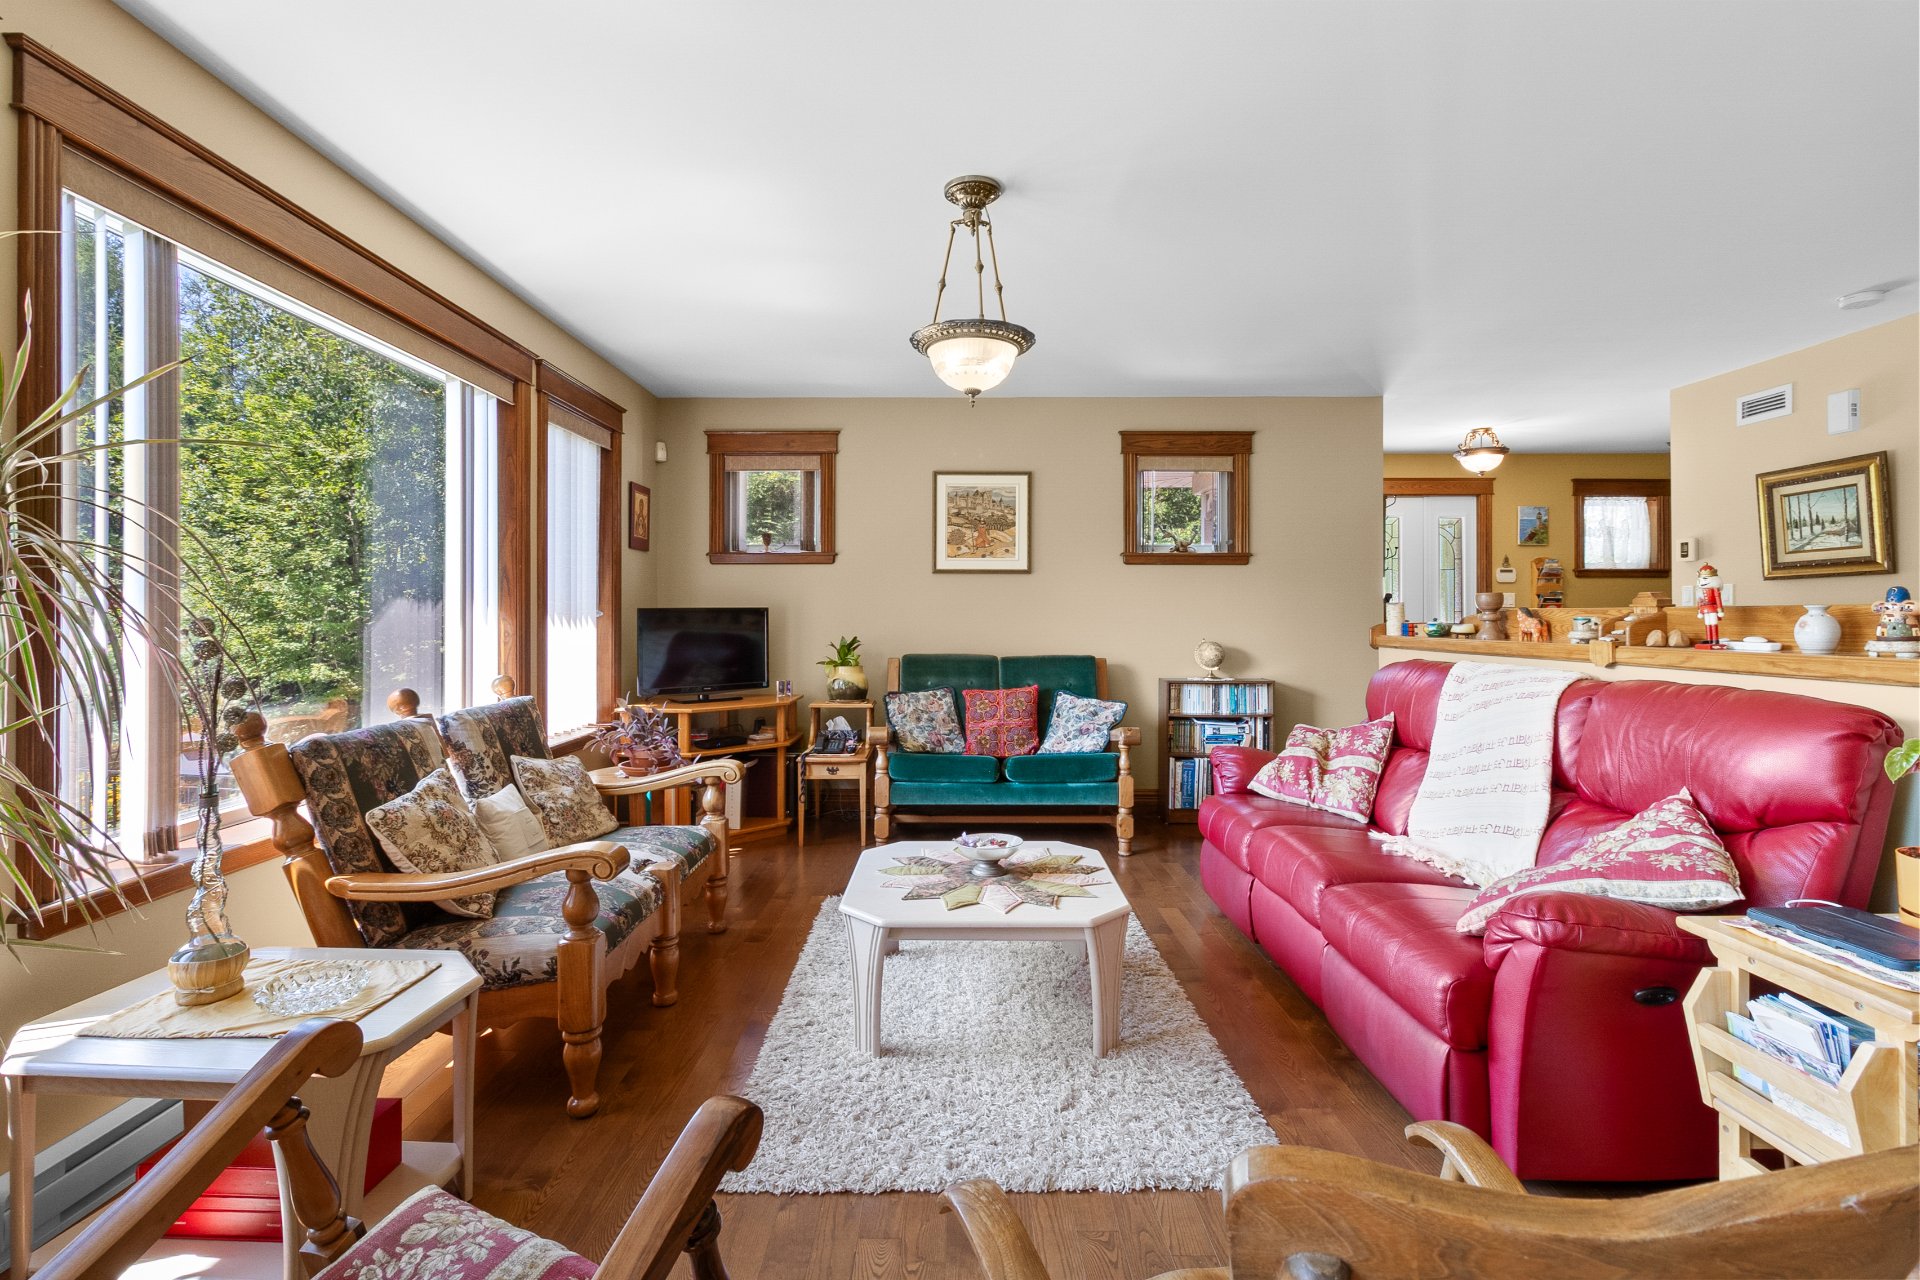
Living room
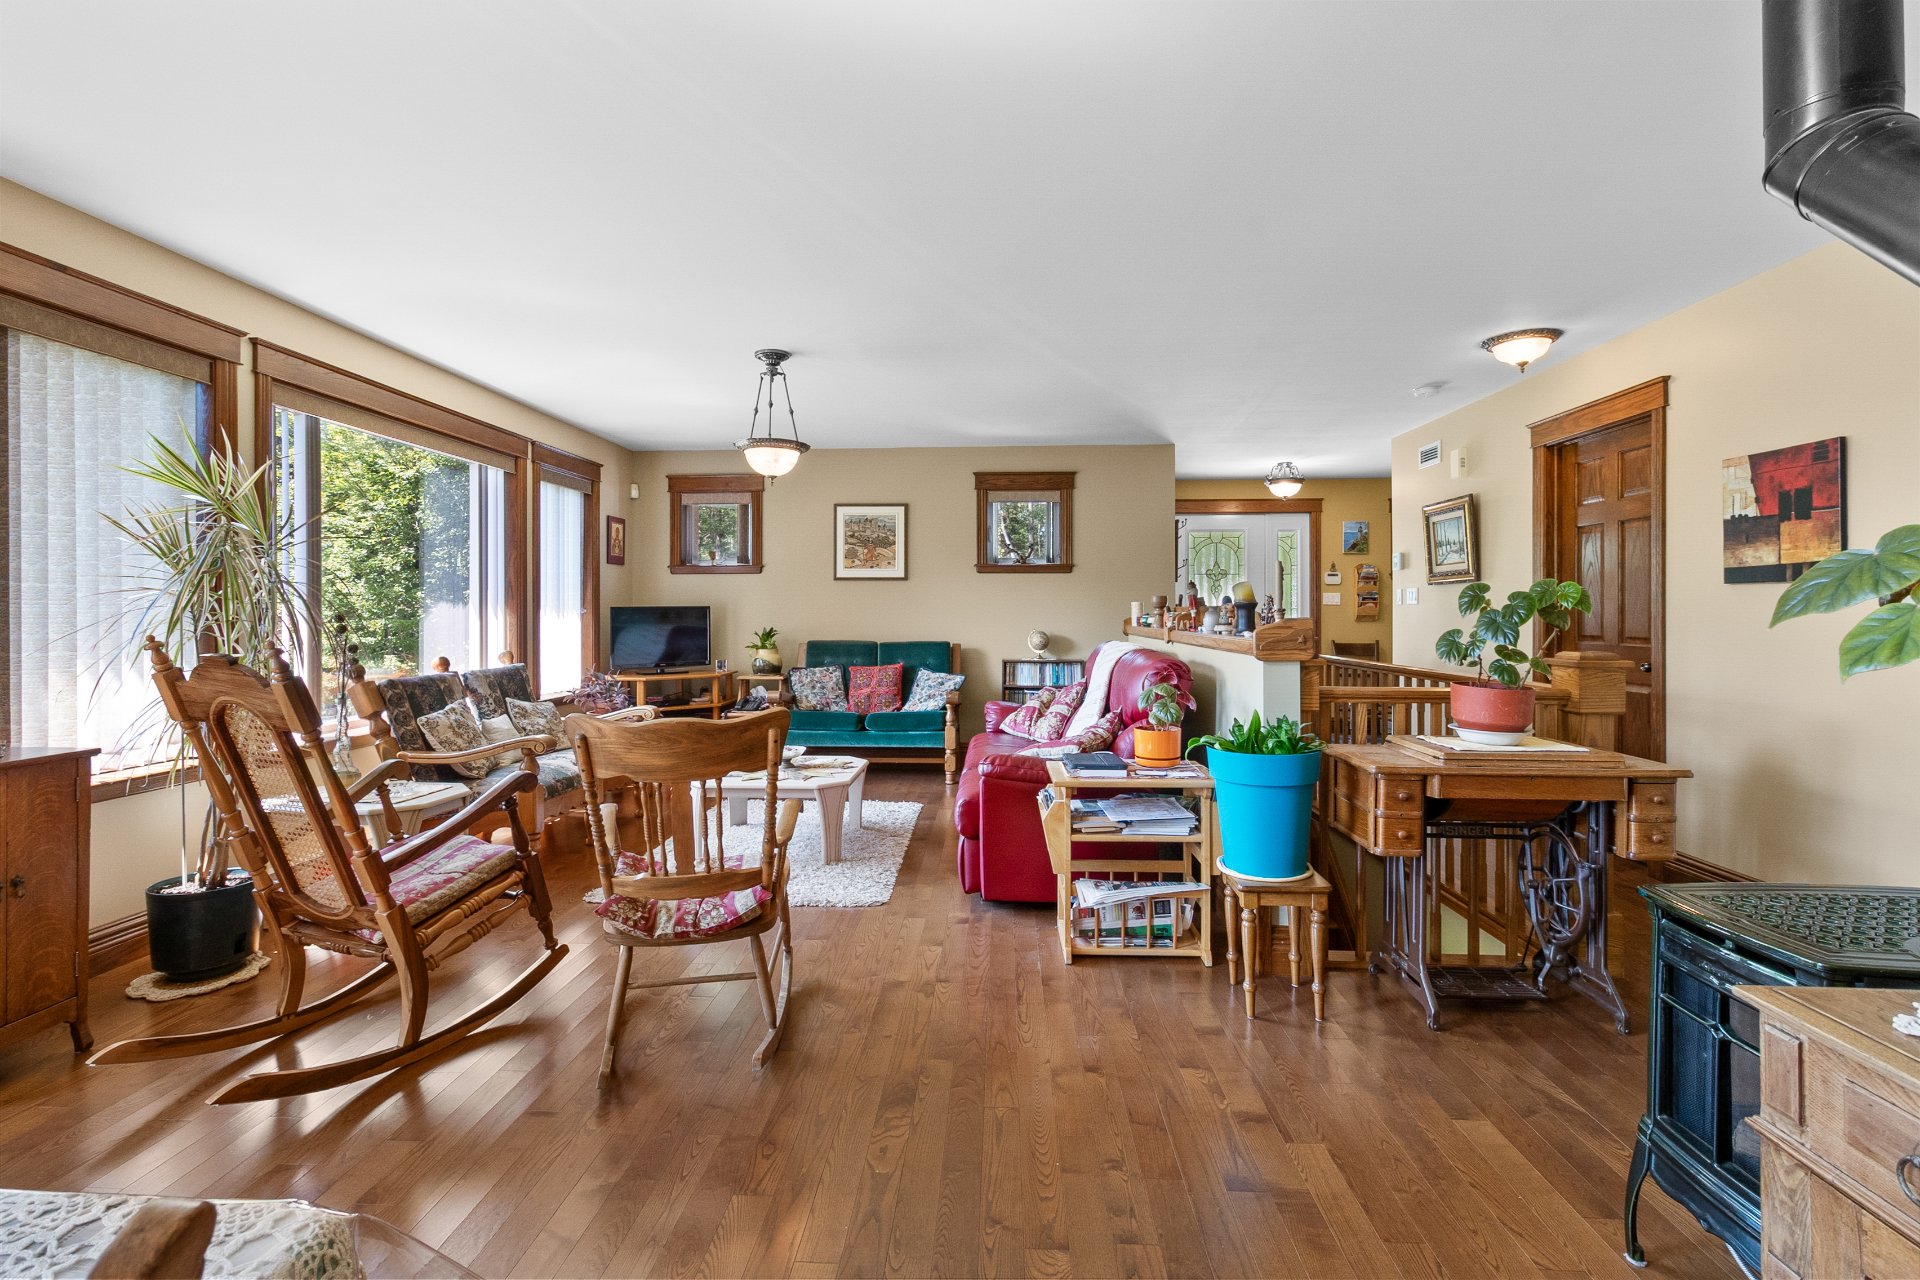
Interior
|
|
Description
Inclusions: Wood stove, propane stove (does not start), blinds, light fixtures, microwave, water dispenser, gazebo, shed in the woods, central vacuum and accessories, alarm system.
Exclusions : Firewood that is already cut and split, lumber (planks and heavy timbers), and any personal items, equipment, instruments, tools, or machinery.
| BUILDING | |
|---|---|
| Type | Bungalow |
| Style | Detached |
| Dimensions | 36x36 P |
| Lot Size | 100 AC |
| EXPENSES | |
|---|---|
| Municipal Taxes (2026) | $ 5494 / year |
| School taxes (2026) | $ 473 / year |
|
ROOM DETAILS |
|||
|---|---|---|---|
| Room | Dimensions | Level | Flooring |
| Hallway | 11.1 x 6 P | Ground Floor | Ceramic tiles |
| 9.7 x 8.5 P | Ground Floor | Ceramic tiles | |
| Living room | 16.11 x 12.4 P | Ground Floor | Wood |
| Dining room | 15.3 x 11.5 P | Ground Floor | Wood |
| Kitchen | 13.11 x 11.8 P | Ground Floor | Ceramic tiles |
| Bathroom | 12 x 8.7 P | Ground Floor | Ceramic tiles |
| Laundry room | 9.4 x 7 P | RJ | Ceramic tiles |
| Primary bedroom | 13.7 x 12 P | Ground Floor | Wood |
| Family room | 16.2 x 12.5 P | RJ | |
| Bedroom | 13.2 x 11 P | RJ | |
| Bedroom | 10.6 x 9.11 P | RJ | |
| Bathroom | 10.3 x 4.10 P | Basement | Ceramic tiles |
| 11.7 x 10.3 P | Basement | Concrete | |
| Workshop | 18.6 x 14.10 P | Basement | Concrete |
| Home office | 10.2 x 7.4 P | Basement | |
| Cellar / Cold room | 5 x 4.10 P | Basement | Concrete |
|
CHARACTERISTICS |
|
|---|---|
| Basement | 6 feet and over, Finished basement |
| Zoning | Agricultural, Residential |
| Water supply | Artesian well |
| Roofing | Asphalt shingles |
| Garage | Attached, Double width or more |
| Proximity | ATV trail, Daycare centre, Elementary school, Snowmobile trail |
| Heating energy | Electricity, Propane |
| Topography | Flat |
| Parking | Garage, Outdoor |
| Landscaping | Landscape |
| Driveway | Not Paved |
| Hearth stove | Other, Wood burning stove |
| Foundation | Poured concrete |
| Sewage system | Purification field |
| Windows | PVC |
| Equipment available | Ventilation system |
| Cupboard | Wood |
| Distinctive features | Wooded lot: hardwood trees |