4683 Rue Jean Jacques Lafontaine, Sherbrooke (Les Nations), QC J1L3C9 $629,900
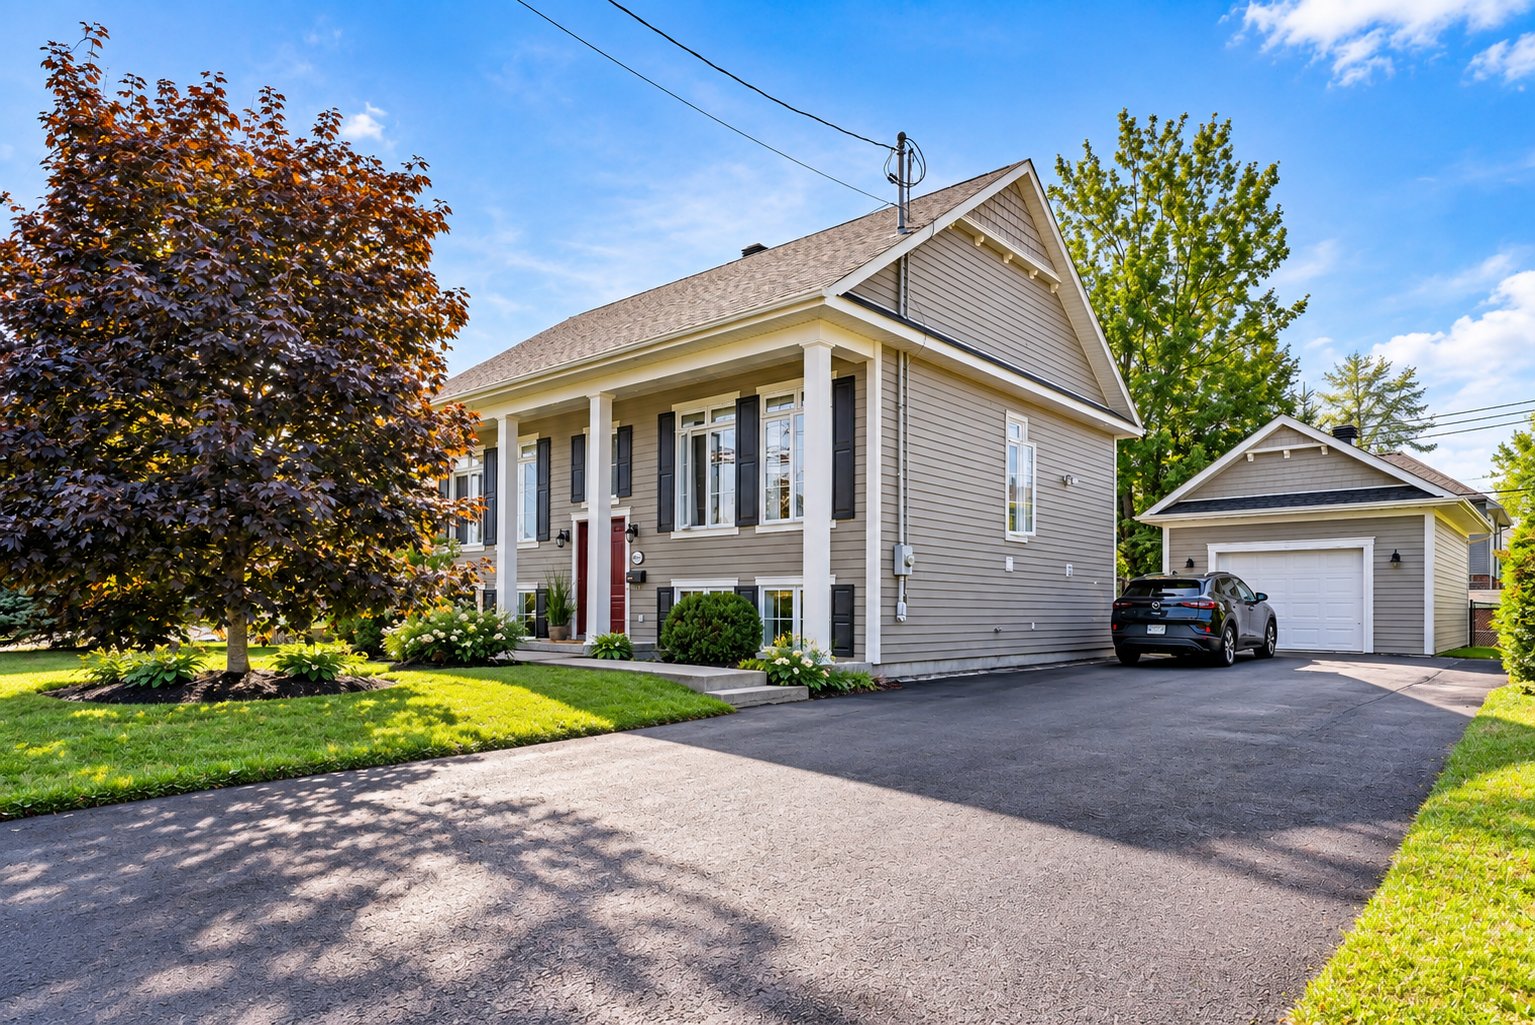
Frontage
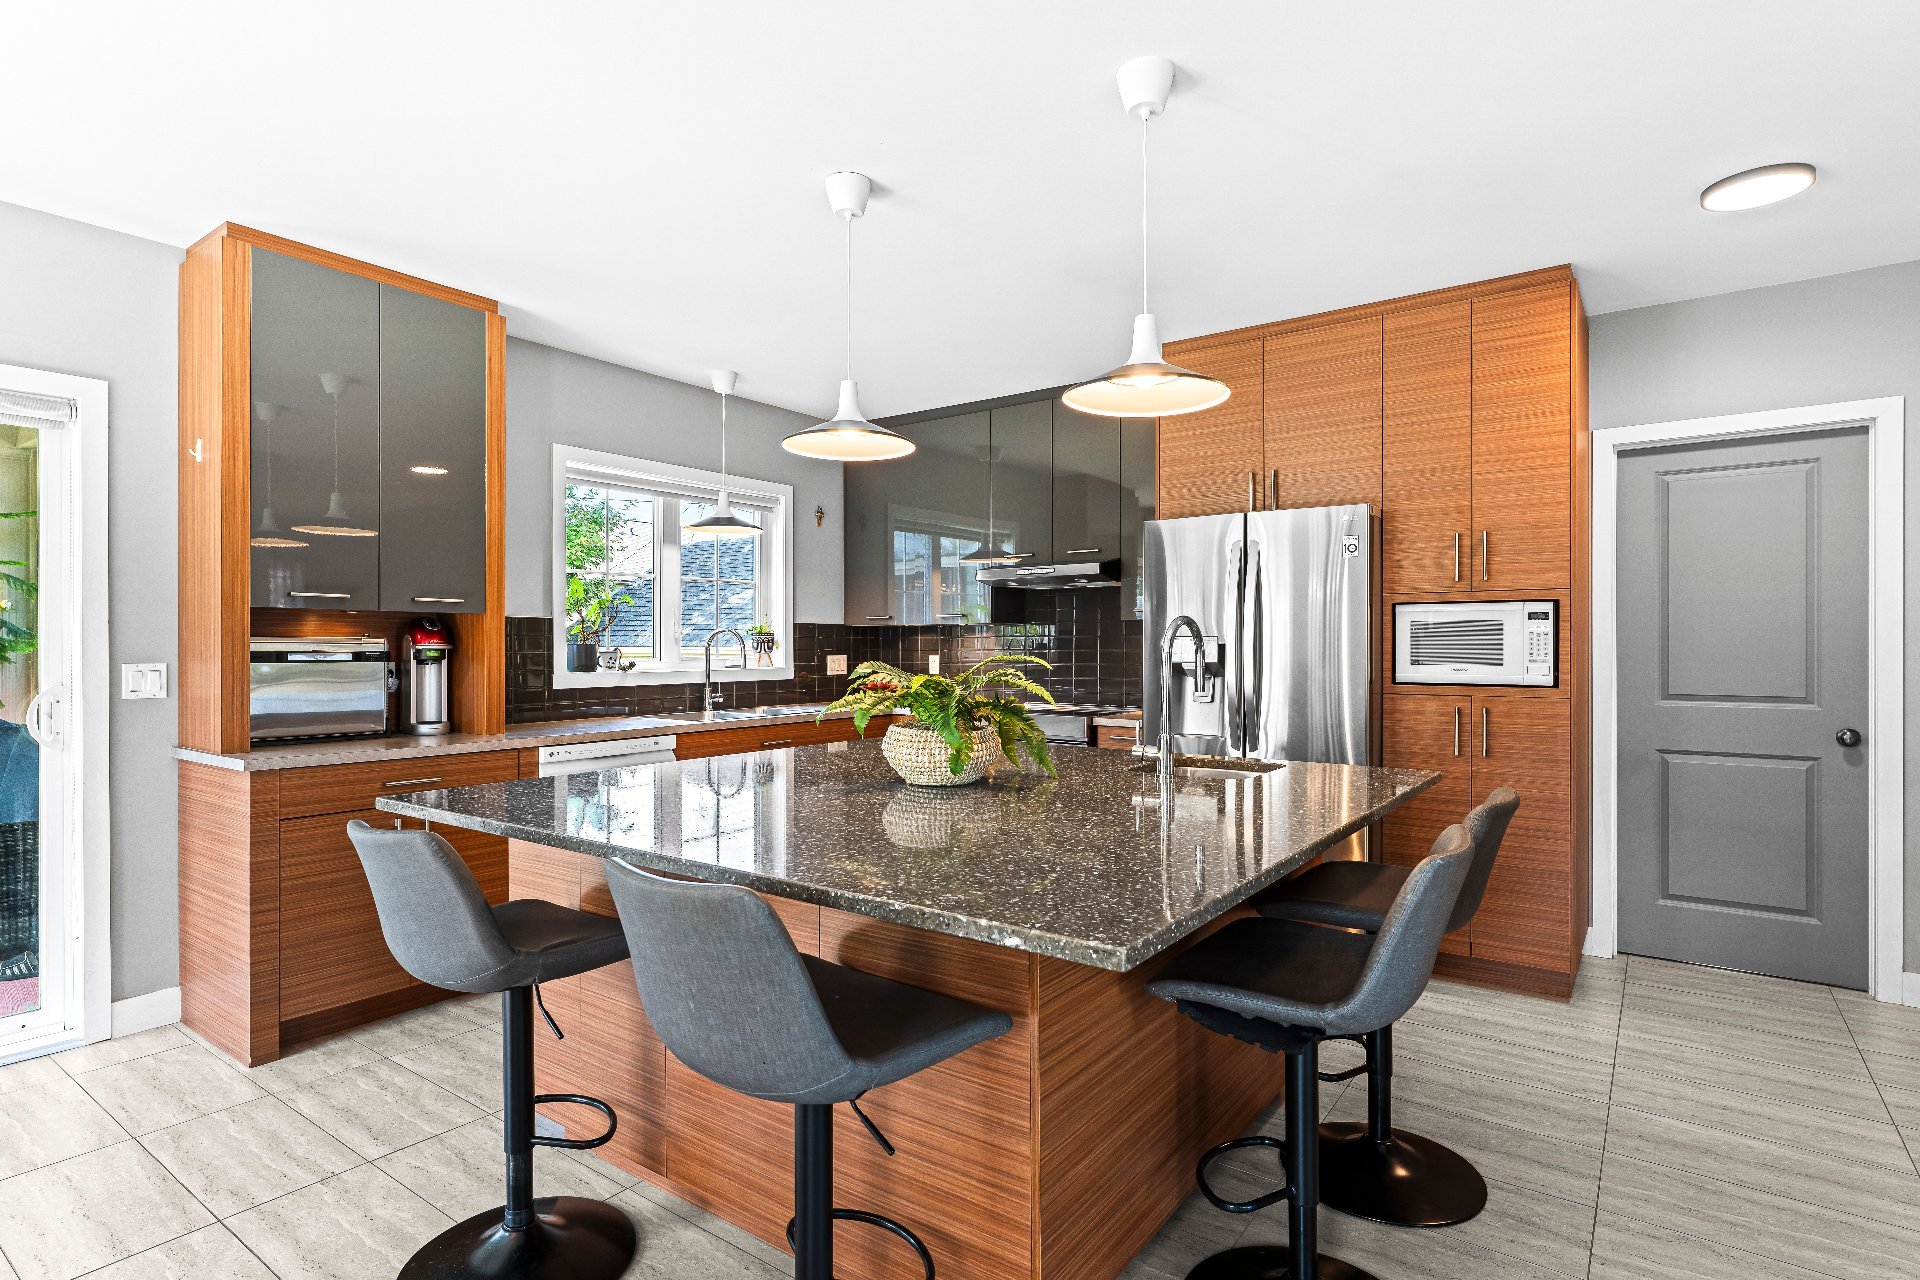
Kitchen
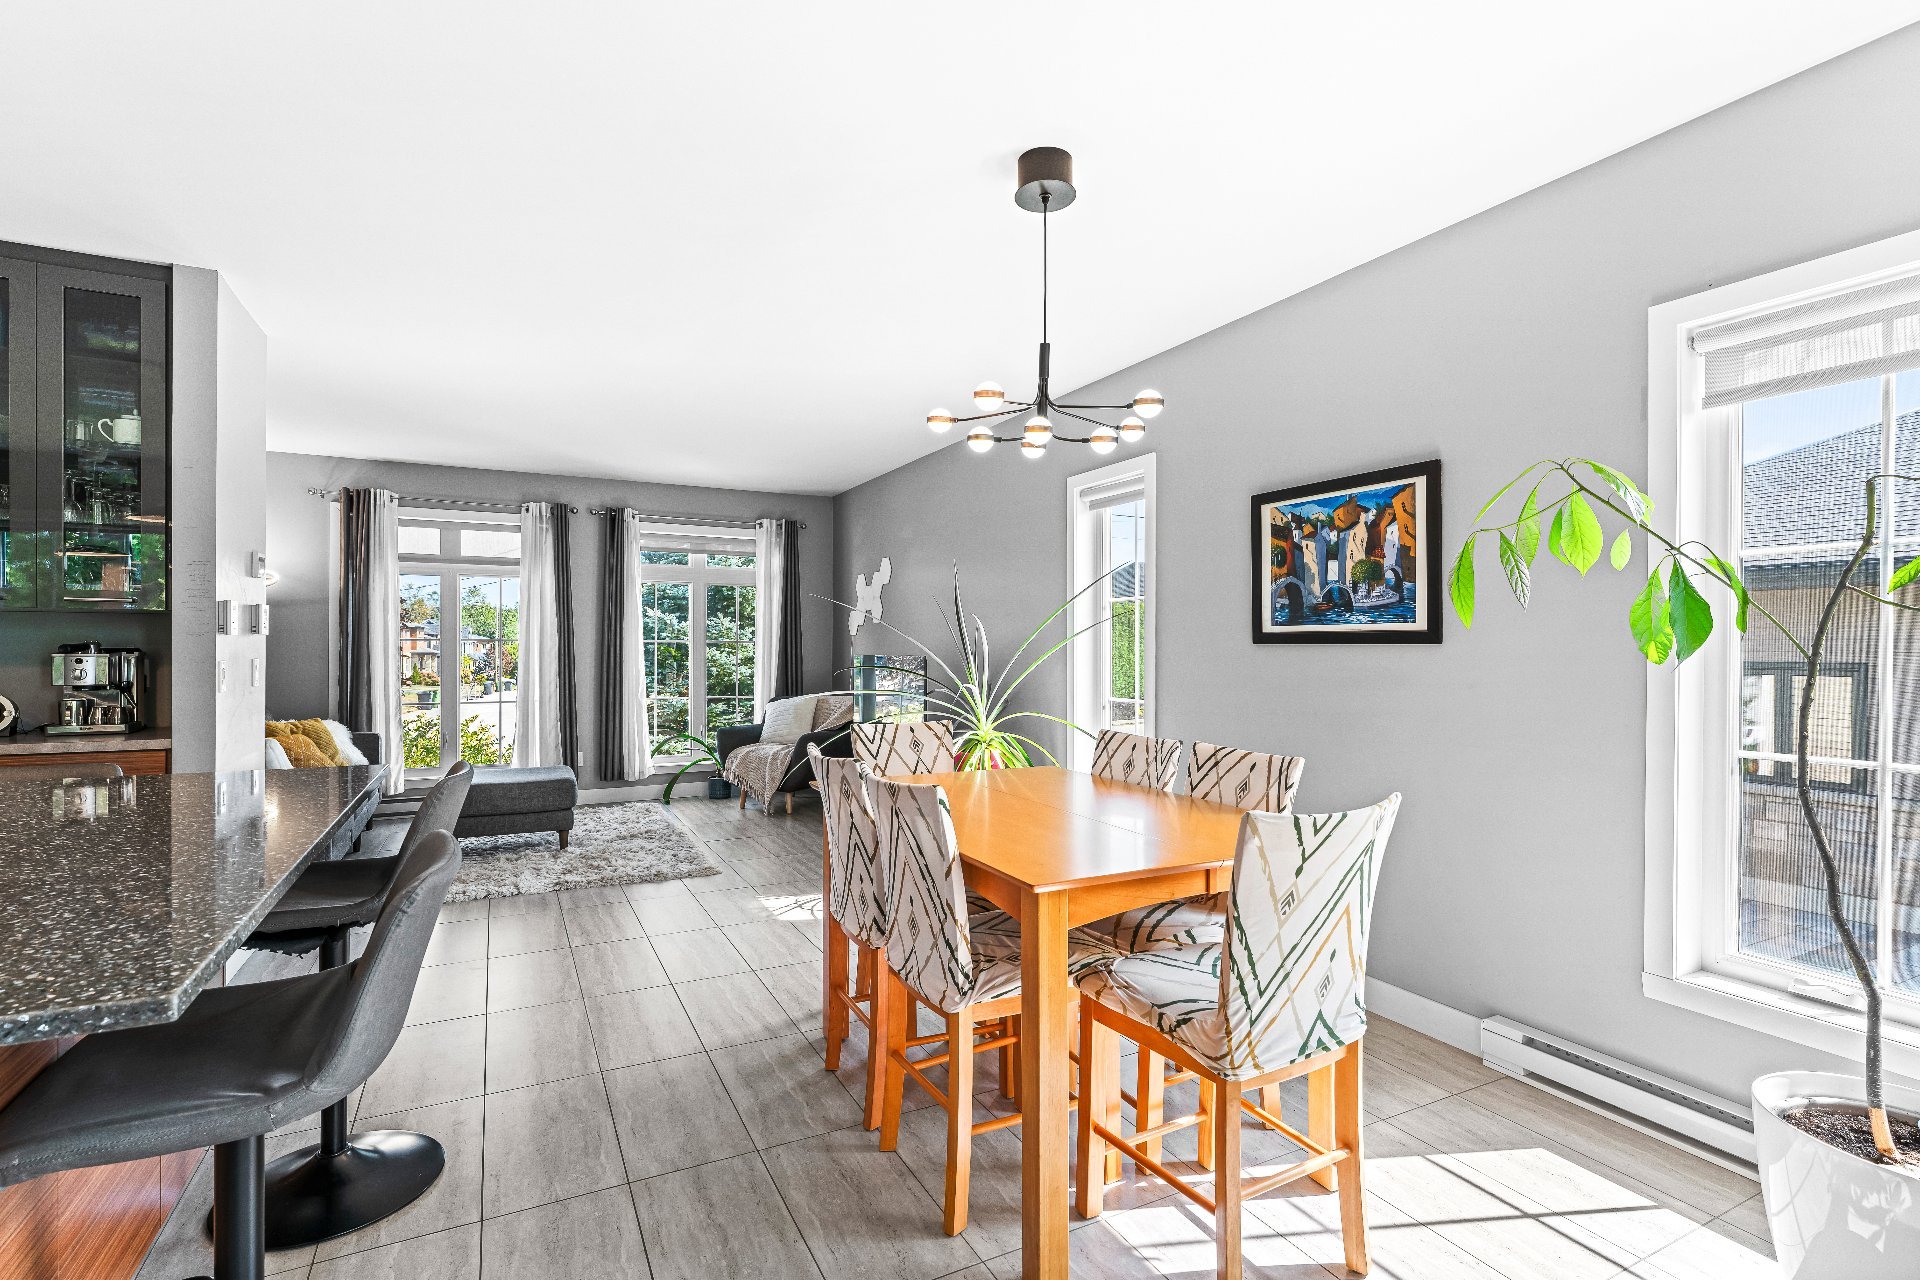
Dining room
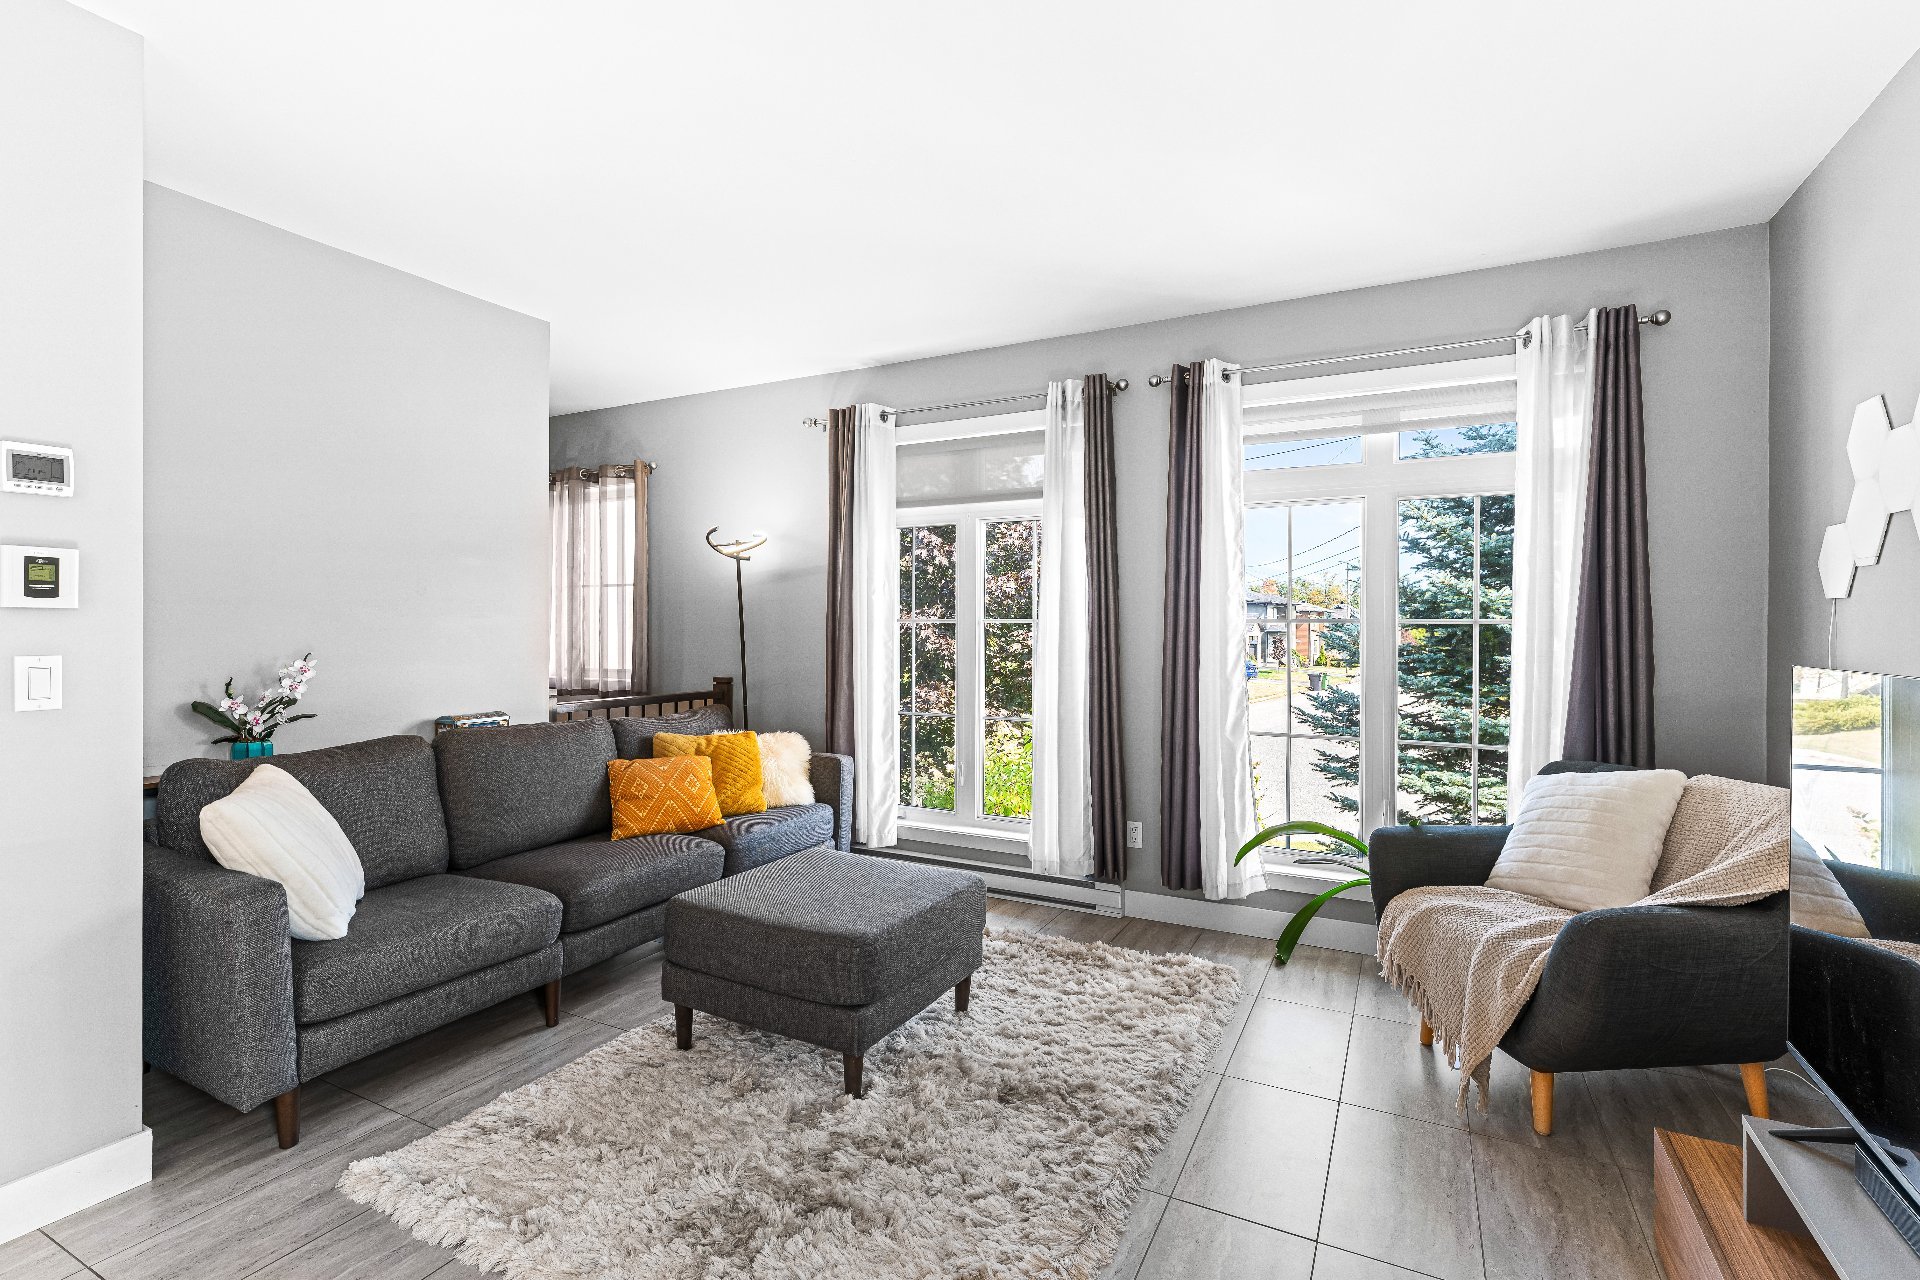
Living room
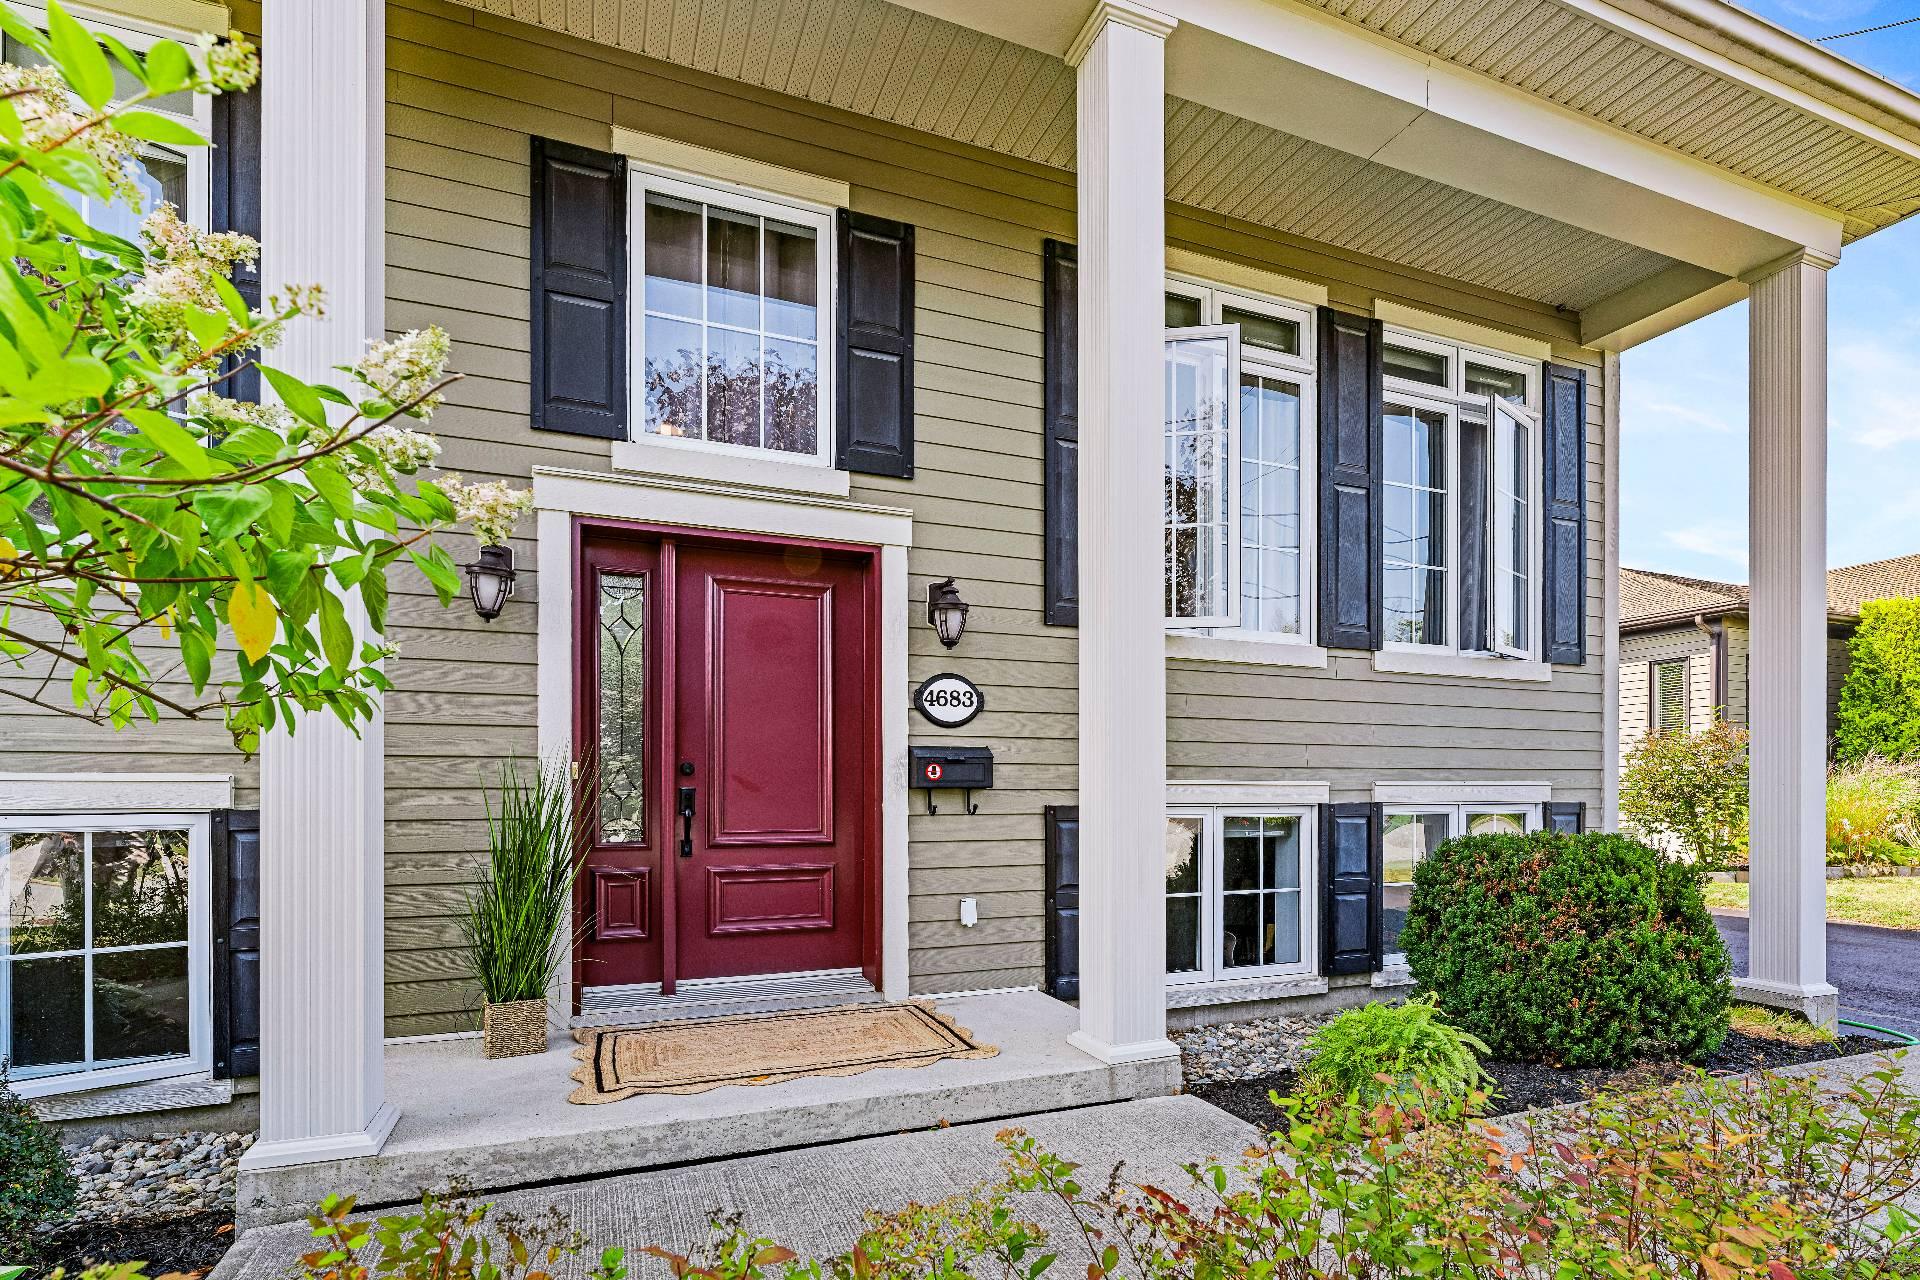
Frontage
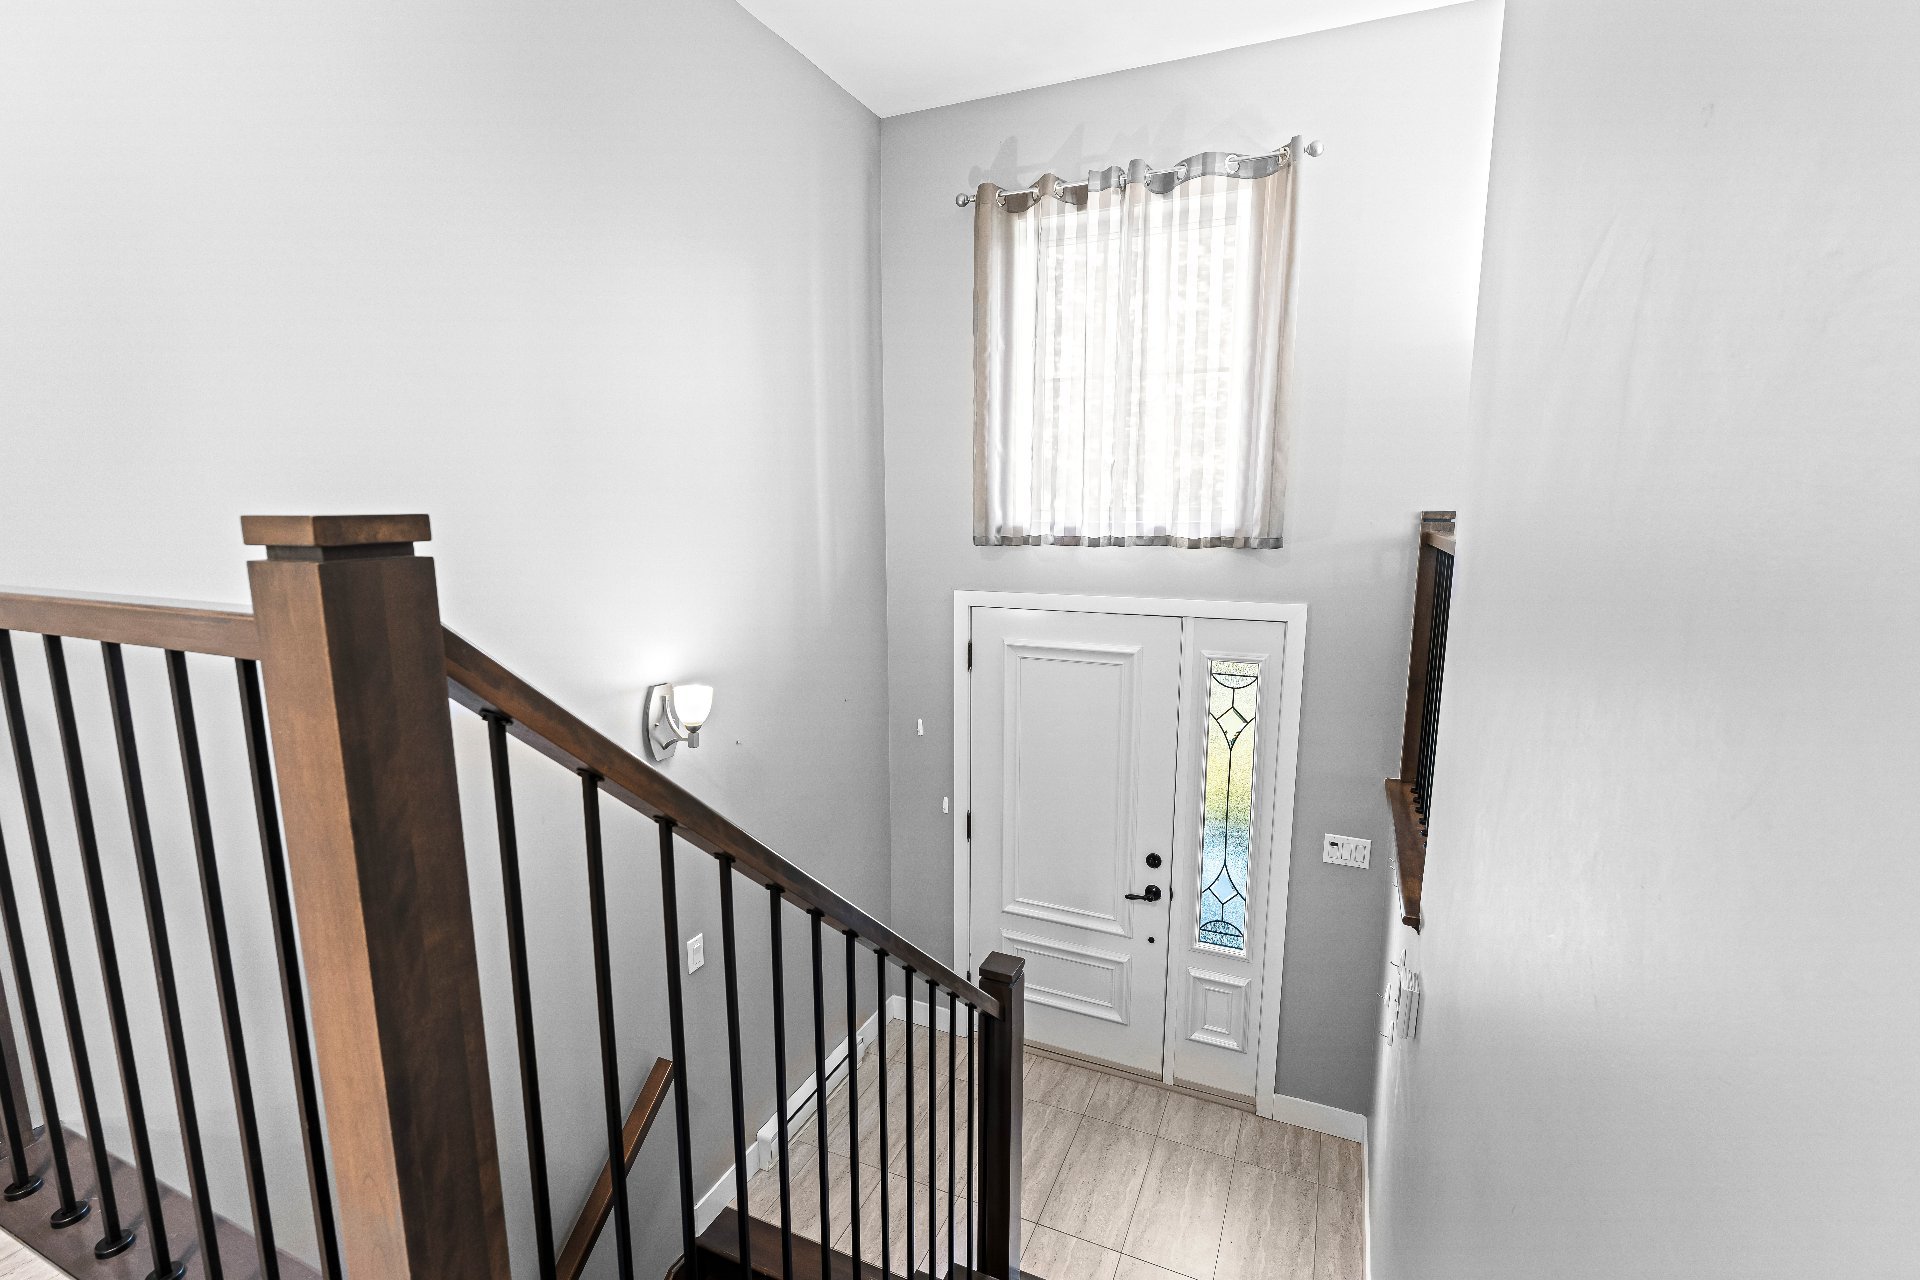
Hallway
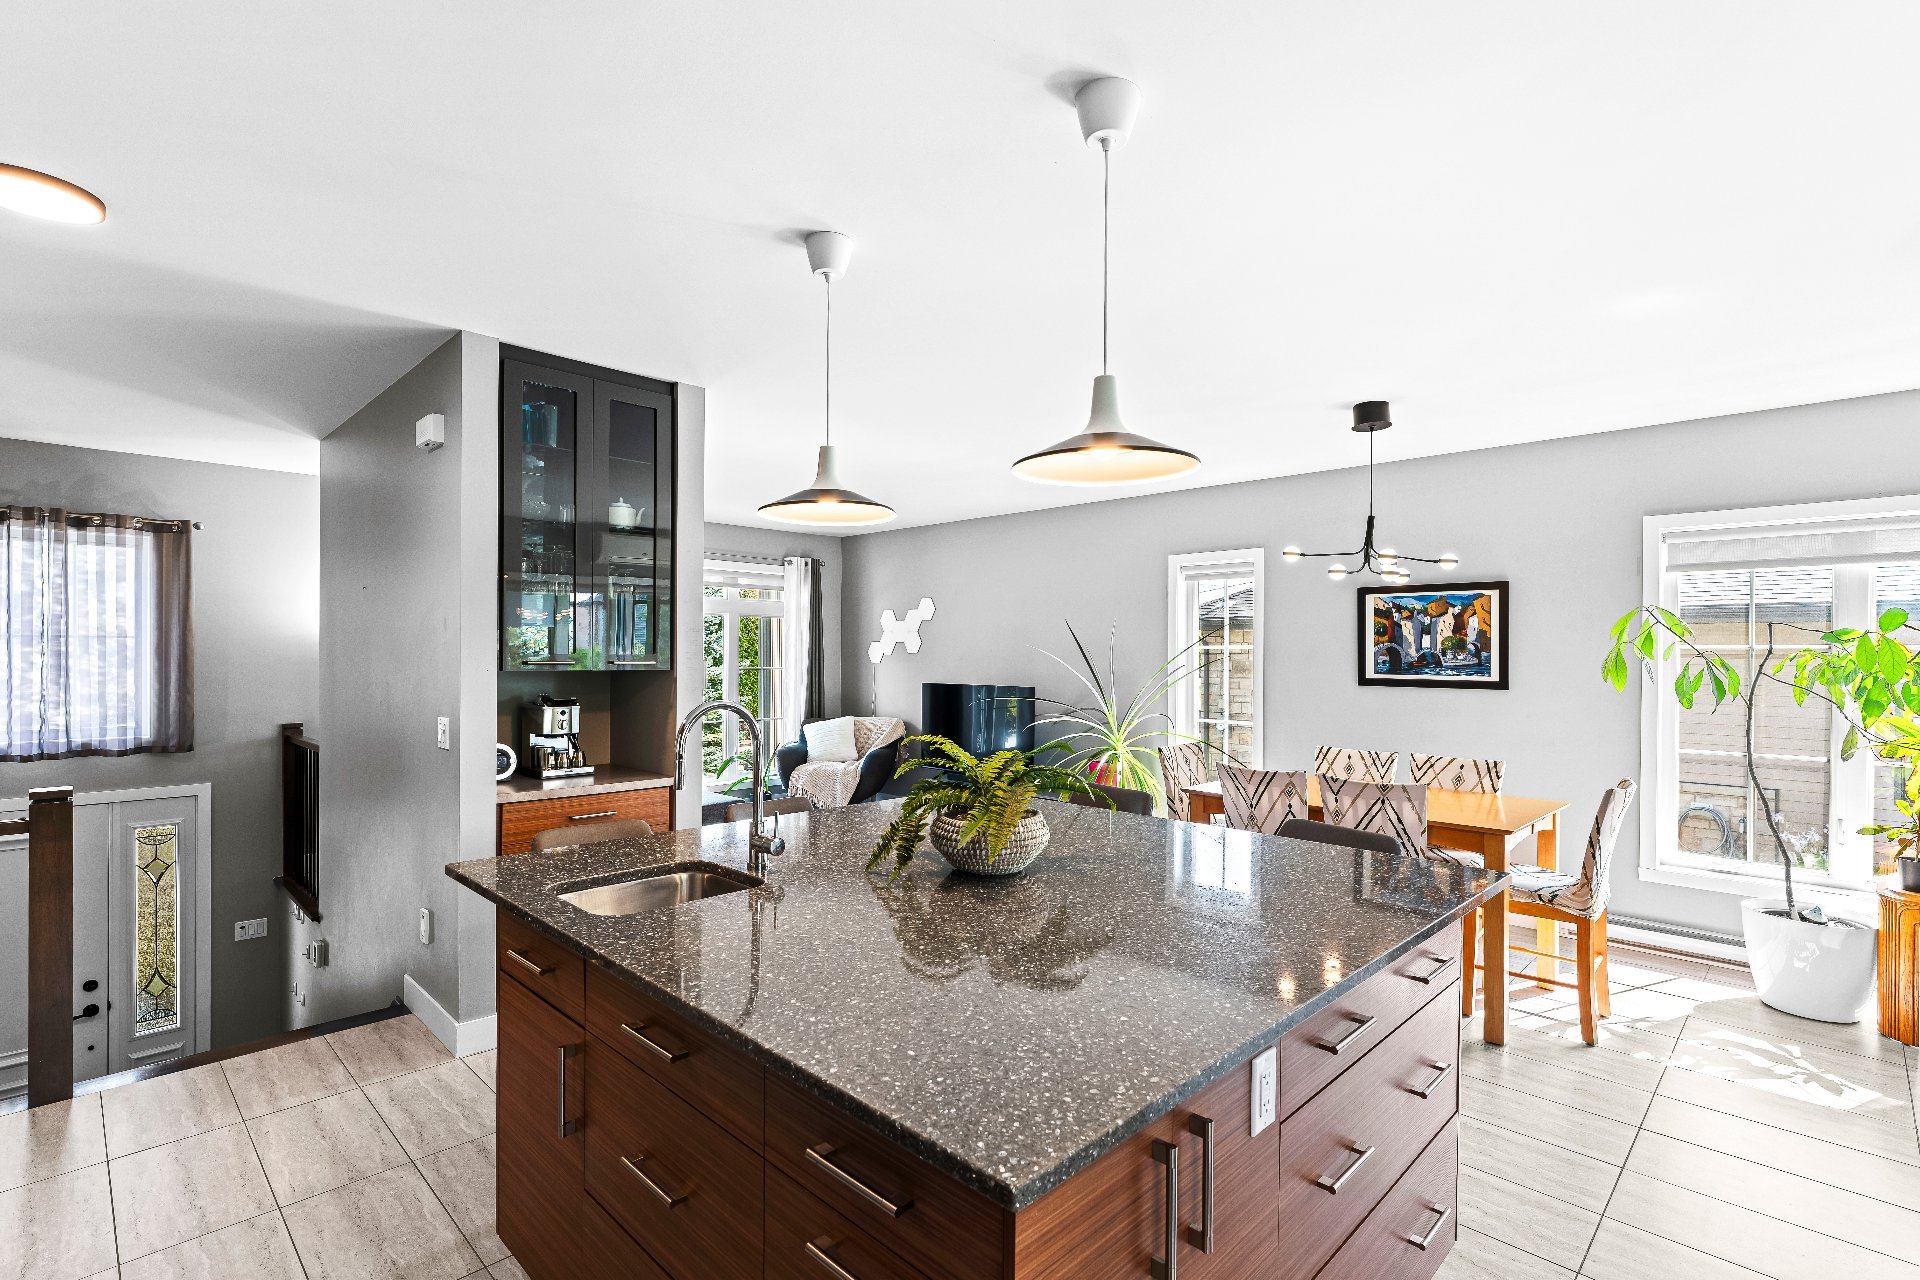
Kitchen
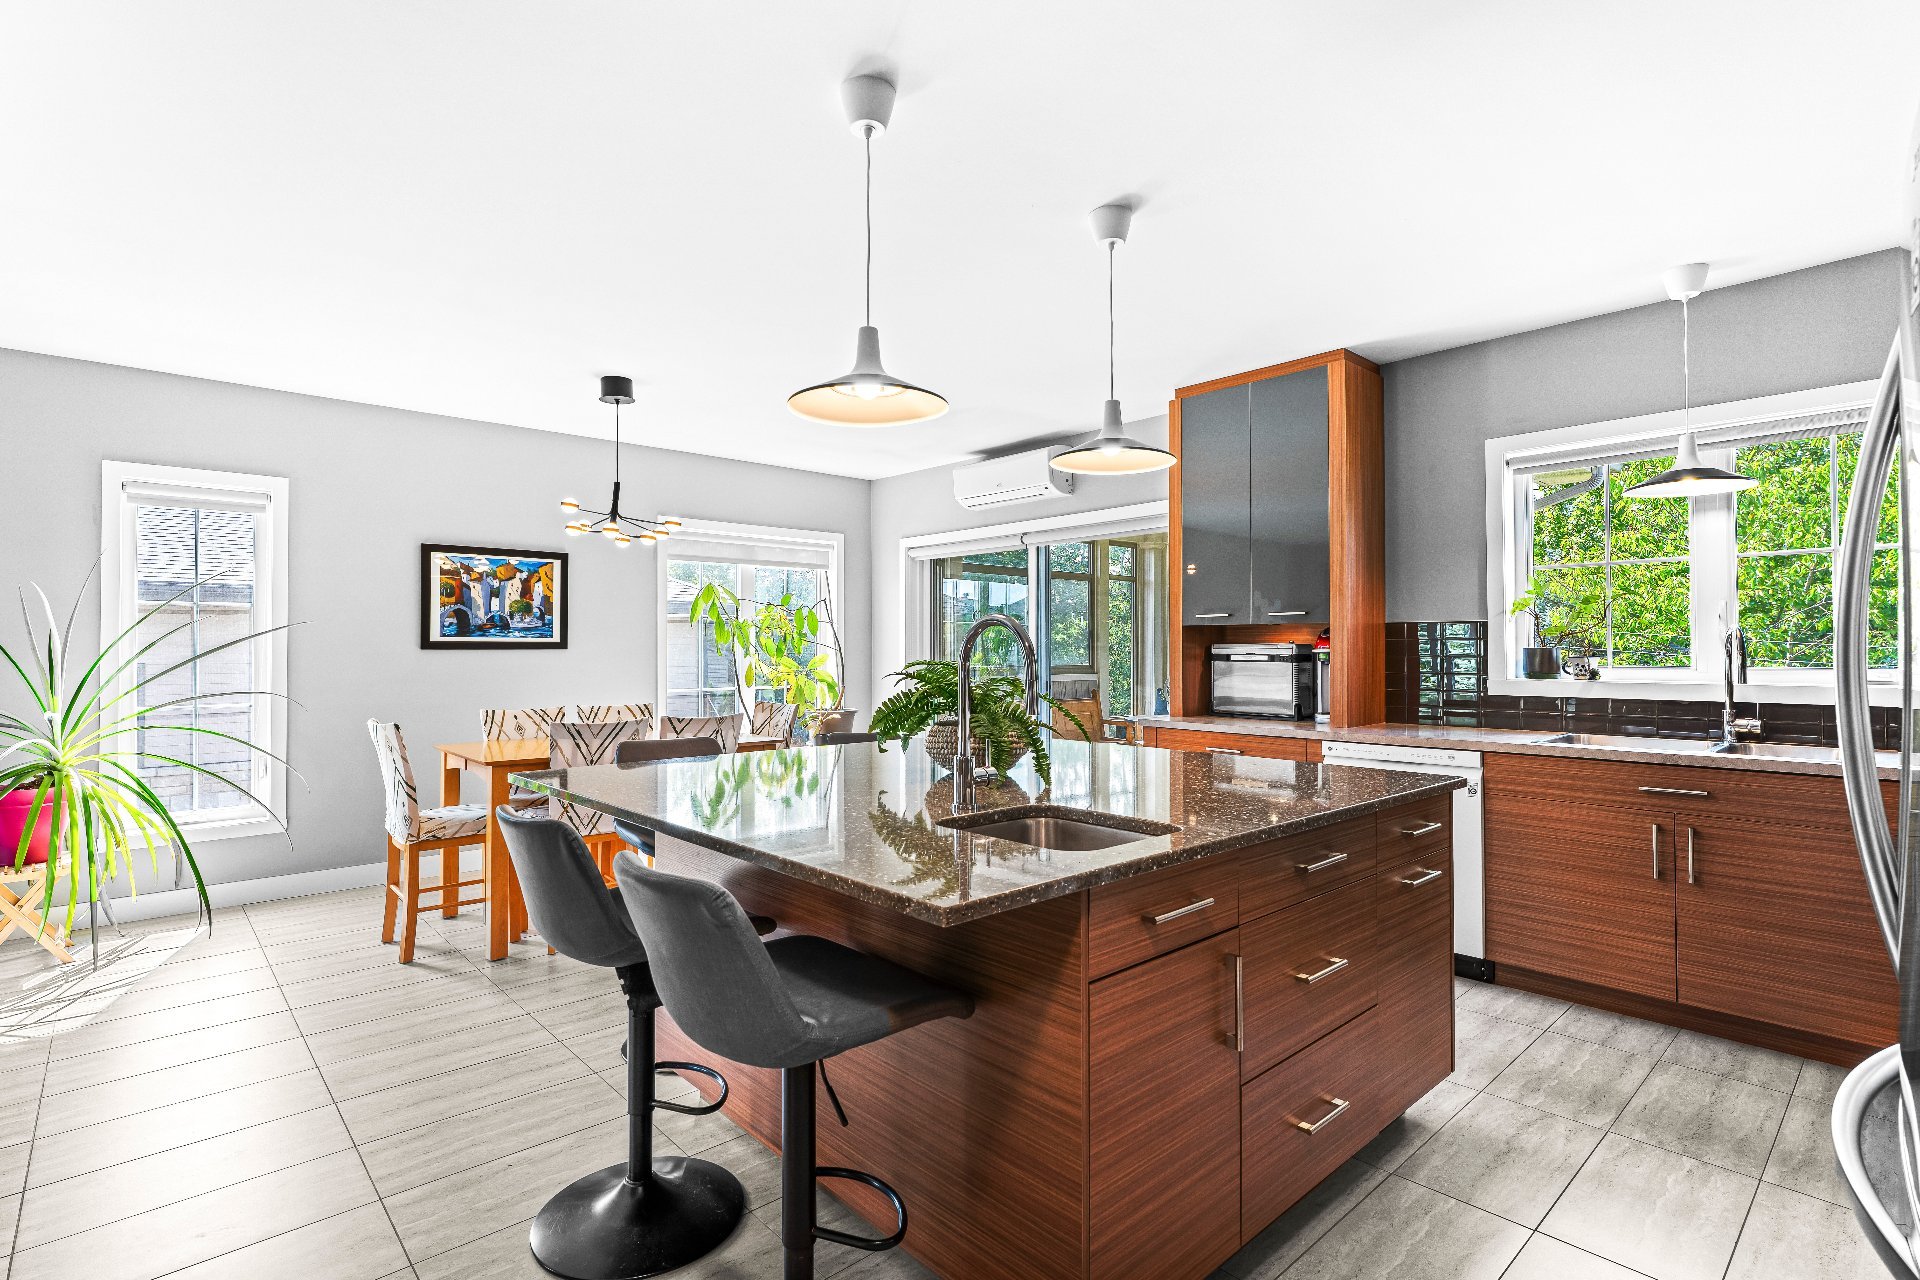
Kitchen
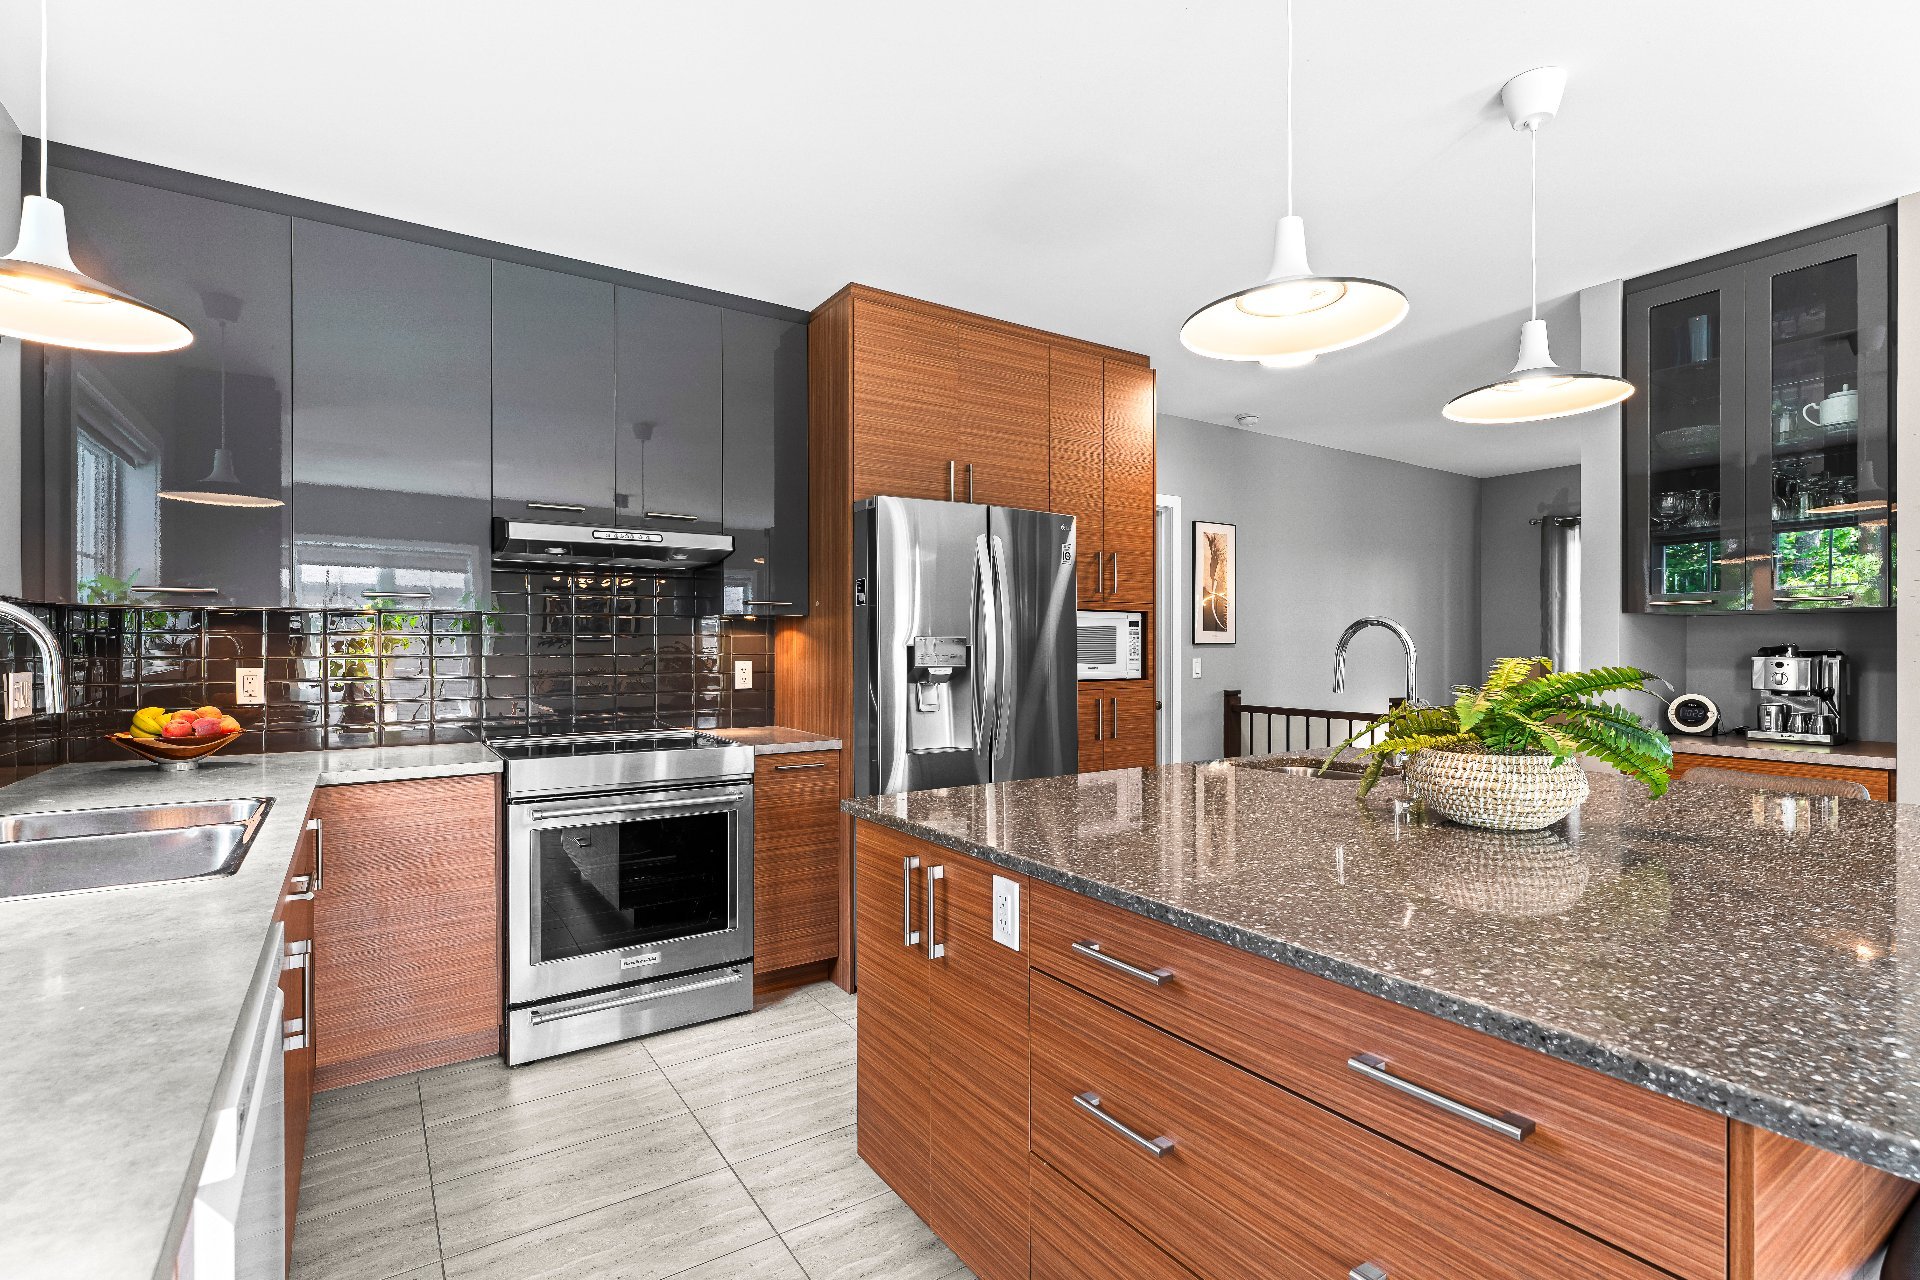
Kitchen
|
|
Description
You're going to fall in love with this home! Picture your evenings in a modern kitchen featuring a huge island--perfect for entertaining family and friends. Enjoy an open-concept living area bathed in natural light, thanks to large windows. The master suite is sure to charm you with its walk-in closet and private bathroom. In the summer, relax on the veranda, surrounded by a lovely yard and a convenient garage. Downstairs, you'll find two additional bedrooms, a full bathroom, and a functional laundry room.
A property that has it all!
From the moment you arrive, you will be charmed by this
home's modern, bright, and functional style. The
kitchen--the true heart of the house--features a massive
central island, creating a welcoming space perfect for
cooking, sharing meals, or entertaining guests. Its
open-concept layout and large windows flood the main floor
with natural light, fostering a warm and inviting
atmosphere.
The master suite is a true haven of peace, offering comfort
and privacy with its spacious walk-in closet and full
private bathroom.
Outside, the property allows you to make the most of the
summer season. A detached garage provides added convenience
and storage, while the sunroom promises wonderful moments
of relaxation during the warmer months.
The basement is equally impressive, featuring two
additional bedrooms--ideal for family use or a home
office--along with a full bathroom and a separate laundry
room.
This is a turnkey home designed with your comfort and needs
in mind, where every detail has been carefully considered
to ensure an exceptional quality of life.
From the moment you arrive, you will be charmed by this
home's modern, bright, and functional style. The
kitchen--the true heart of the house--features a massive
central island, creating a welcoming space perfect for
cooking, sharing meals, or entertaining guests. Its
open-concept layout and large windows flood the main floor
with natural light, fostering a warm and inviting
atmosphere.
The master suite is a true haven of peace, offering comfort
and privacy with its spacious walk-in closet and full
private bathroom.
Outside, the property allows you to make the most of the
summer season. A detached garage provides added convenience
and storage, while the sunroom promises wonderful moments
of relaxation during the warmer months.
The basement is equally impressive, featuring two
additional bedrooms--ideal for family use or a home
office--along with a full bathroom and a separate laundry
room.
This is a turnkey home designed with your comfort and needs
in mind, where every detail has been carefully considered
to ensure an exceptional quality of life.
Inclusions: All curtains and blinds.
Exclusions : Seller's personal belongings and effects, electric vehicle charging station, basement Murphy bed, dishwasher, and appliances.
| BUILDING | |
|---|---|
| Type | One-and-a-half-storey house |
| Style | Detached |
| Dimensions | 38.1x28.2 P |
| Lot Size | 7031 PC |
| EXPENSES | |
|---|---|
| Energy cost | $ 4032 / year |
| Municipal Taxes (2026) | $ 4094 / year |
| School taxes (2026) | $ 351 / year |
|
ROOM DETAILS |
|||
|---|---|---|---|
| Room | Dimensions | Level | Flooring |
| Hallway | 7.0 x 4.3 P | Ground Floor | Ceramic tiles |
| Kitchen | 14.10 x 12.0 P | 2nd Floor | Ceramic tiles |
| Dining room | 13.6 x 9.9 P | 2nd Floor | Ceramic tiles |
| Living room | 14.5 x 12.4 P | 2nd Floor | Ceramic tiles |
| Bedroom | 14.5 x 14.3 P | 2nd Floor | Floating floor |
| Bathroom | 11.11 x 9.4 P | 2nd Floor | Ceramic tiles |
| Walk-in closet | 11.11 x 4.7 P | 2nd Floor | Floating floor |
| 11.6 x 11.1 P | 2nd Floor | ||
| Family room | 21.5 x 12.9 P | Basement | Floating floor |
| Bedroom | 14.1 x 10.4 P | Basement | Floating floor |
| Bedroom | 14.0 x 10.0 P | Basement | Floating floor |
| Storage | 8.5 x 3.1 P | Basement | Floating floor |
| Bathroom | 8.11 x 4.10 P | Basement | Ceramic tiles |
| Laundry room | 12.9 x 8.7 P | Basement | Ceramic tiles |
|
CHARACTERISTICS |
|
|---|---|
| Basement | 6 feet and over, Finished basement |
| Bathroom / Washroom | Adjoining to primary bedroom, Seperate shower |
| Driveway | Asphalt, Double width or more |
| Roofing | Asphalt shingles |
| Proximity | Bicycle path, Daycare centre, Elementary school, High school, Highway, Park - green area, Public transport, University |
| Equipment available | Central vacuum cleaner system installation, Ventilation system, Wall-mounted heat pump |
| Window type | Crank handle, Sliding |
| Garage | Detached |
| Heating system | Electric baseboard units |
| Heating energy | Electricity |
| Landscaping | Fenced, Landscape |
| Topography | Flat |
| Parking | Garage, Outdoor |
| Sewage system | Municipal sewer |
| Water supply | Municipality |
| Foundation | Poured concrete |
| Windows | PVC |
| Zoning | Residential |