475 Rue des Pins, Cookshire-Eaton, QC J0B1M0 $649,900
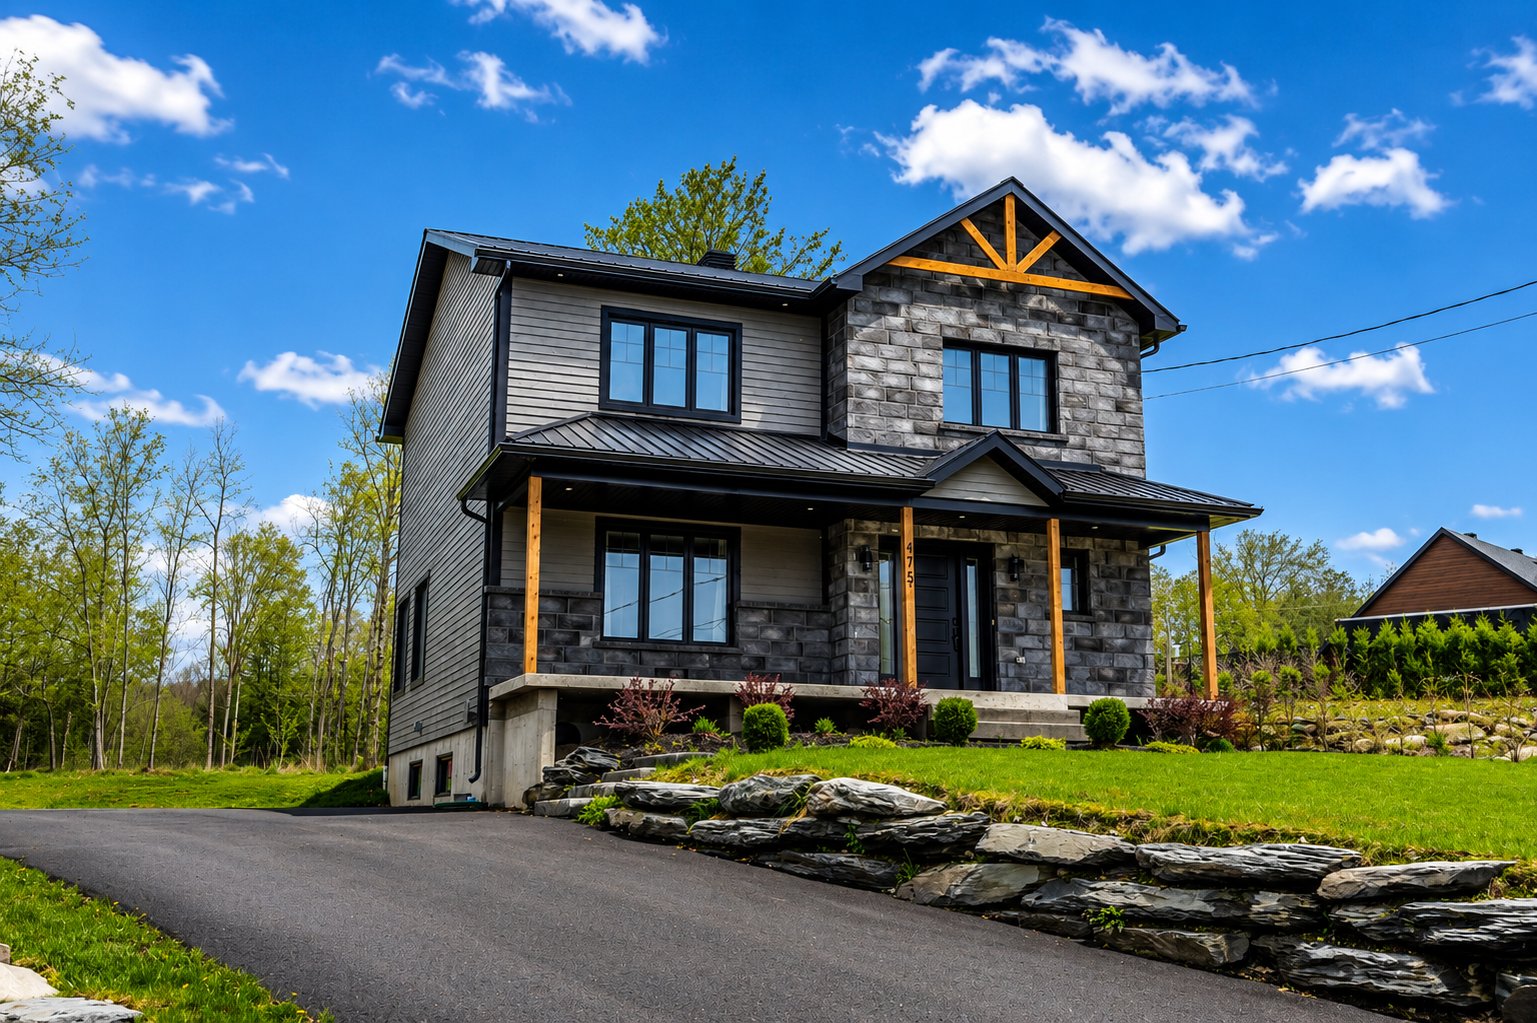
Frontage
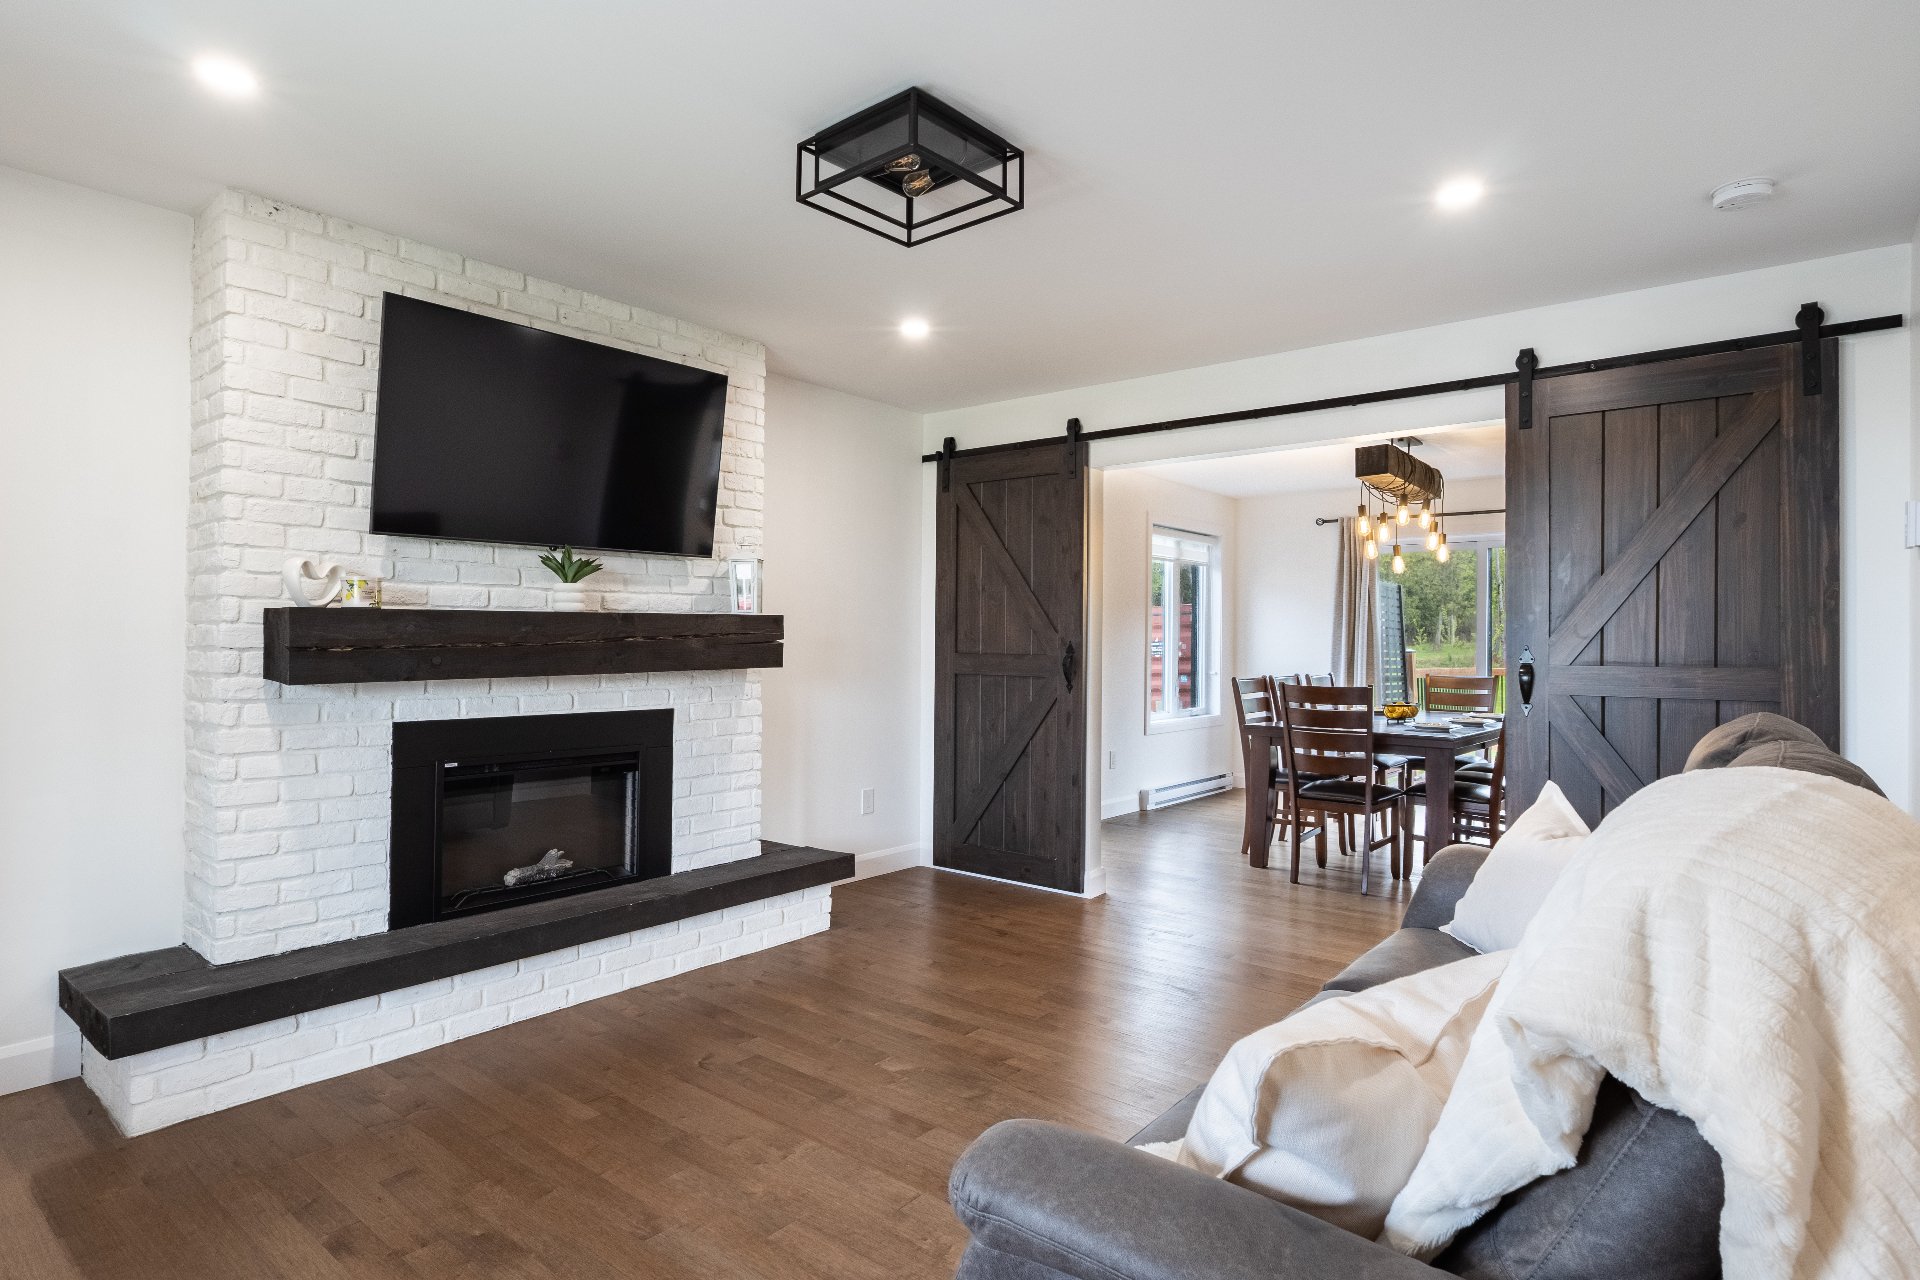
Living room
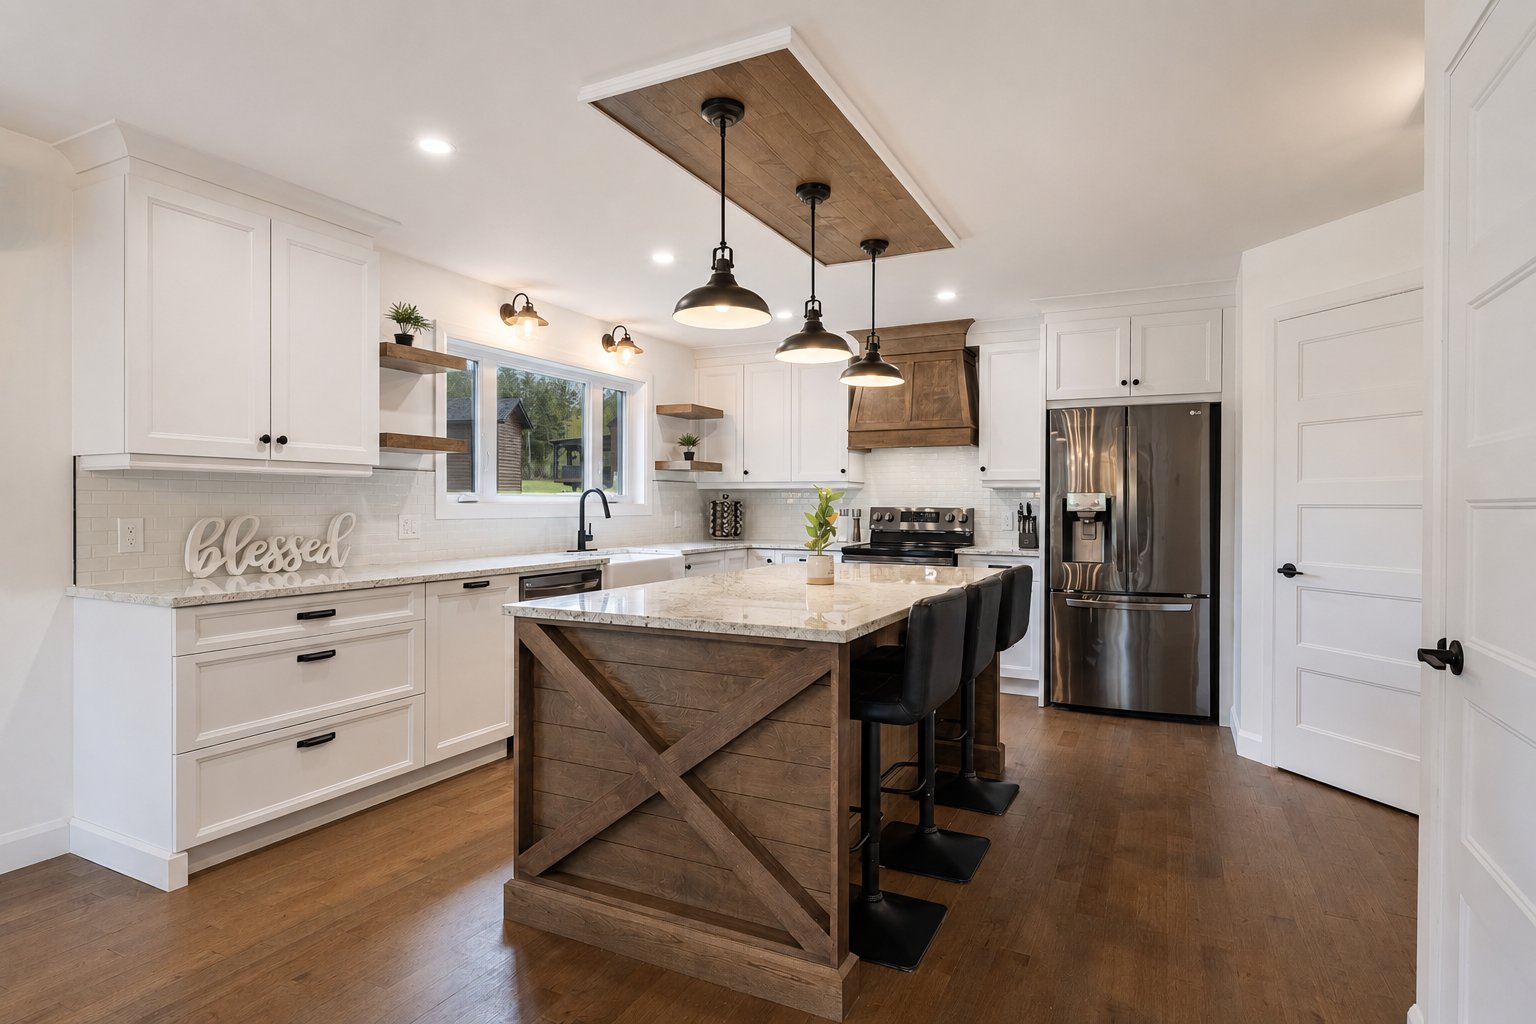
Kitchen
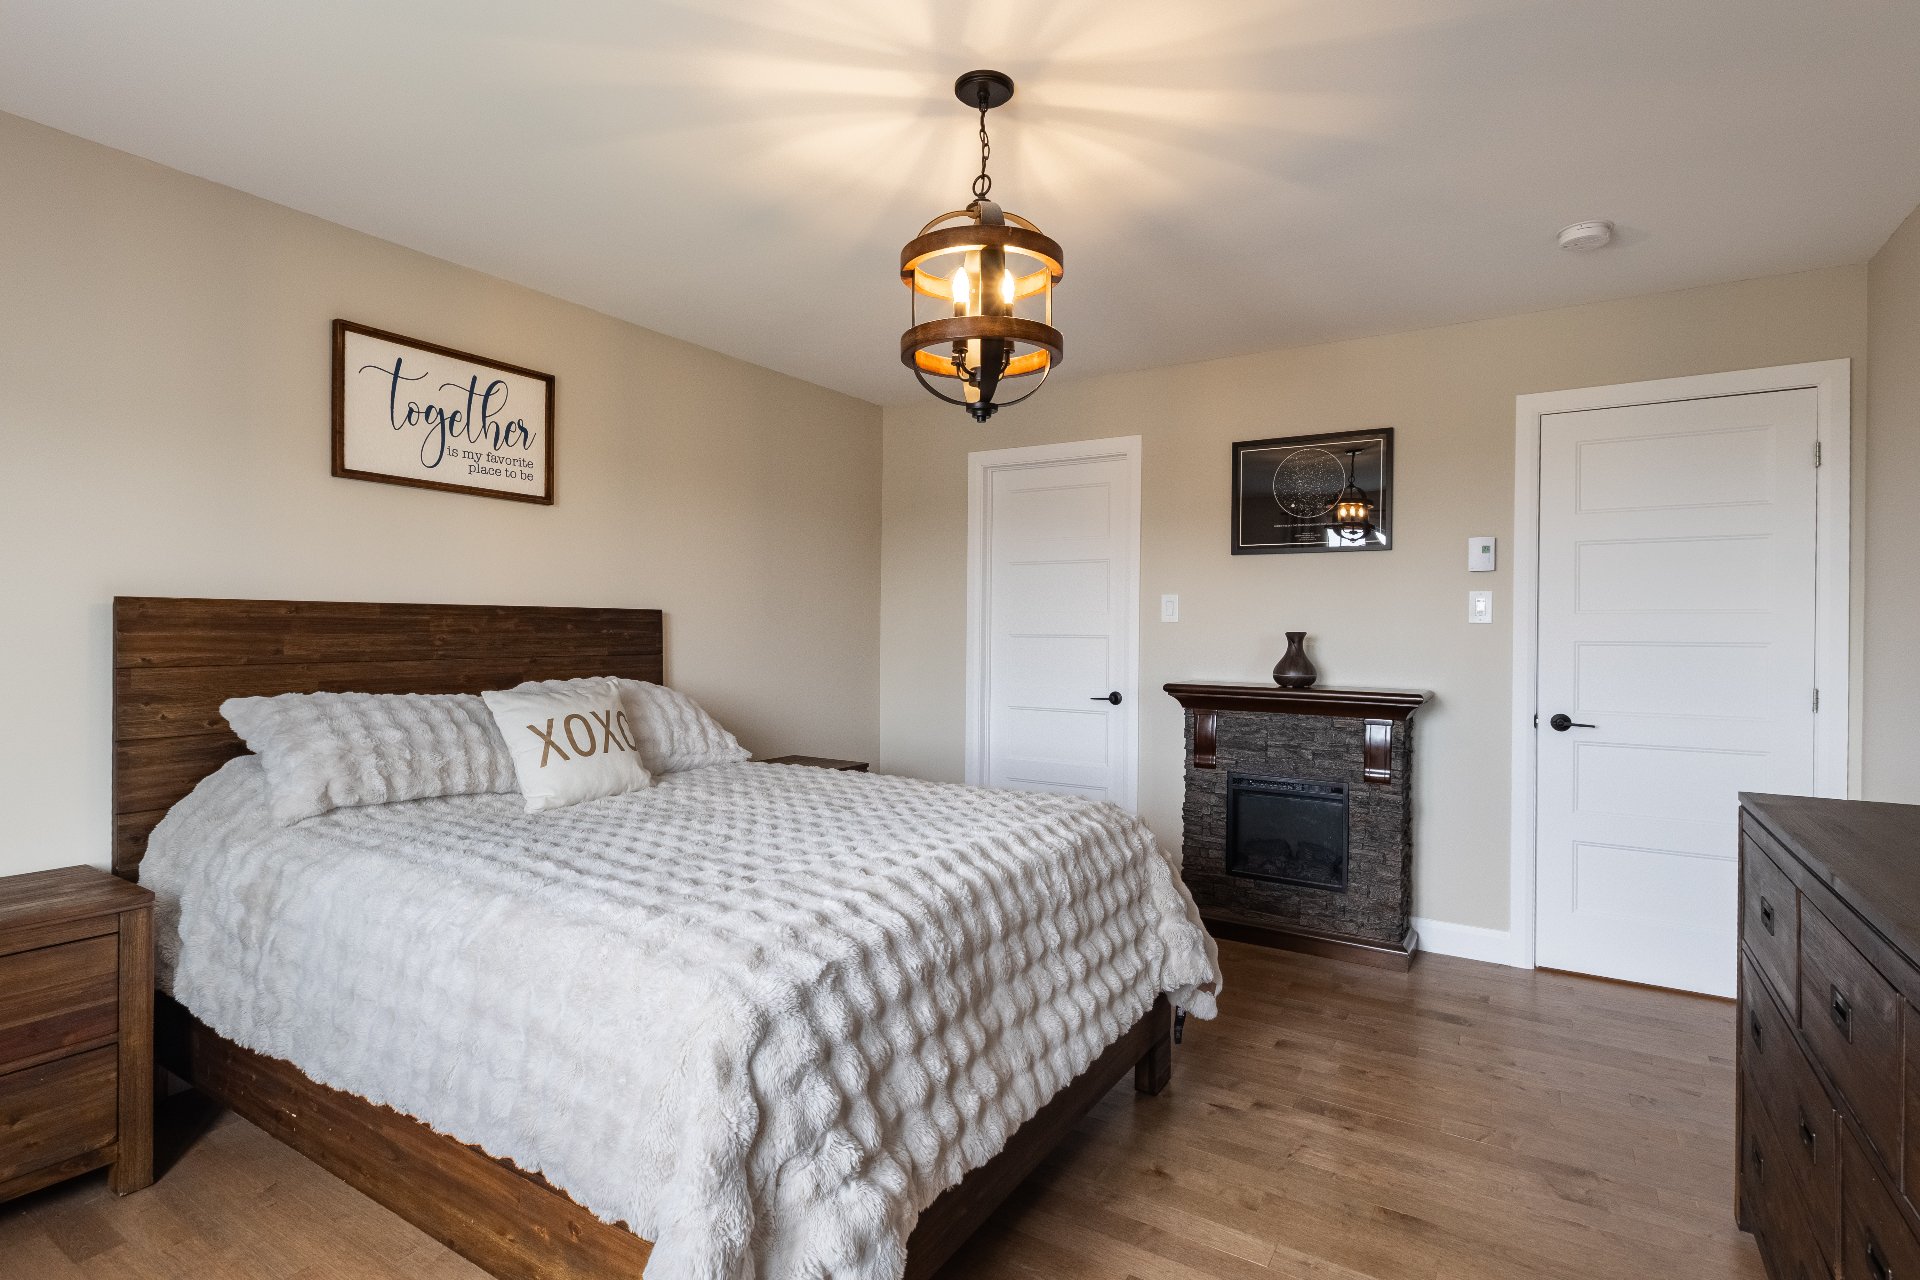
Bedroom
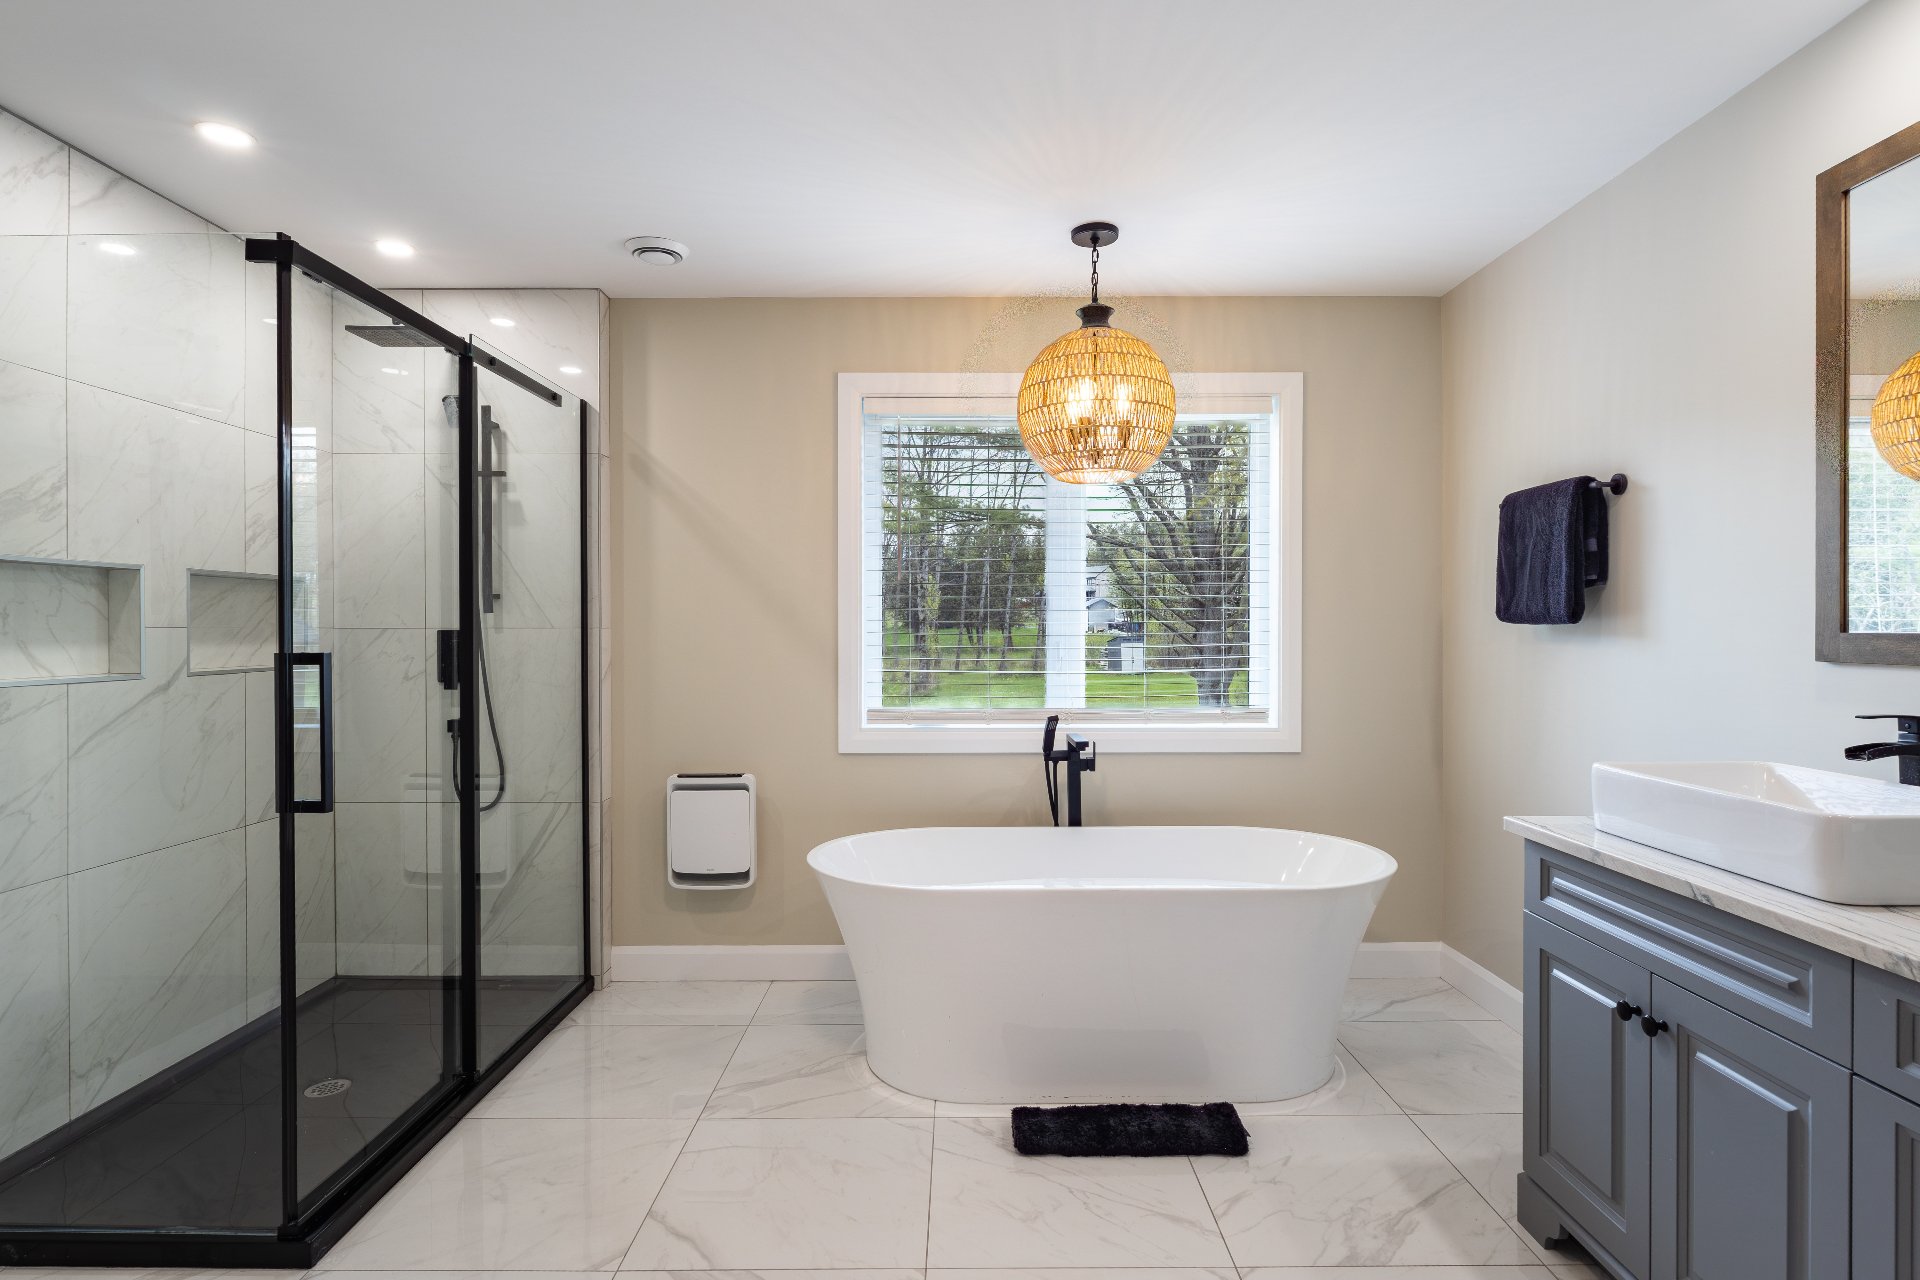
Bathroom
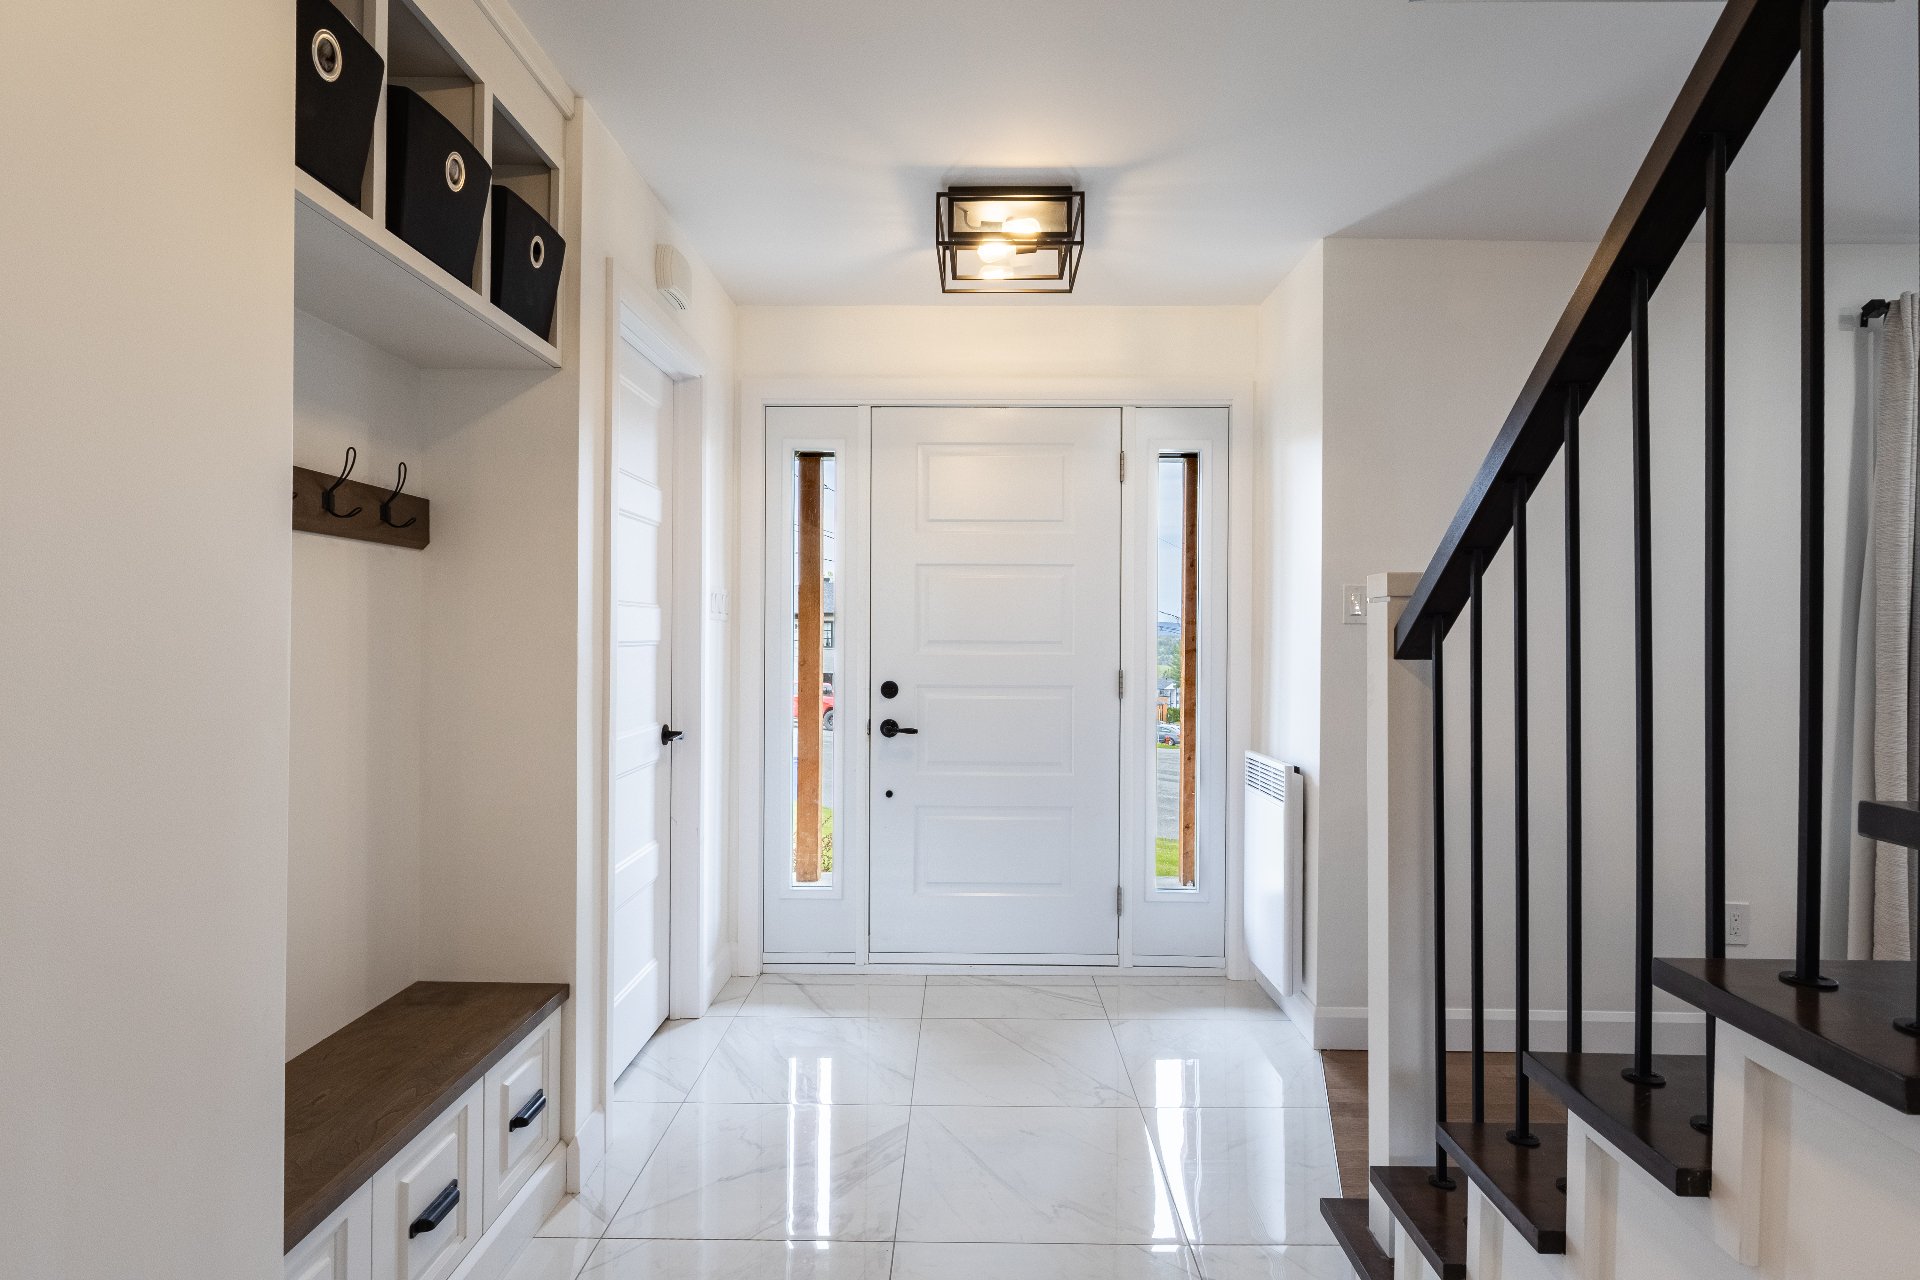
Hallway
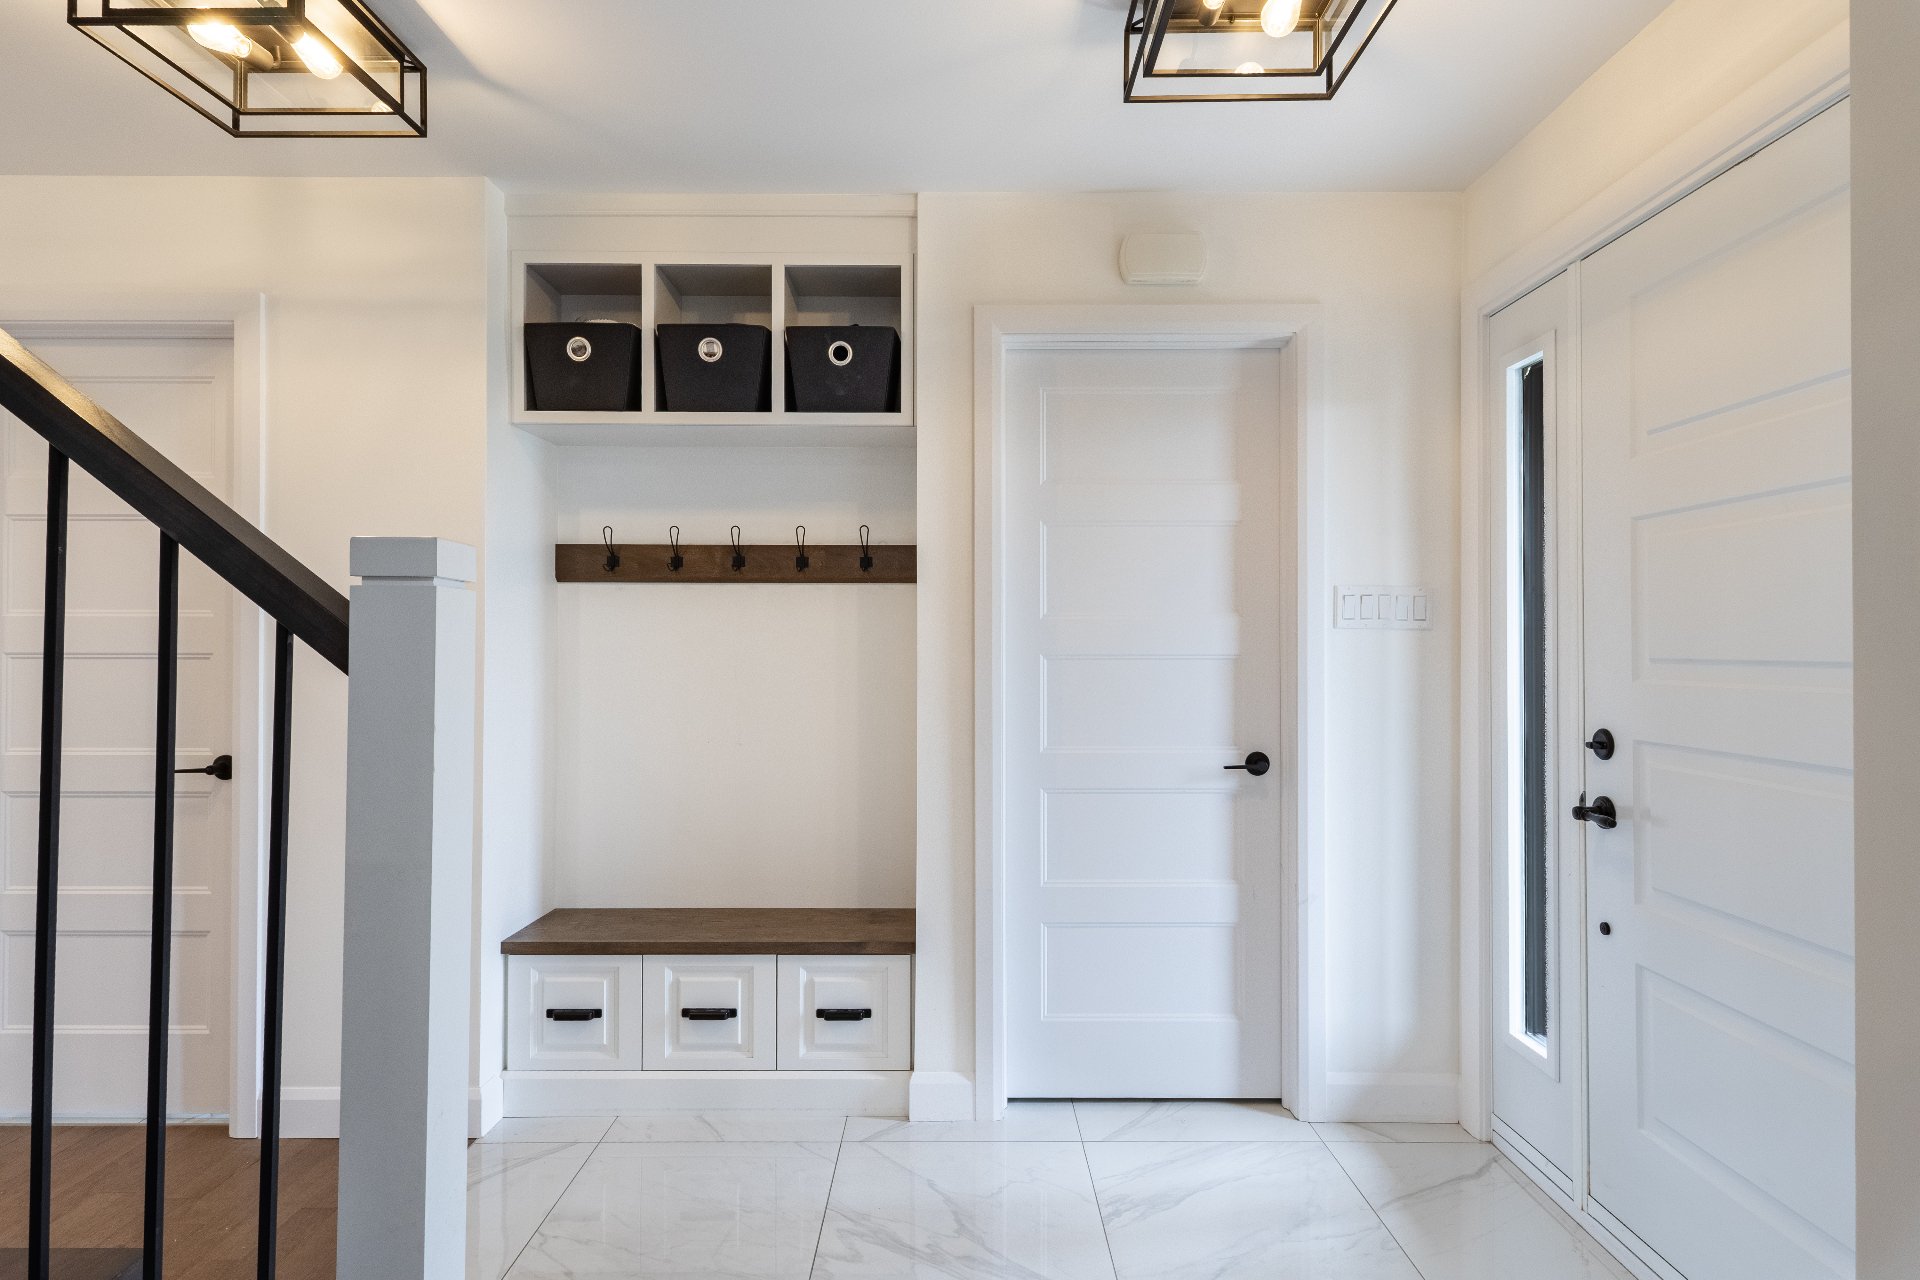
Hallway
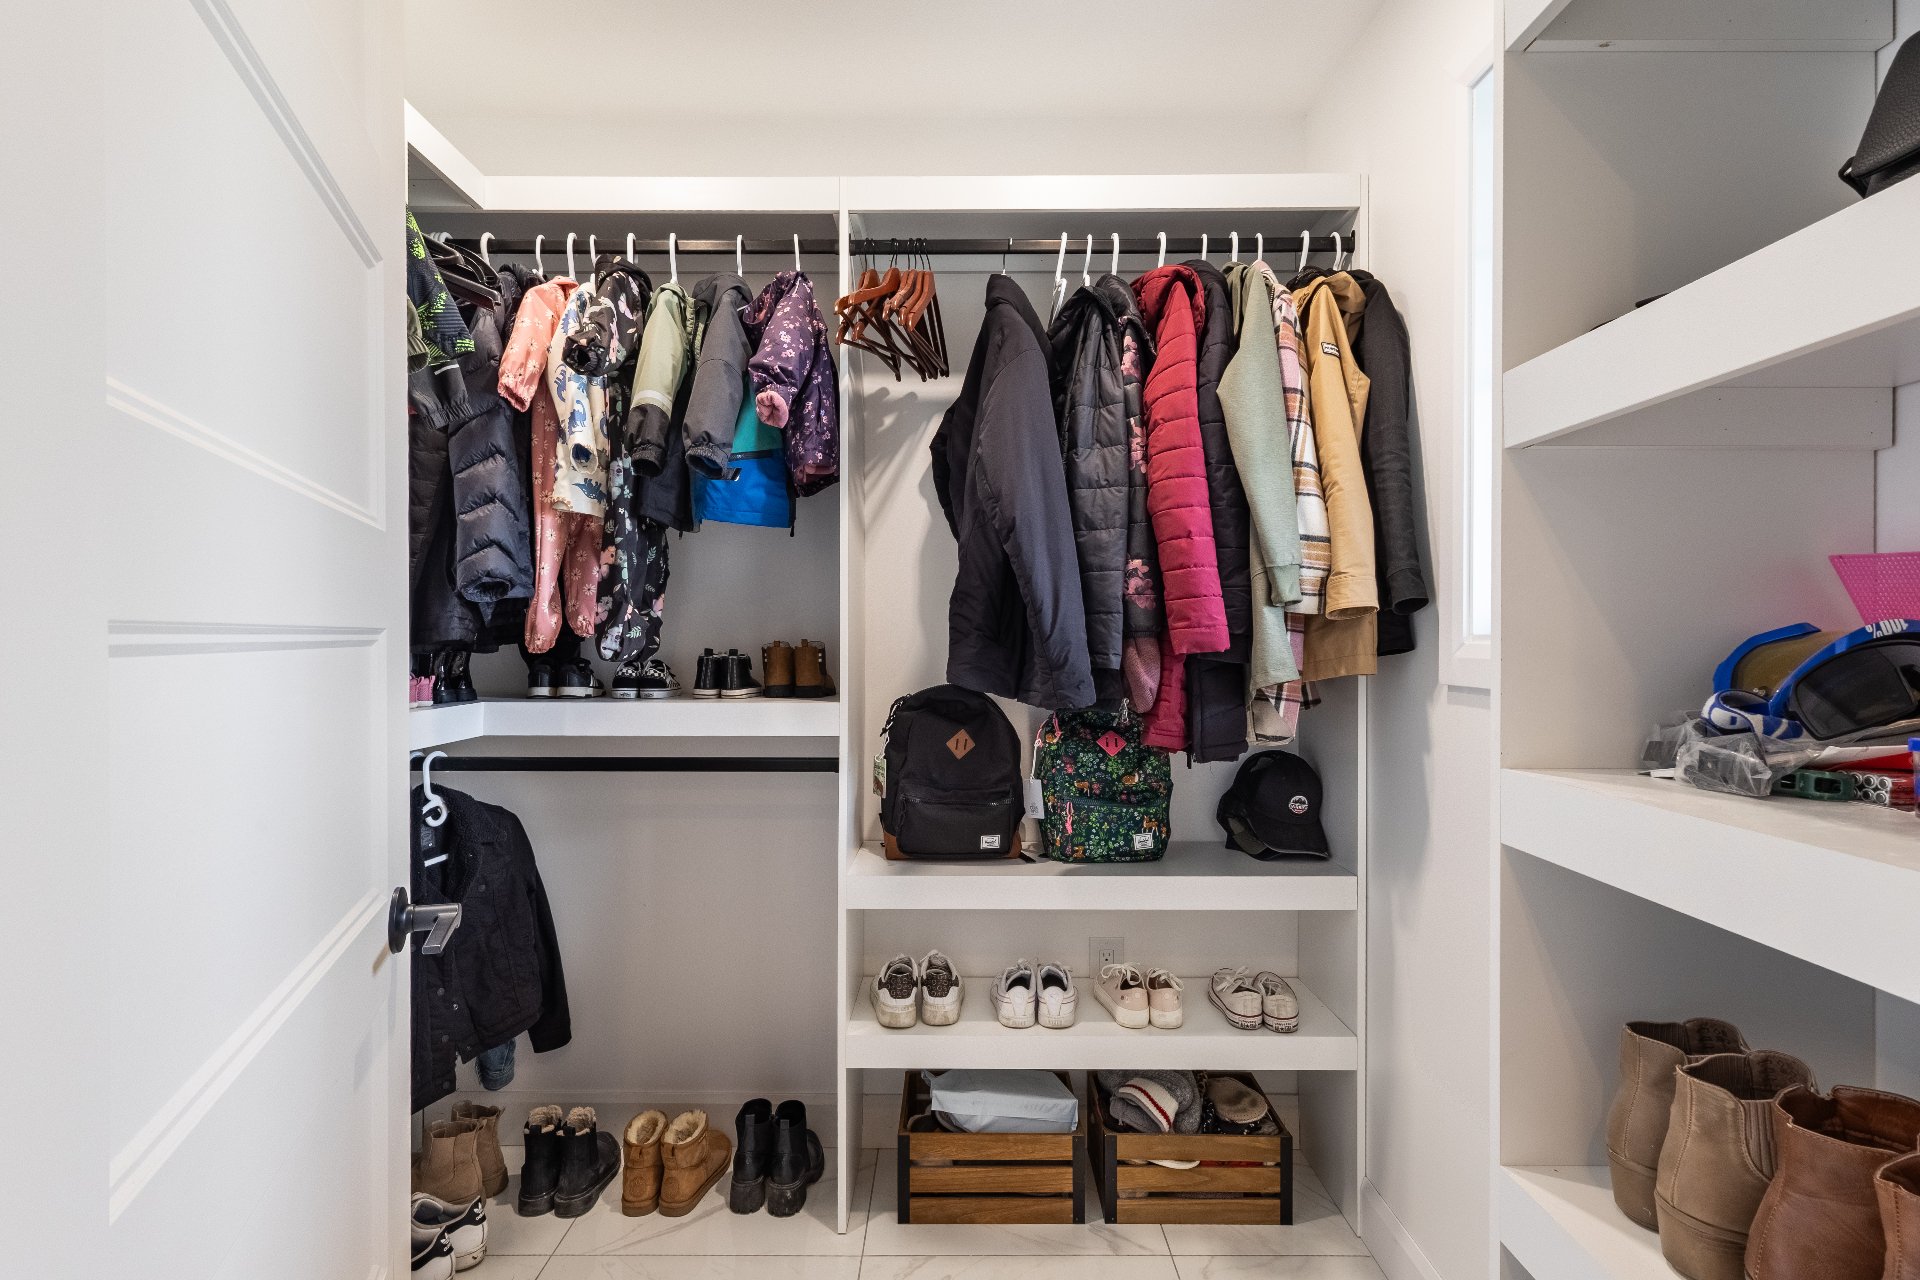
Walk-in closet
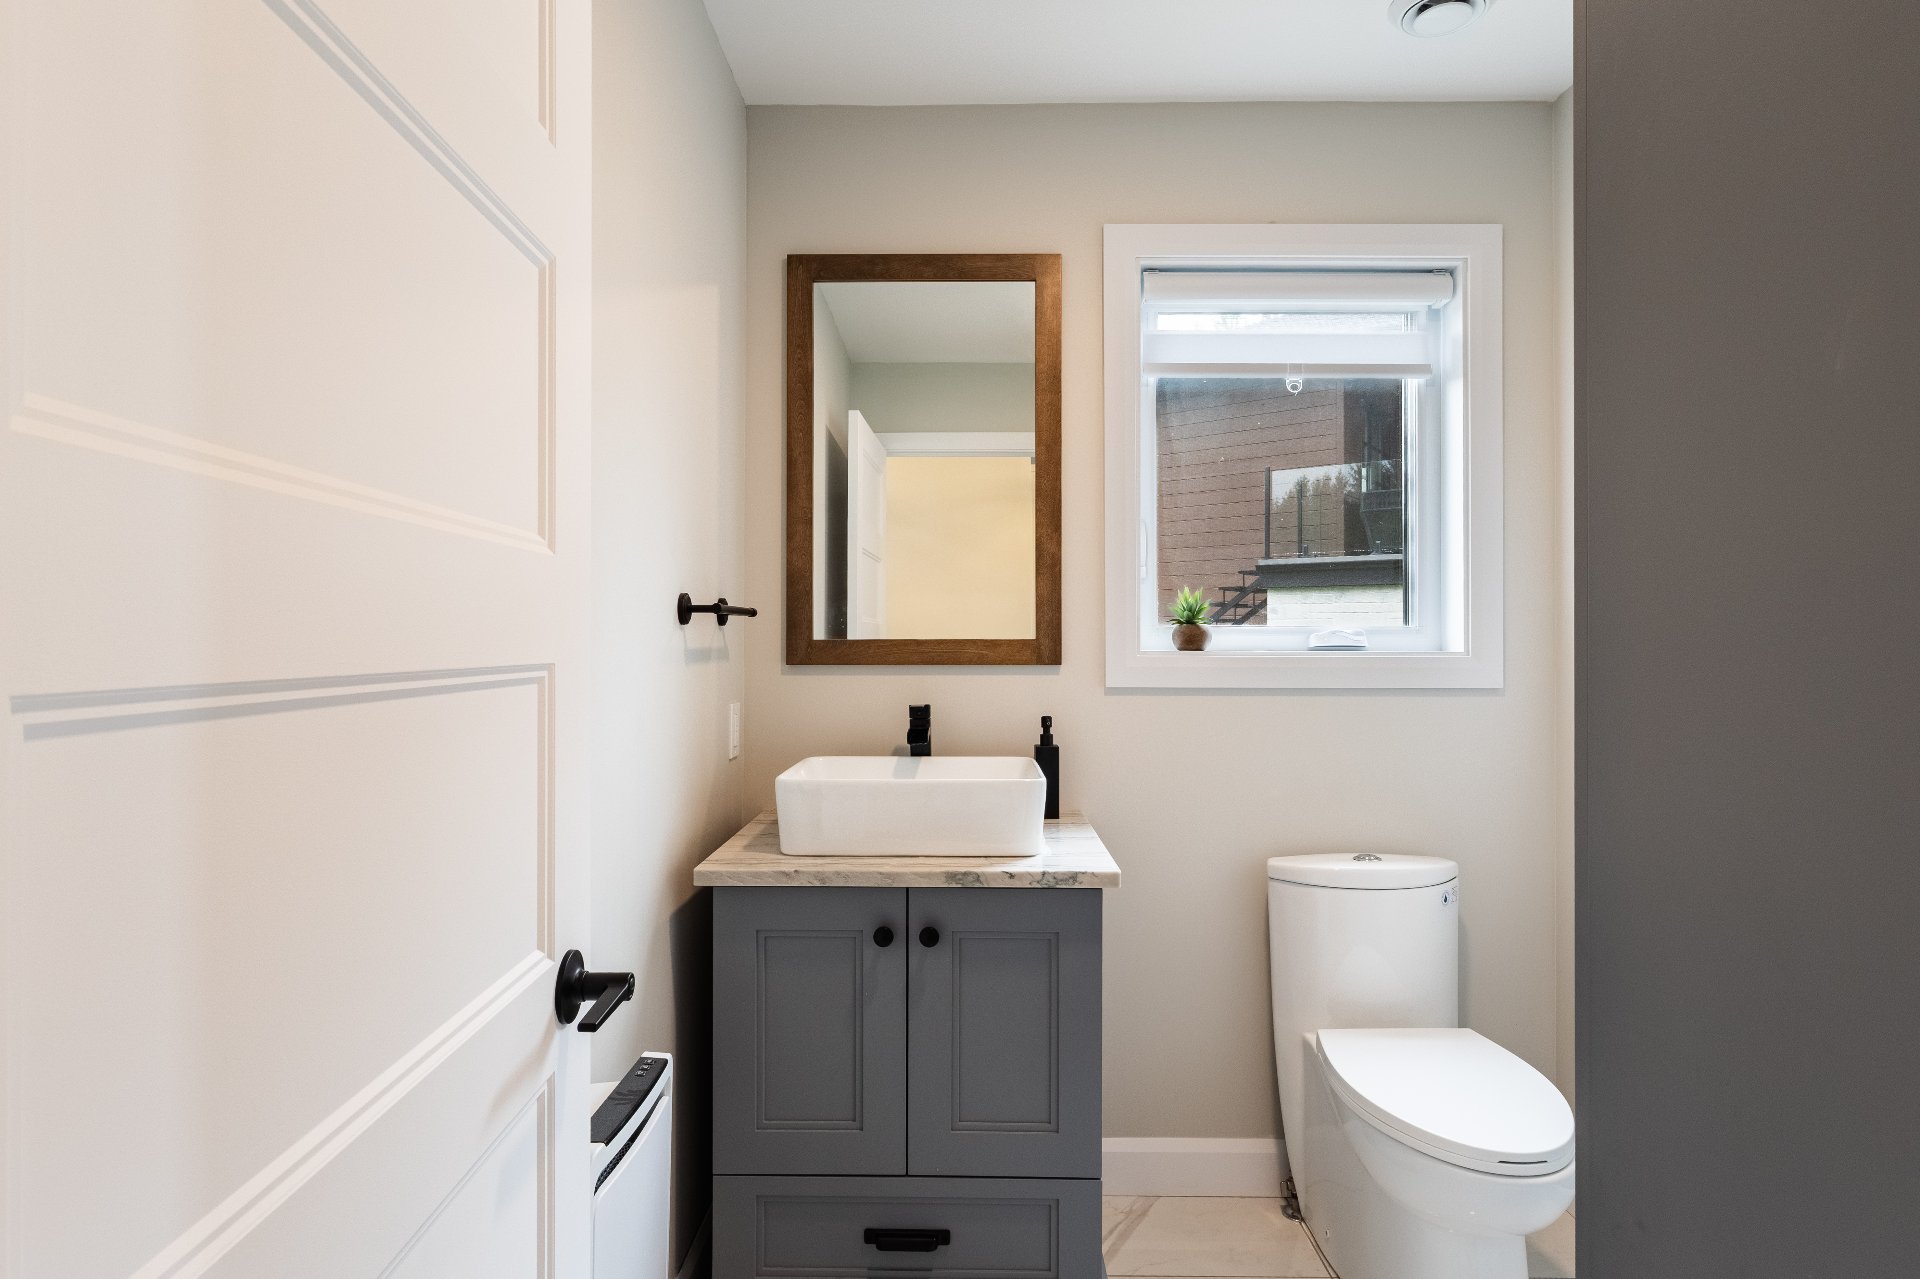
Washroom
|
|
OPEN HOUSE
Sunday, 31 May, 2026 | 10:00 - 12:00
Description
Discover a turnkey property where comfort, elegance, and functionality come together perfectly. This welcoming two-story home offers five bedrooms, generously sized, light-filled spaces, and refined, contemporary décor. The high-end kitchen, with its expansive island, white granite countertops imported from Italy, and walk-in pantry, will delight those who love to entertain. Ample storage in the entryway, a fireplace in the living room, a spa-like bathroom, a finished basement, and two heat pumps complete this property, located in a peaceful area close to amenities and just 30 minutes from Sherbrooke.
From the moment you arrive, this magnificent turnkey
property will charm you with its warm ambiance,
thoughtfully designed layout, and refined yet sophisticated
décor.
Offering five bedrooms, spacious and bright living areas,
and ample storage, this two-story home has everything to
please families seeking comfort, elegance, and tranquility.
The welcoming entrance hall with a walk-in closet
immediately sets the tone.
The living room, featuring a stunning fireplace, creates a
cozy and inviting atmosphere, perfect for evenings with
family and friends.
The heart of the home is undoubtedly the splendid kitchen,
designed with meticulous attention to detail. Its expansive
central island, white granite countertops imported from
Italy, wood cabinetry, walk-in pantry, and numerous storage
spaces make it as practical as it is refined.
The adjacent dining room, bathed in natural light, opens
onto the back deck through a patio door, providing an ideal
space to enjoy the backyard and surrounding nature.
An elegant powder room completes the main floor.
Upstairs, you'll find three comfortable bedrooms, including
a magnificent master bedroom with a walk-in closet.
The master bathroom, worthy of a true spa, features a
spacious glass and ceramic shower, a freestanding bathtub,
and a double vanity with a modern and timeless design.
A charming sitting room and a functional laundry room
perfectly complement this floor, designed for the everyday
needs of modern families.
The fully finished basement adds even more versatility to
the property with a family room, two additional bedrooms, a
multi-purpose room that can be used for storage, as an
office, or as a gym, and a second bathroom with a separate
shower.
Outside, the backyard allows you to fully enjoy the
tranquility of the neighborhood. Whether for children,
summer gatherings, or simply relaxing in nature, this
setting will appeal to buyers seeking space and quality of
life.
Located in a peaceful and sought-after area, this property
boasts a strategic location less than 15 minutes from
elementary and high schools as well as golf clubs, less
than 20 minutes from the highway and Bishop's University,
and approximately 30 minutes from Sherbrooke.
An impeccable property where every detail has been
carefully considered to offer comfort, elegance, and
functionality.
A true gem to discover during your next visit.
property will charm you with its warm ambiance,
thoughtfully designed layout, and refined yet sophisticated
décor.
Offering five bedrooms, spacious and bright living areas,
and ample storage, this two-story home has everything to
please families seeking comfort, elegance, and tranquility.
The welcoming entrance hall with a walk-in closet
immediately sets the tone.
The living room, featuring a stunning fireplace, creates a
cozy and inviting atmosphere, perfect for evenings with
family and friends.
The heart of the home is undoubtedly the splendid kitchen,
designed with meticulous attention to detail. Its expansive
central island, white granite countertops imported from
Italy, wood cabinetry, walk-in pantry, and numerous storage
spaces make it as practical as it is refined.
The adjacent dining room, bathed in natural light, opens
onto the back deck through a patio door, providing an ideal
space to enjoy the backyard and surrounding nature.
An elegant powder room completes the main floor.
Upstairs, you'll find three comfortable bedrooms, including
a magnificent master bedroom with a walk-in closet.
The master bathroom, worthy of a true spa, features a
spacious glass and ceramic shower, a freestanding bathtub,
and a double vanity with a modern and timeless design.
A charming sitting room and a functional laundry room
perfectly complement this floor, designed for the everyday
needs of modern families.
The fully finished basement adds even more versatility to
the property with a family room, two additional bedrooms, a
multi-purpose room that can be used for storage, as an
office, or as a gym, and a second bathroom with a separate
shower.
Outside, the backyard allows you to fully enjoy the
tranquility of the neighborhood. Whether for children,
summer gatherings, or simply relaxing in nature, this
setting will appeal to buyers seeking space and quality of
life.
Located in a peaceful and sought-after area, this property
boasts a strategic location less than 15 minutes from
elementary and high schools as well as golf clubs, less
than 20 minutes from the highway and Bishop's University,
and approximately 30 minutes from Sherbrooke.
An impeccable property where every detail has been
carefully considered to offer comfort, elegance, and
functionality.
A true gem to discover during your next visit.
Inclusions: Pergola
Exclusions : Furniture and personal belongings of the sellers
| BUILDING | |
|---|---|
| Type | Two or more storey |
| Style | Detached |
| Dimensions | 0x0 |
| Lot Size | 18567.7 PC |
| EXPENSES | |
|---|---|
| Energy cost | $ 1500 / year |
| Municipal Taxes (2026) | $ 7475 / year |
| School taxes (2026) | $ 262 / year |
|
ROOM DETAILS |
|||
|---|---|---|---|
| Room | Dimensions | Level | Flooring |
| Hallway | 8.3 x 6.4 P | Ground Floor | Ceramic tiles |
| Walk-in closet | 6.6 x 7.0 P | Ground Floor | Ceramic tiles |
| Washroom | 7.10 x 5.11 P | Ground Floor | Ceramic tiles |
| Kitchen | 14.7 x 12.9 P | Ground Floor | Ceramic tiles |
| Dining room | 14.0 x 12.9 P | Ground Floor | Wood |
| Living room | 12.10 x 15.2 P | Ground Floor | Wood |
| Gallery | 15.9 x 15.10 P | Ground Floor | Wood |
| Bathroom | 12.9 x 13.4 P | 2nd Floor | Ceramic tiles |
| Bedroom | 12.0 x 10.0 P | 2nd Floor | Wood |
| Bedroom | 9.1 x 10.9 P | 2nd Floor | Wood |
| Primary bedroom | 12.10 x 15.2 P | 2nd Floor | Wood |
| Walk-in closet | 7.7 x 6.8 P | 2nd Floor | Wood |
| Den | 10.3 x 10.3 P | 2nd Floor | Wood |
| Laundry room | 8.6 x 6.0 P | 2nd Floor | Wood |
| Family room | 21.1 x 11.7 P | Basement | |
| Bedroom | 12.4 x 11.8 P | Basement | |
| Bedroom | 12.3 x 12.3 P | Basement | |
| Home office | 8.0 x 6.7 P | Basement | |
| Bathroom | 7.11 x 8.0 P | Basement | |
|
CHARACTERISTICS |
|
|---|---|
| Basement | 6 feet and over, Finished basement |
| Driveway | Asphalt, Double width or more |
| Proximity | Bicycle path, Daycare centre, Elementary school, Golf, High school, Park - green area |
| Siding | Brick |
| Equipment available | Central vacuum cleaner system installation, Ventilation system, Wall-mounted heat pump |
| Window type | Crank handle, Sliding |
| Heating system | Electric baseboard units, Other |
| Heating energy | Electricity |
| Topography | Flat |
| Landscaping | Landscape |
| Sewage system | Municipal sewer |
| Water supply | Municipality |
| Parking | Outdoor |
| Foundation | Poured concrete |
| Windows | PVC |
| Zoning | Residential |
| Roofing | Tin |
| Cupboard | Wood |