51 Rue des Moissons, Orford, QC J1X0G4 $799,900
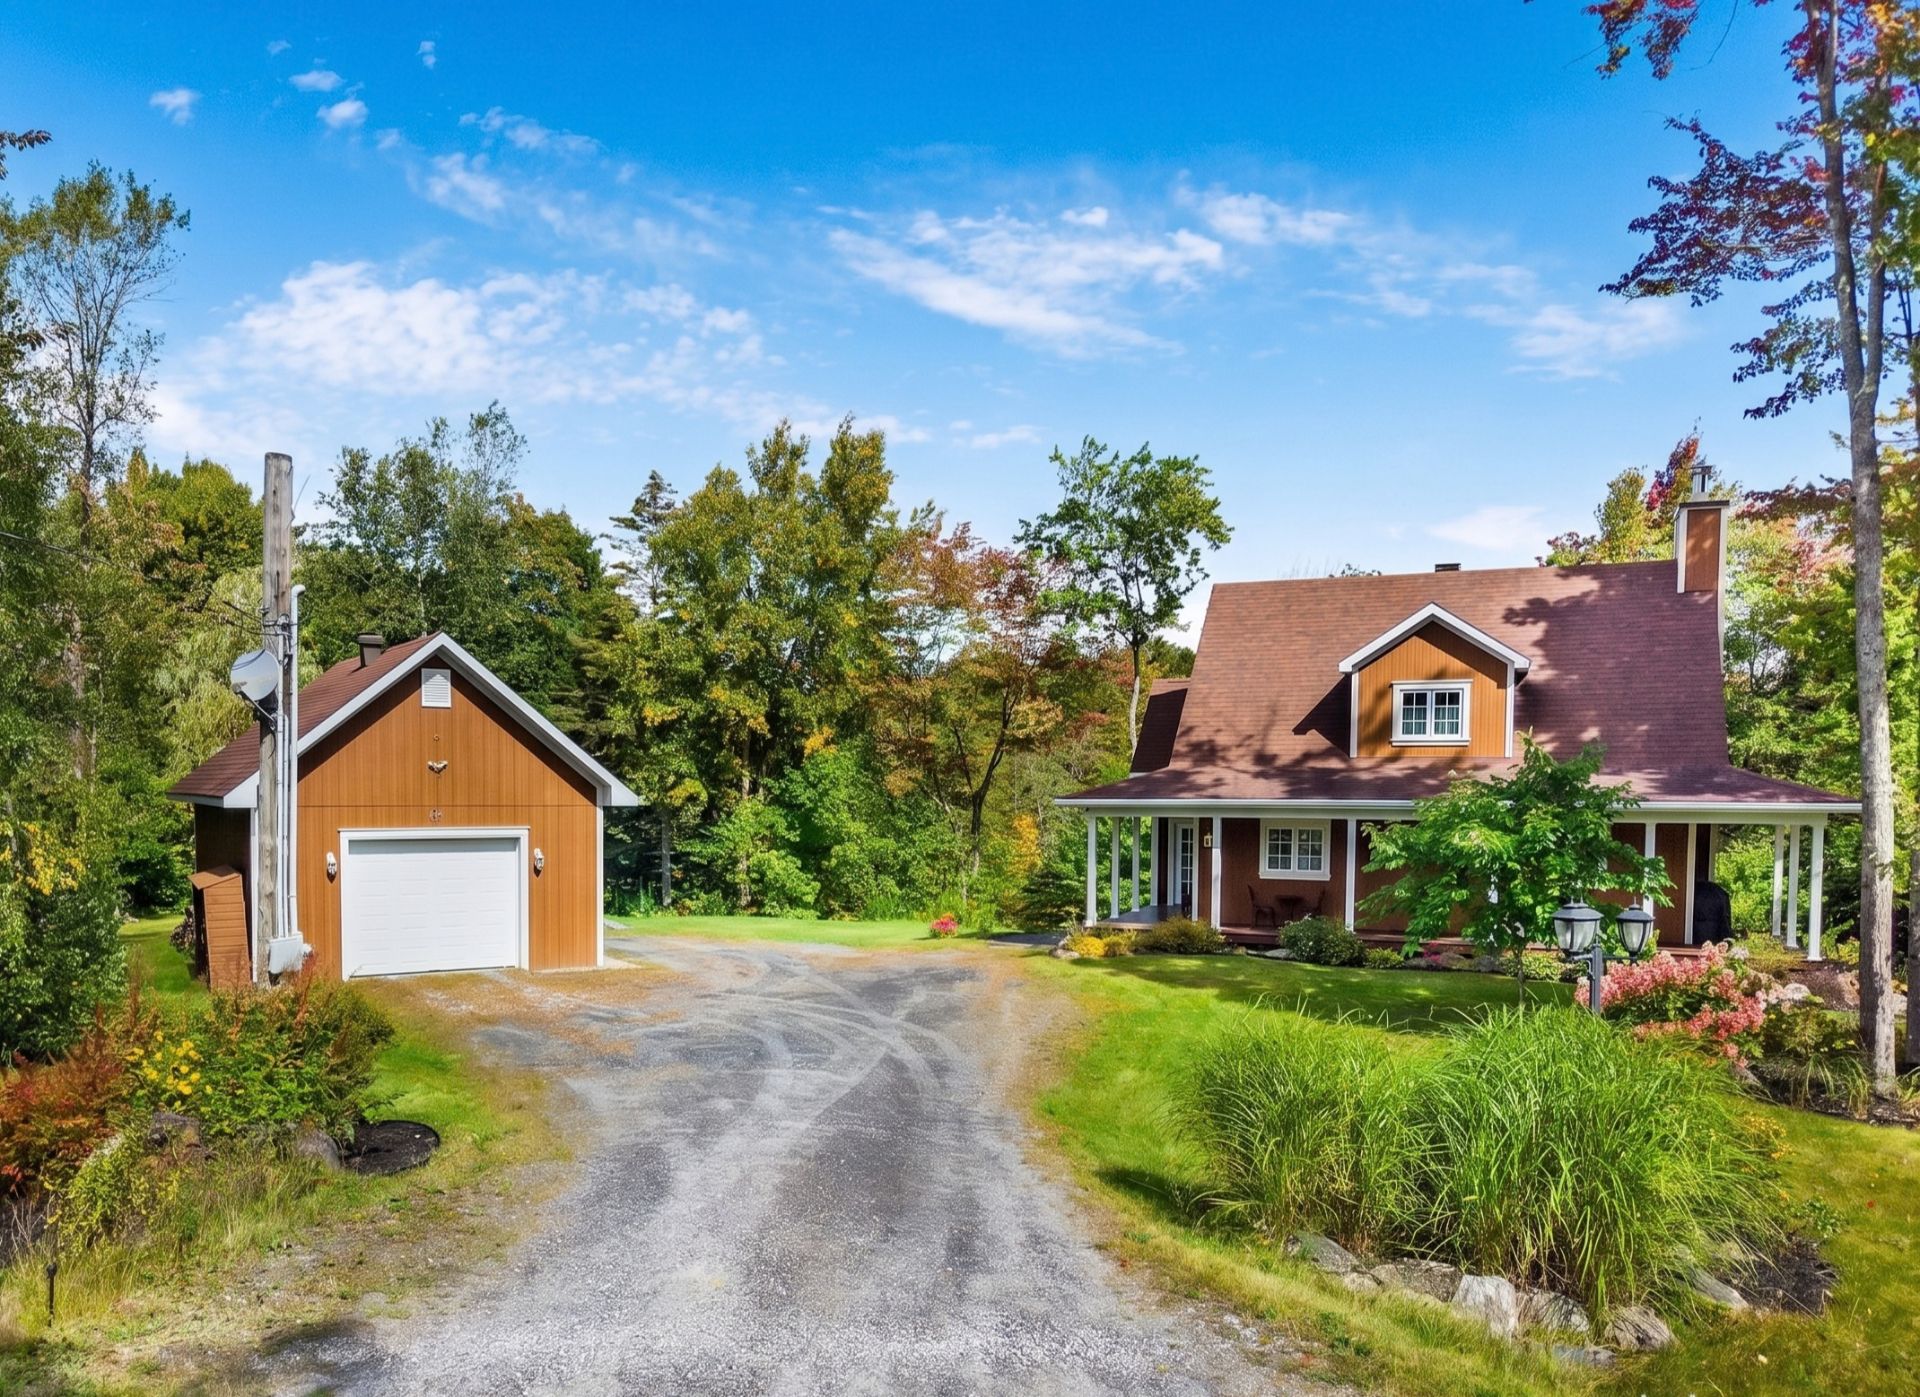
Frontage
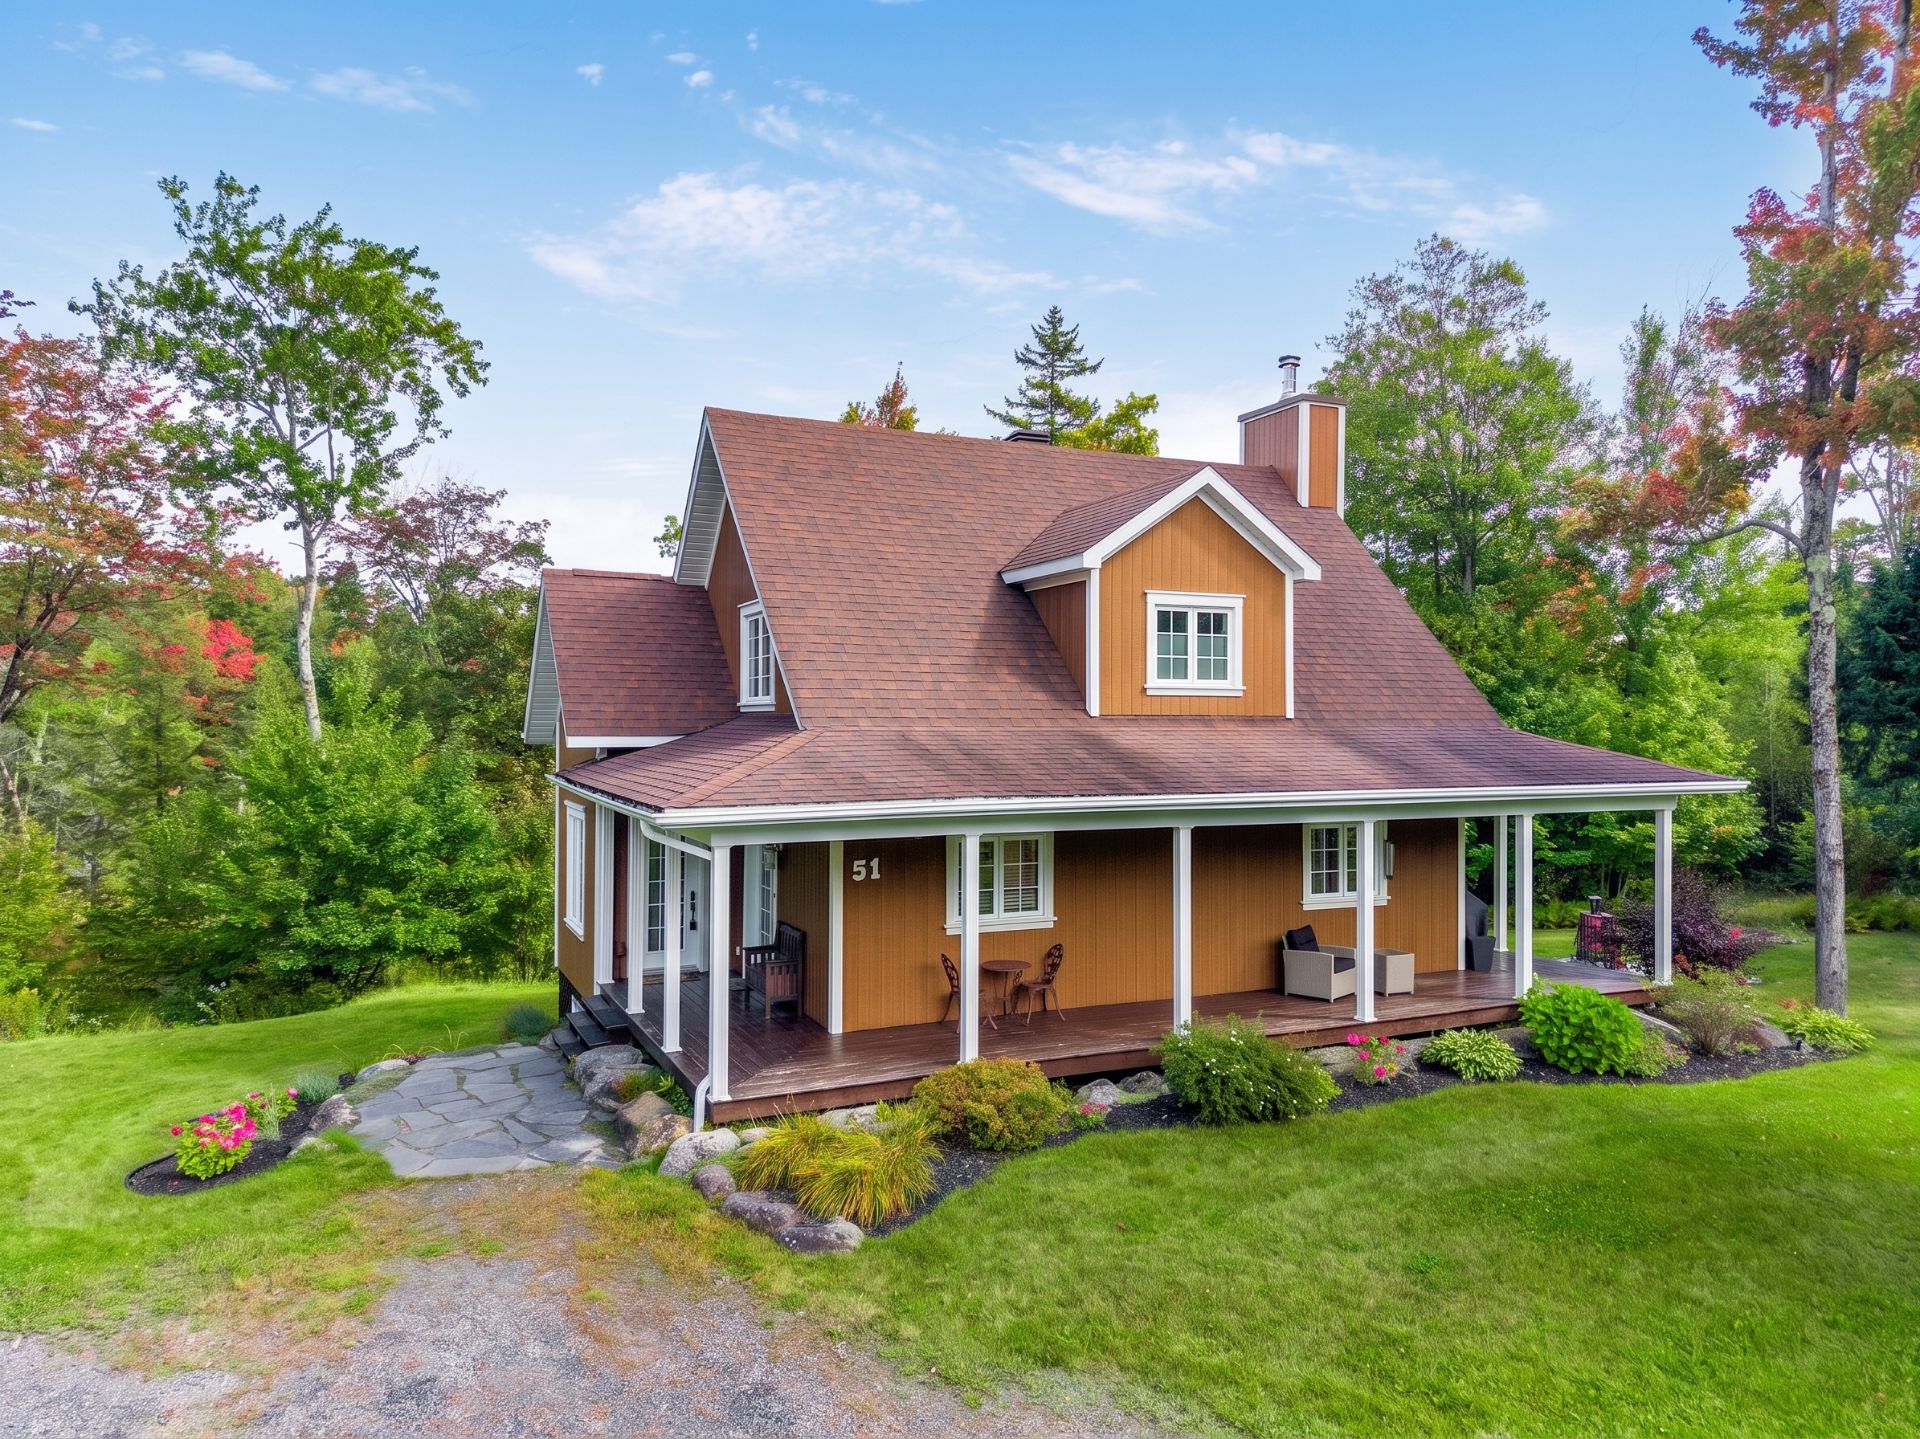
Frontage
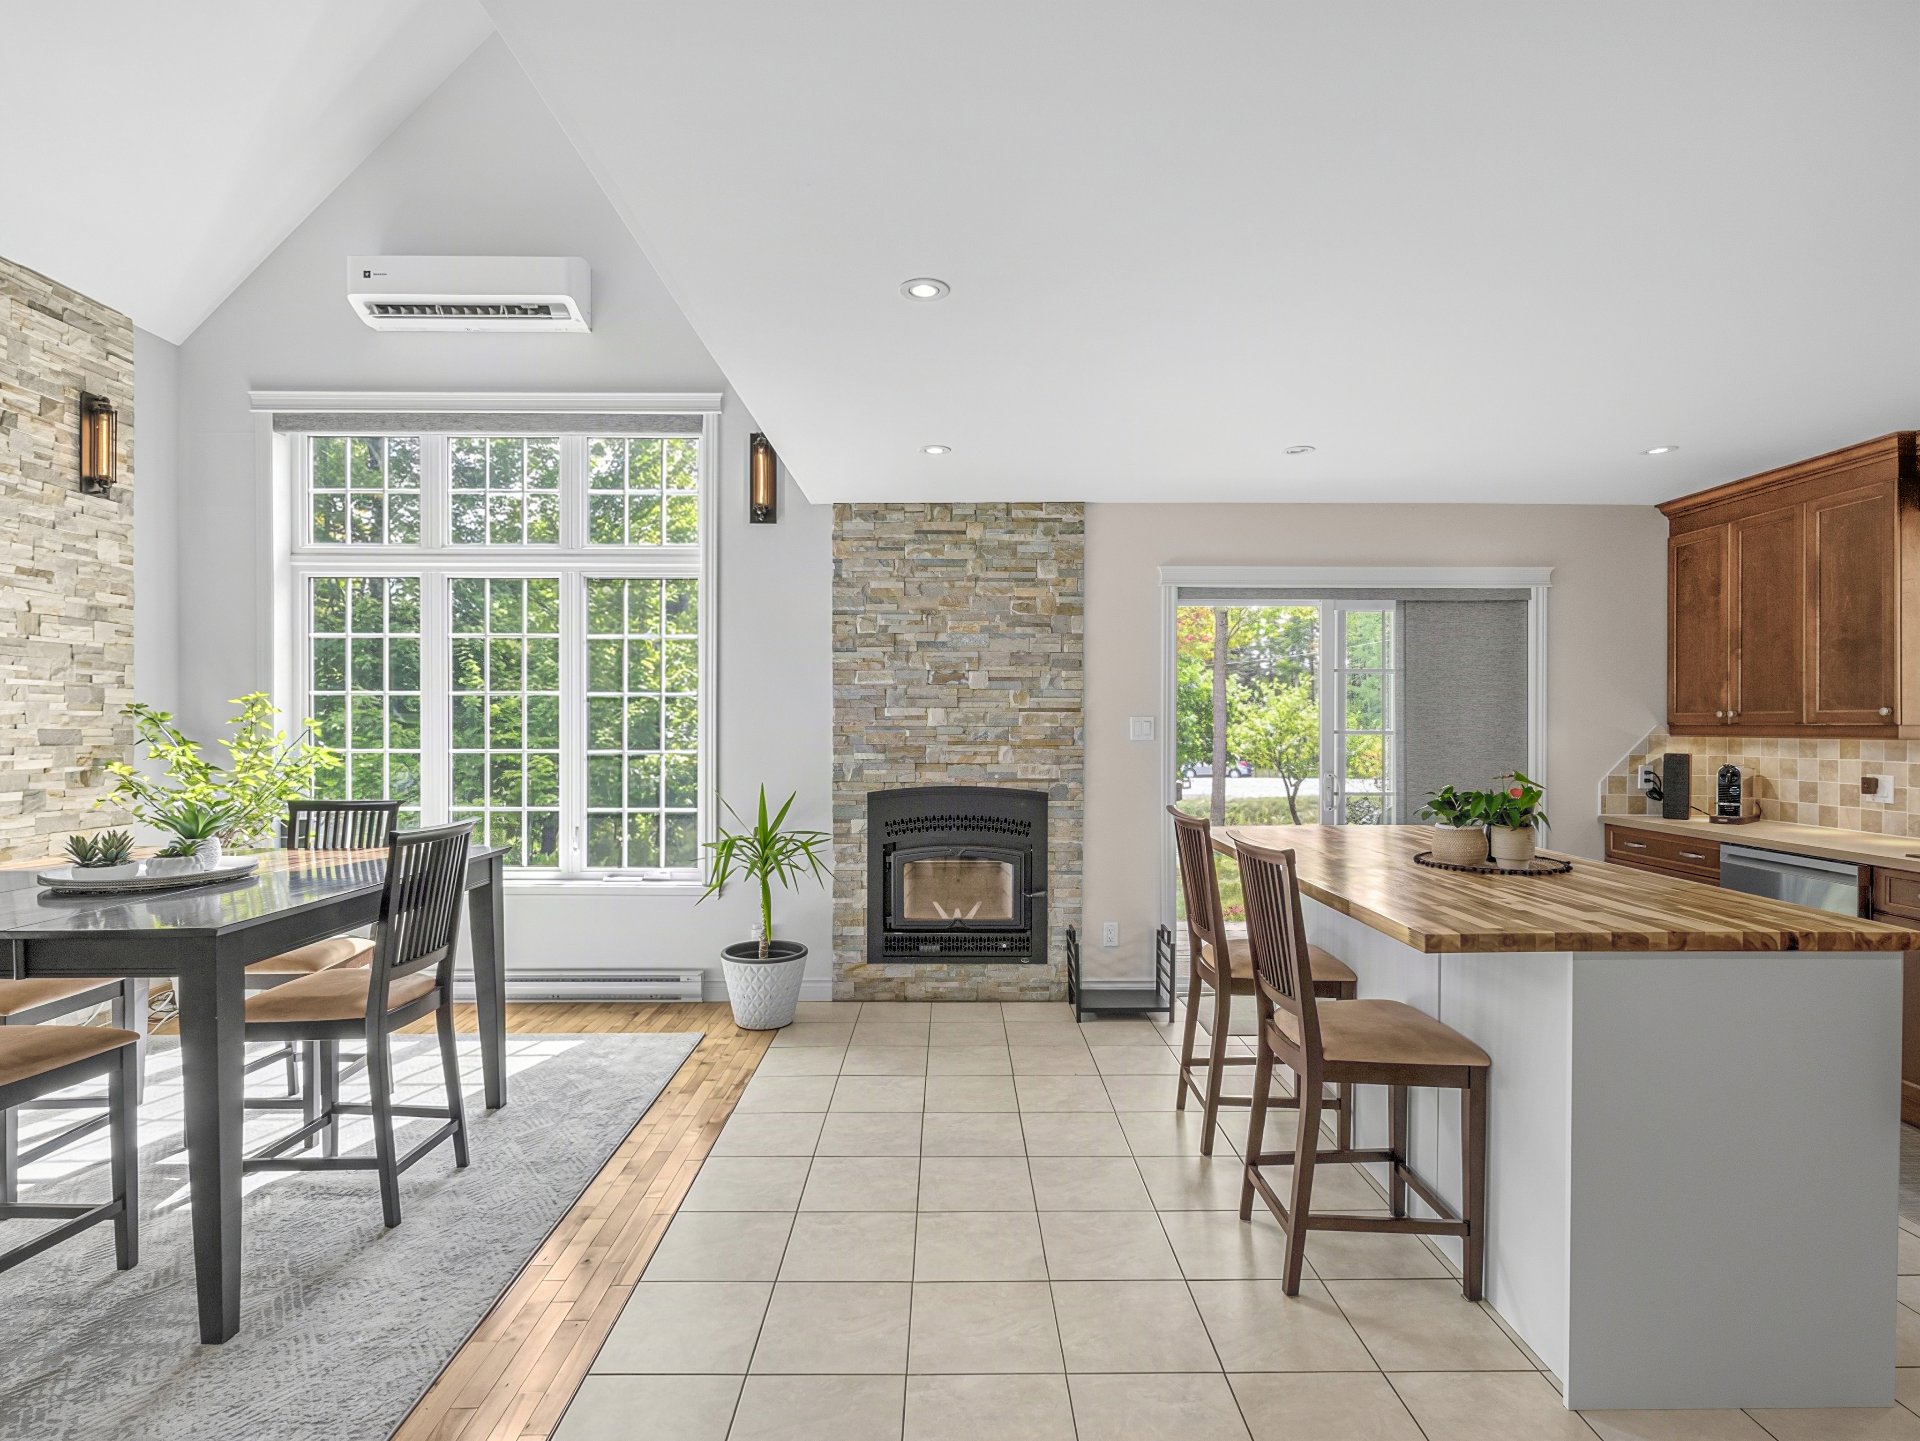
Overall View
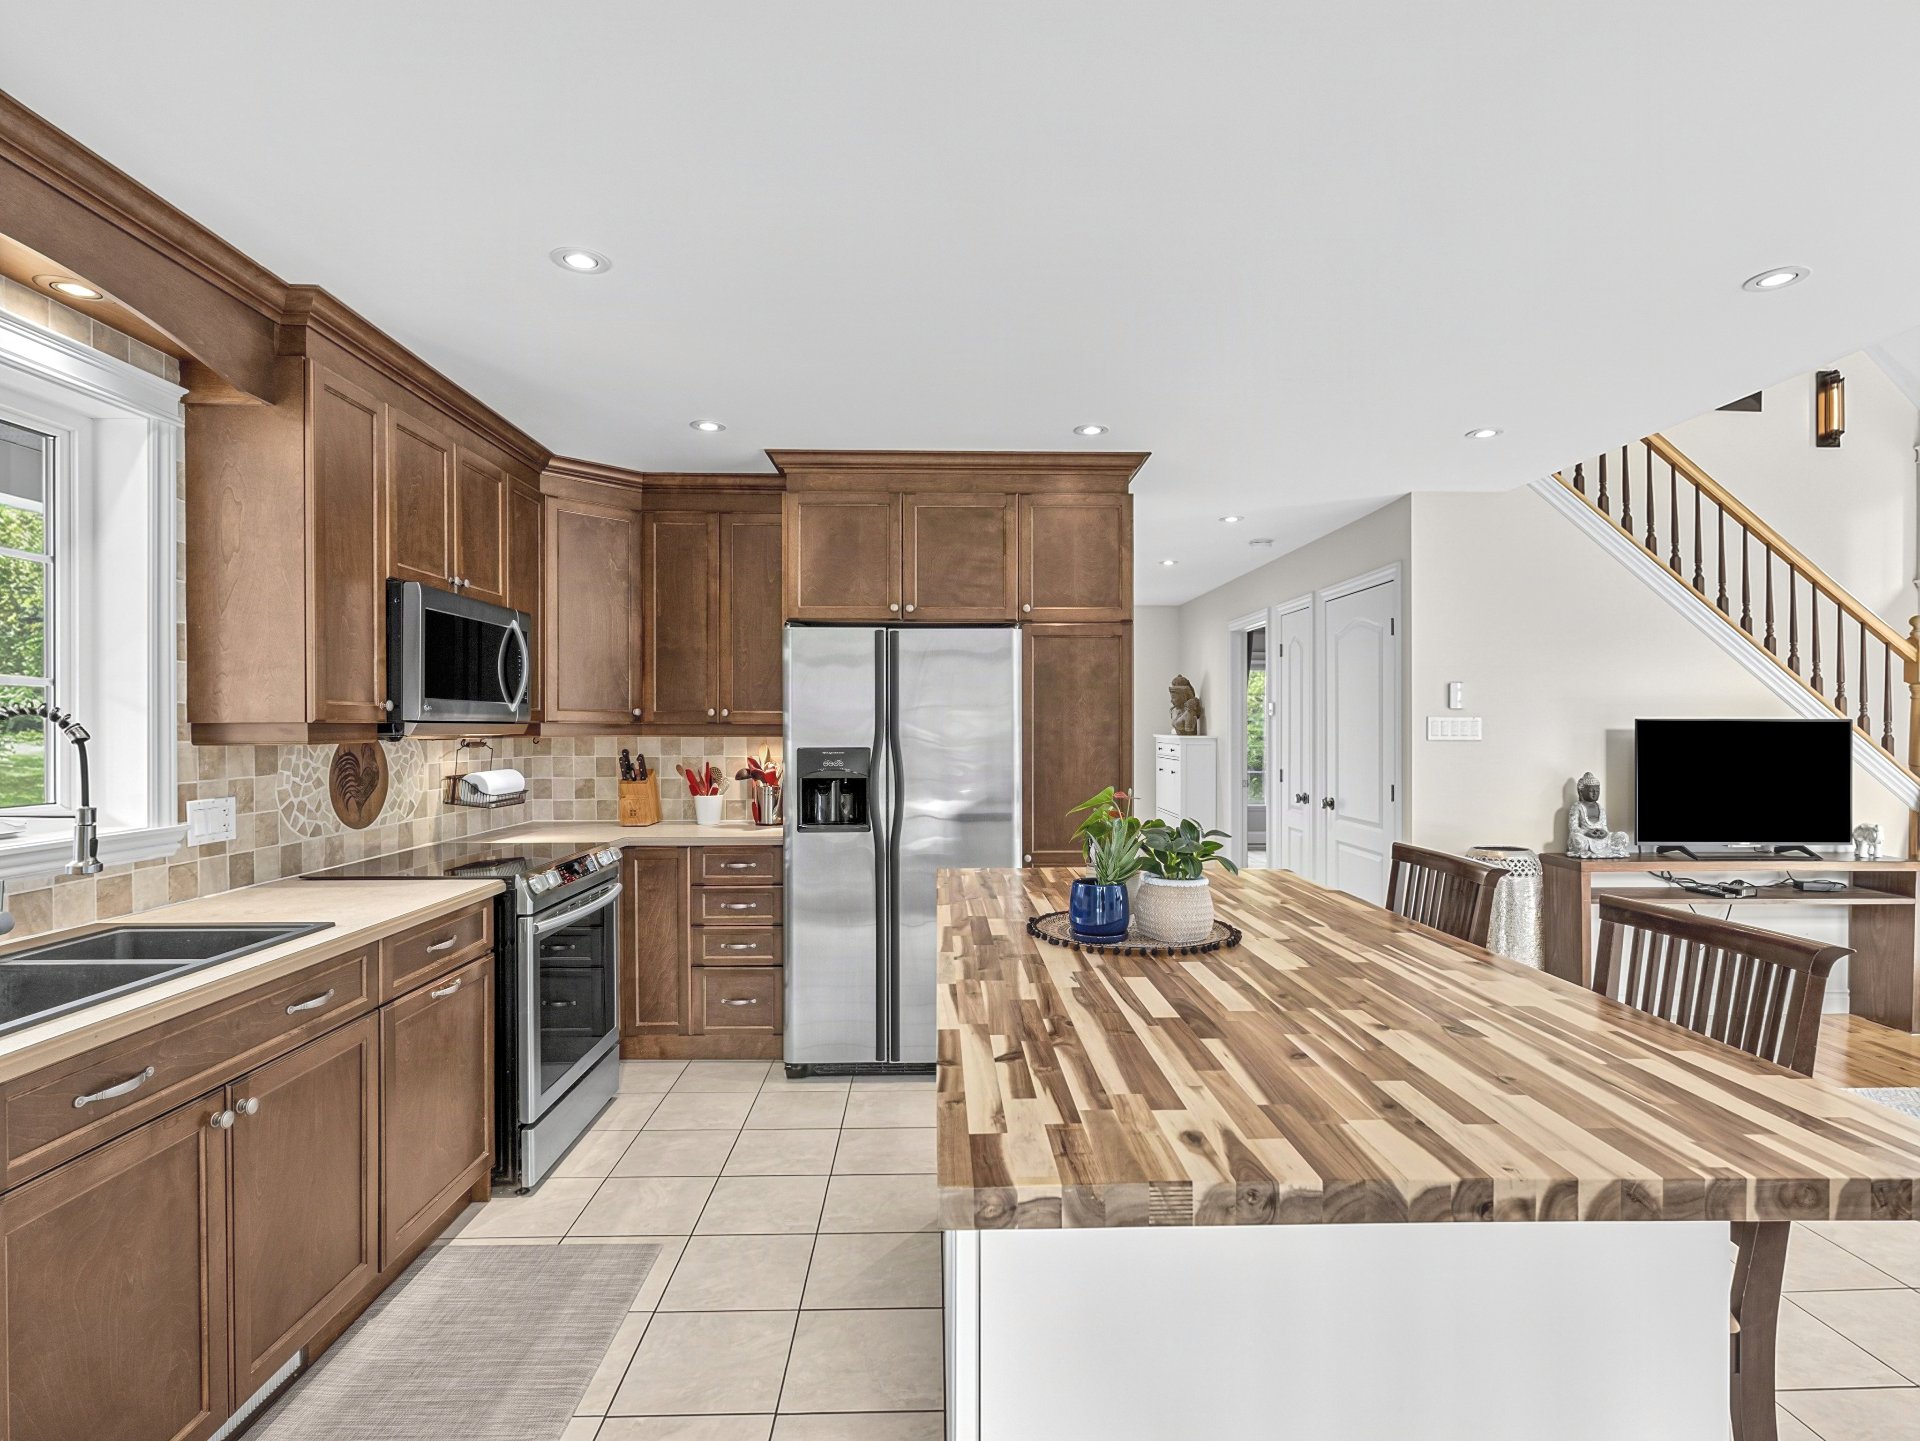
Kitchen
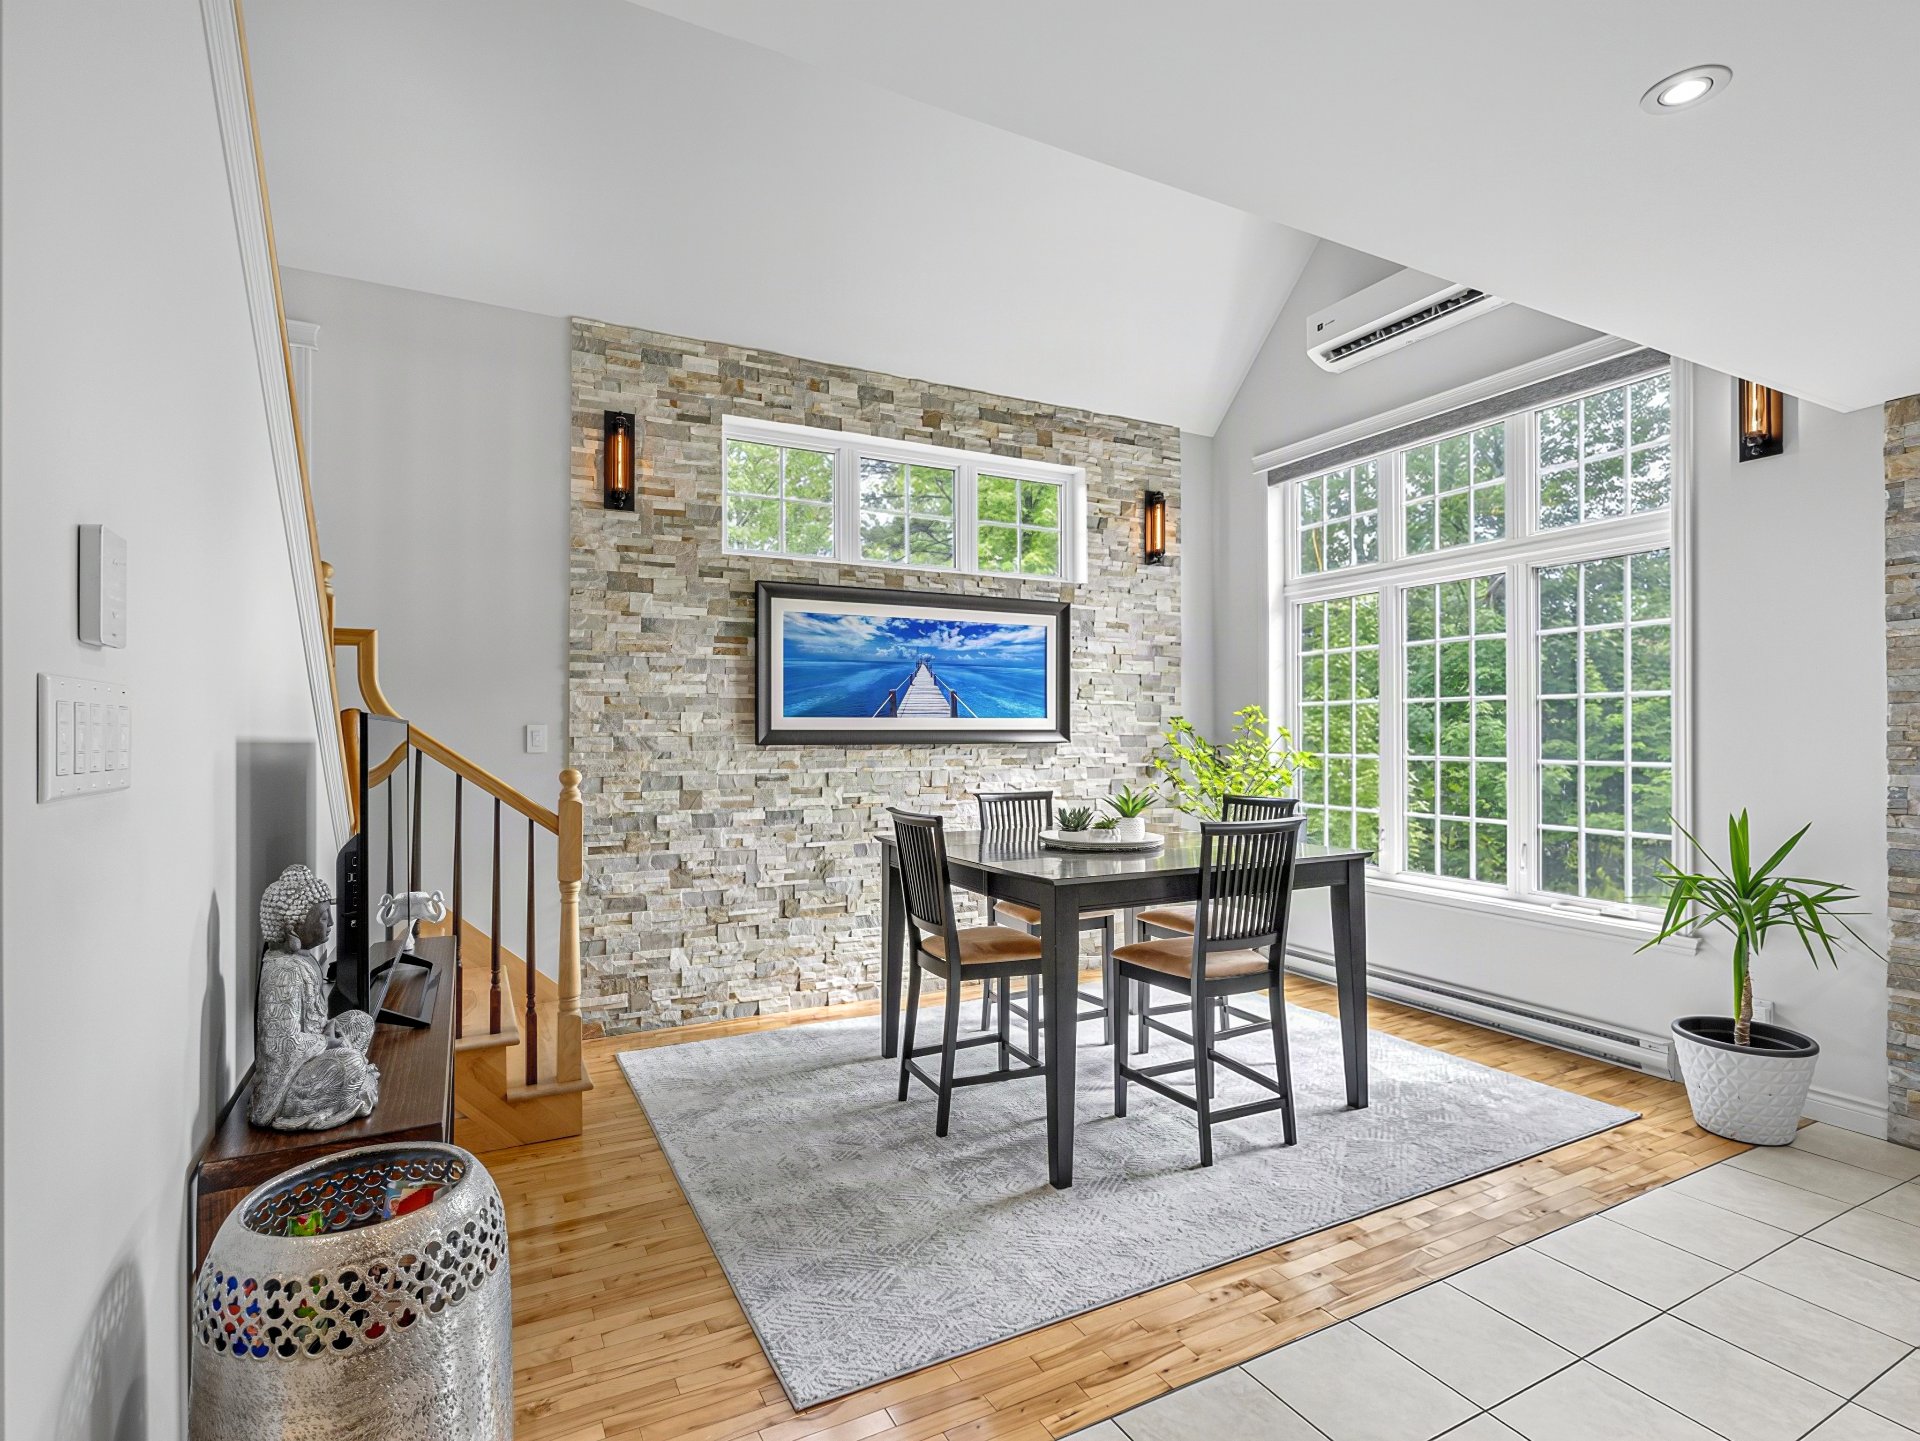
Dining room
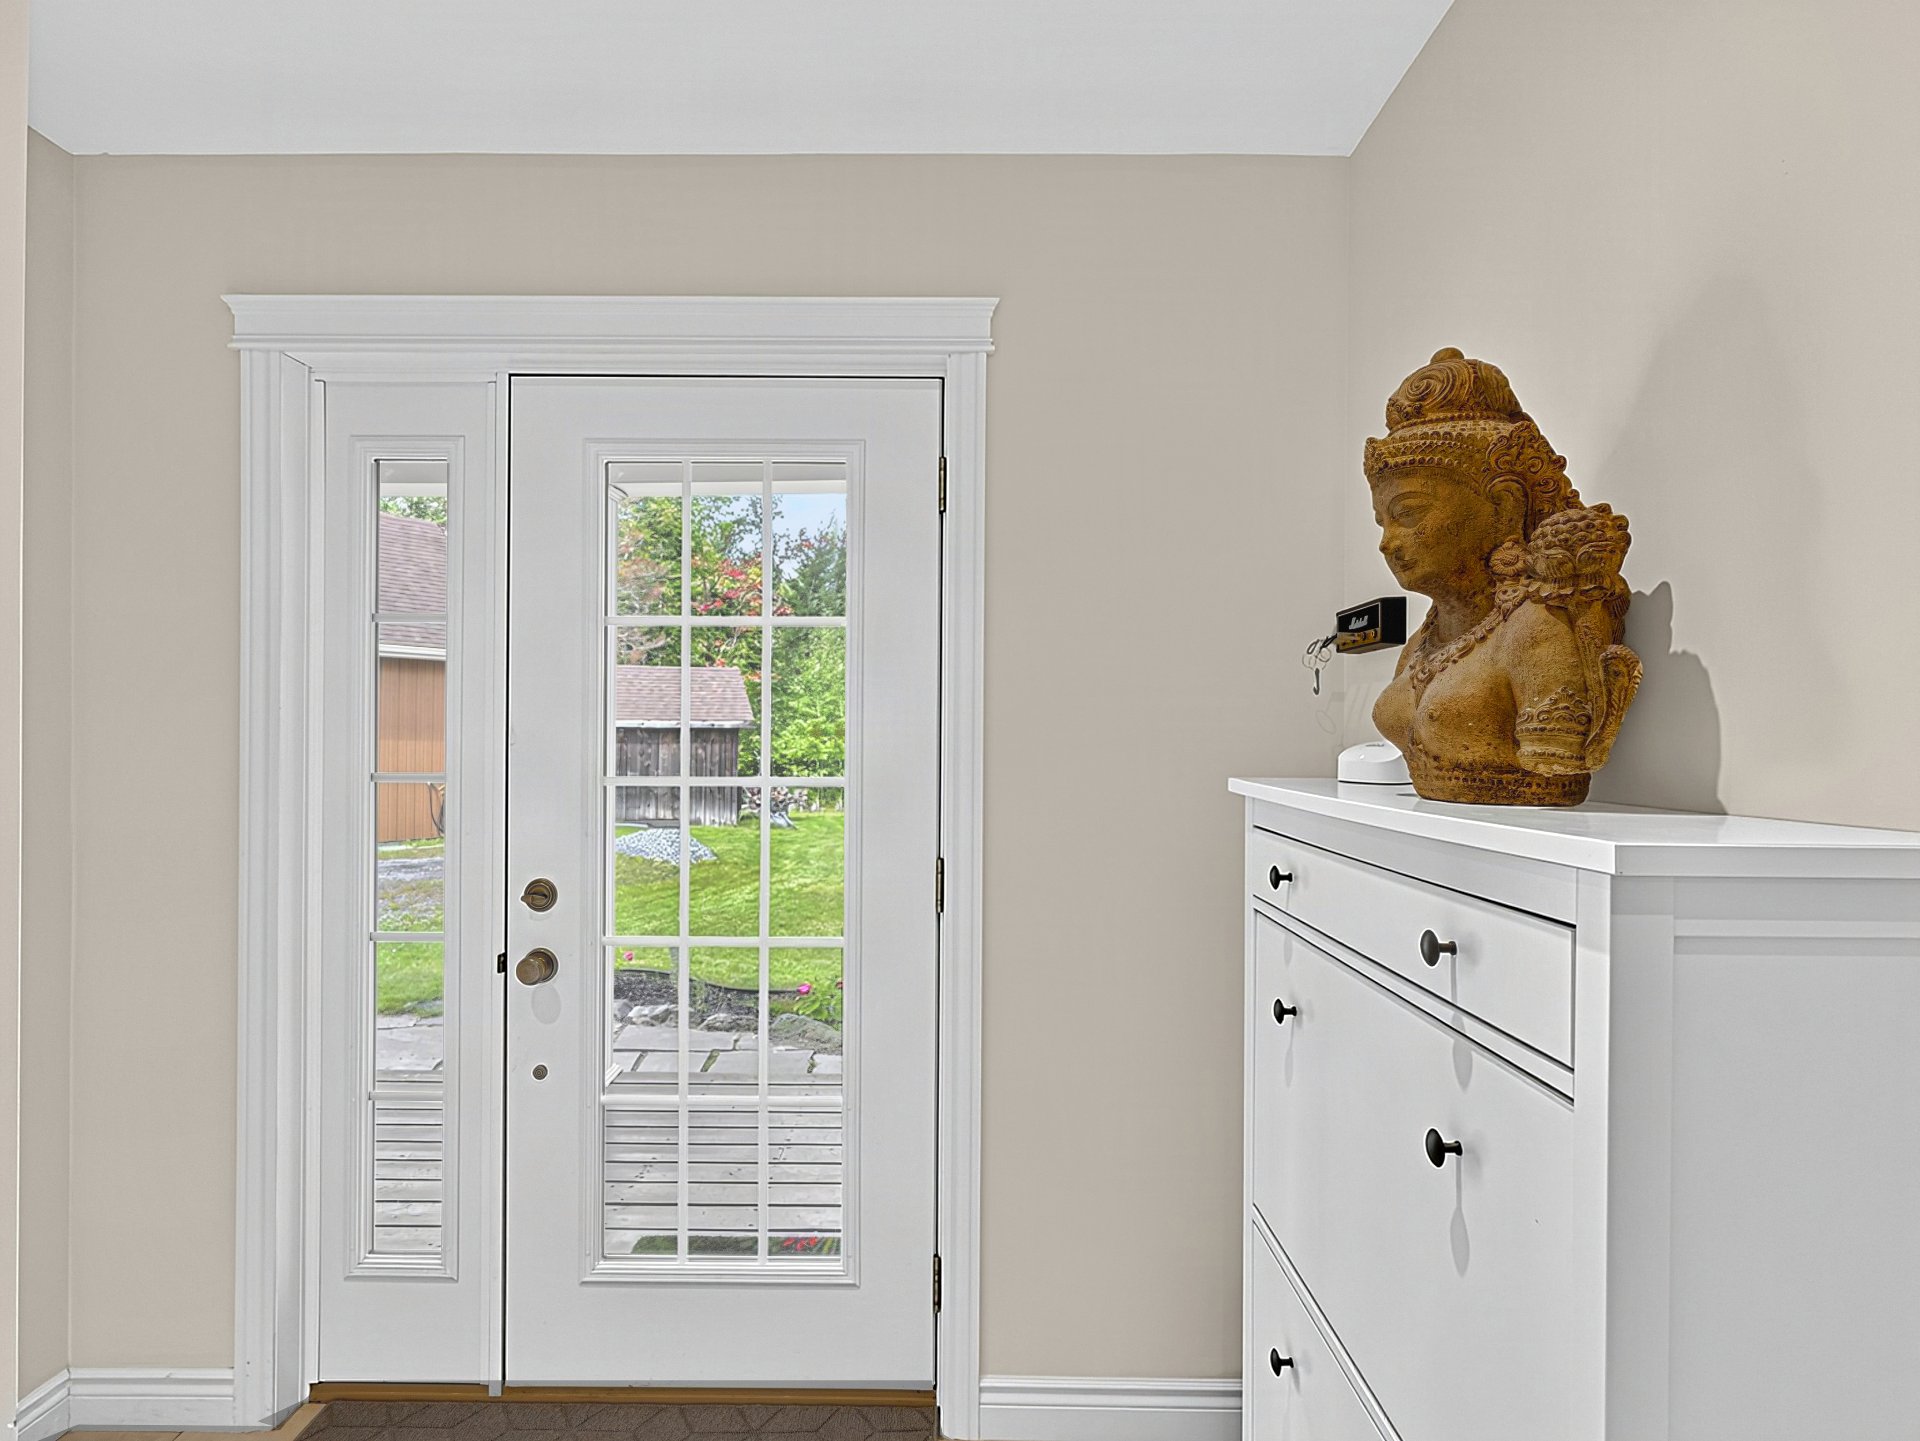
Hallway
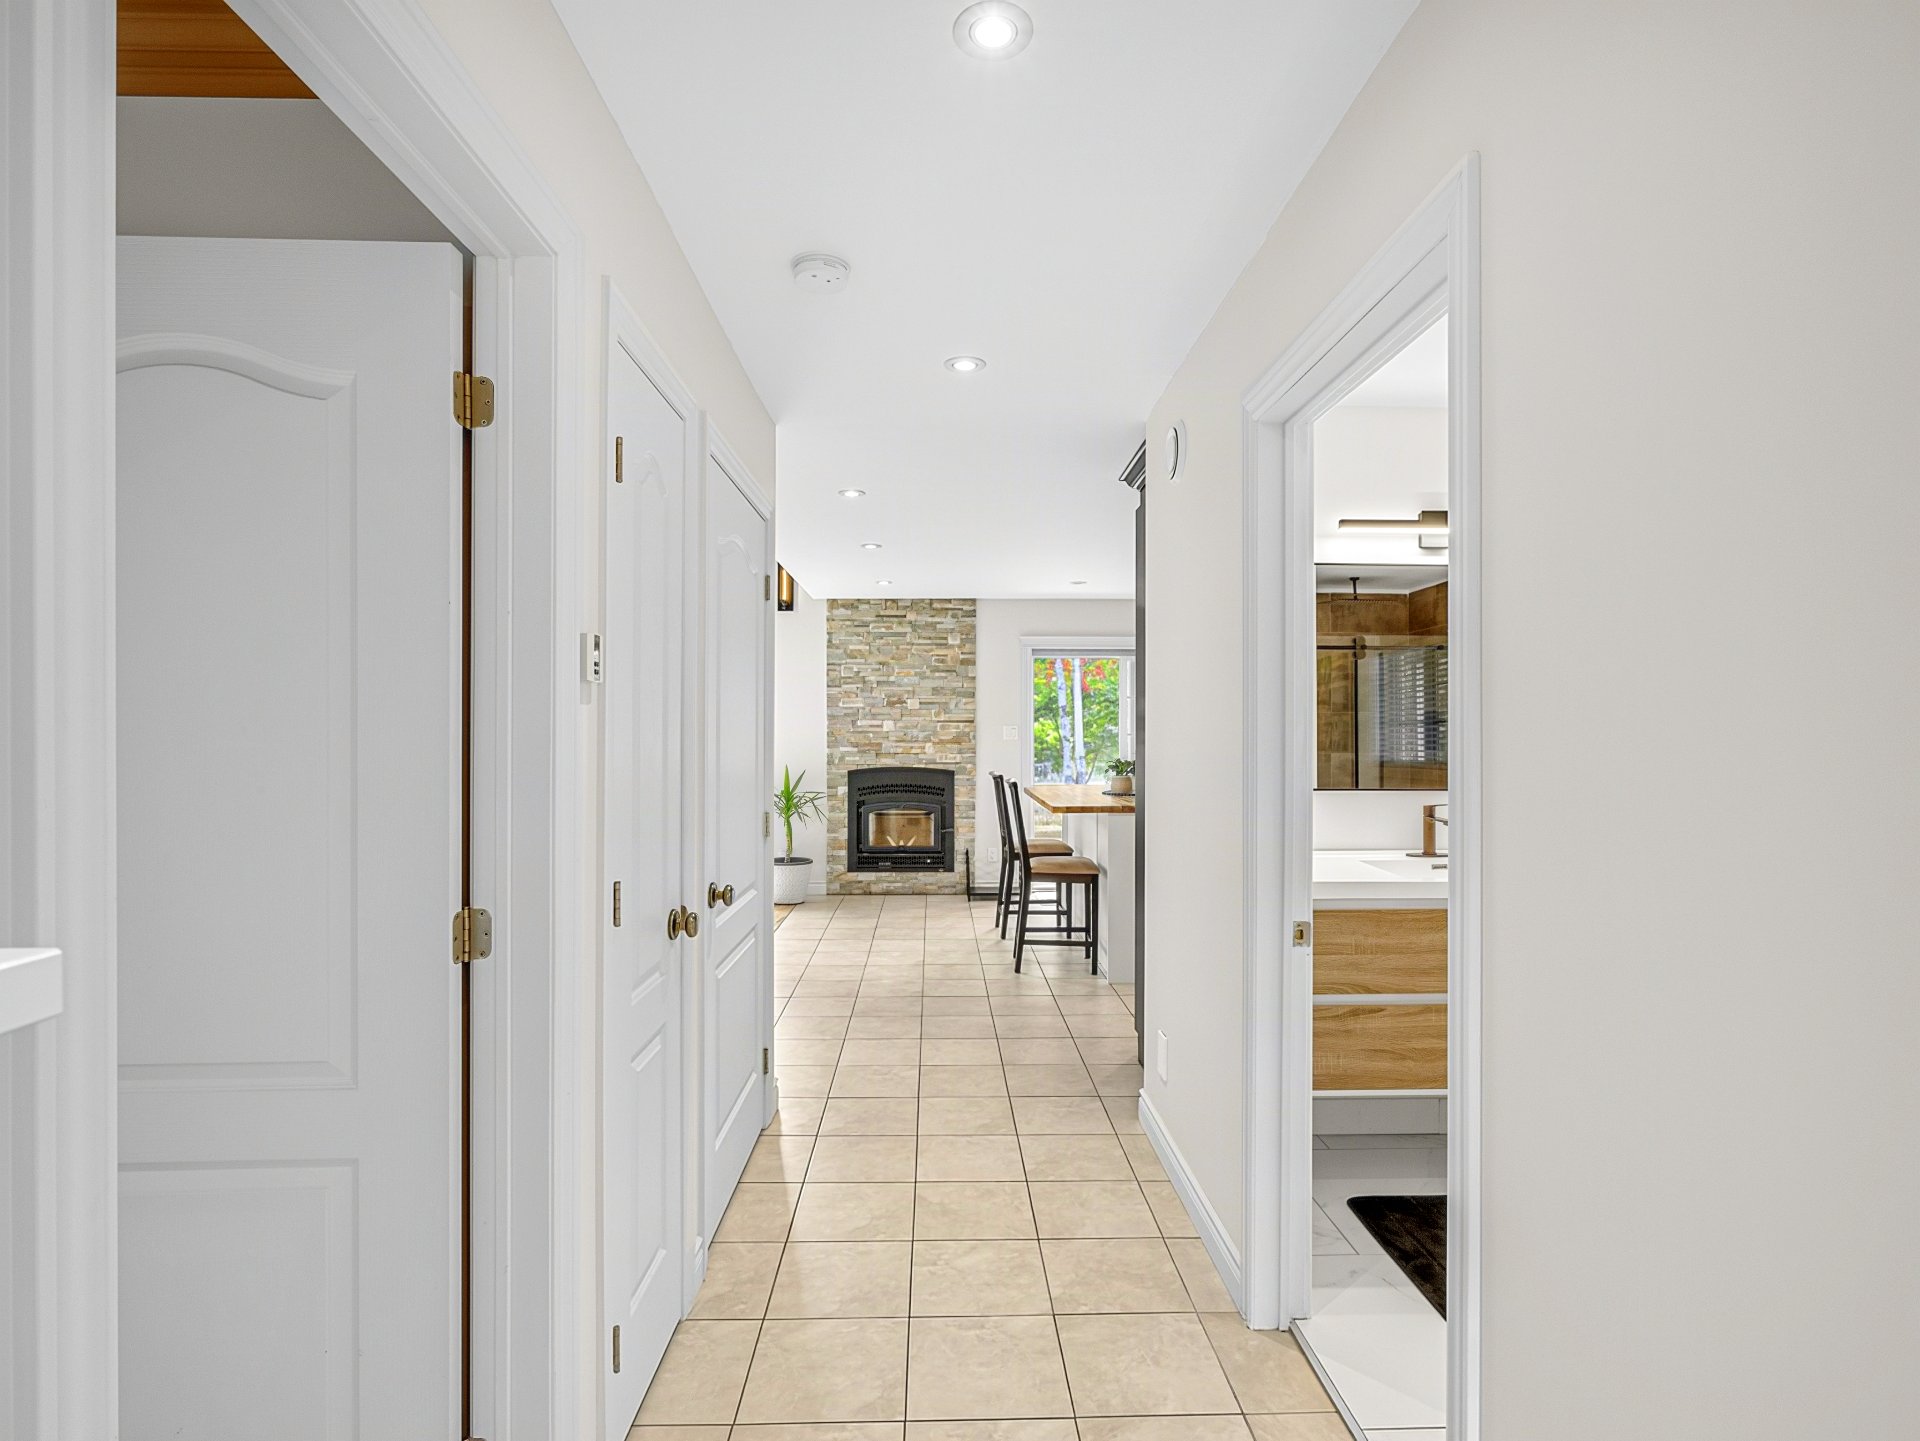
Corridor
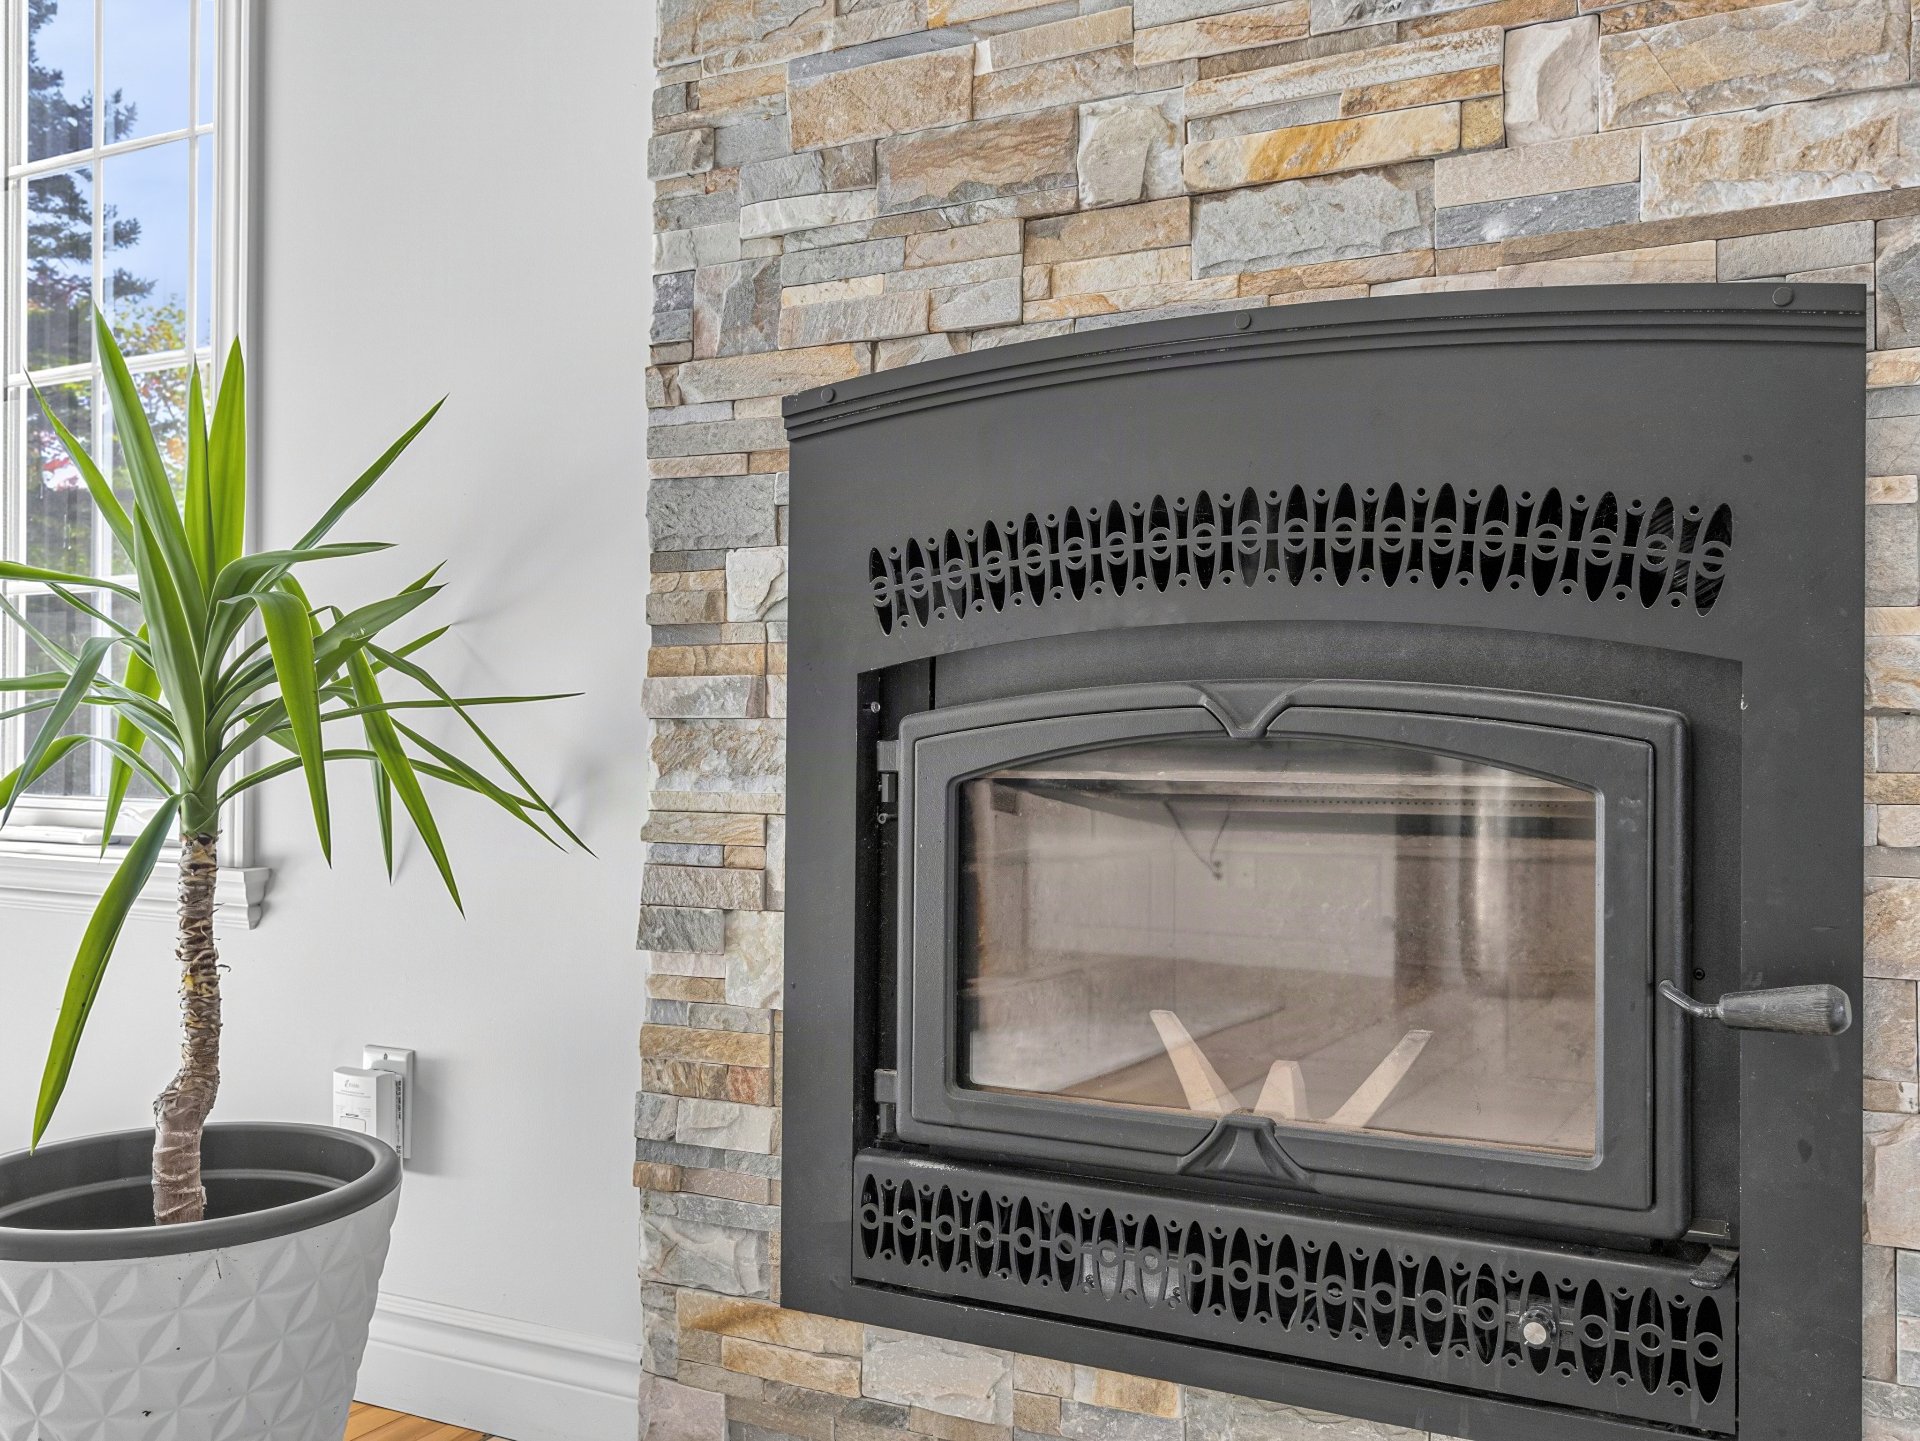
Other
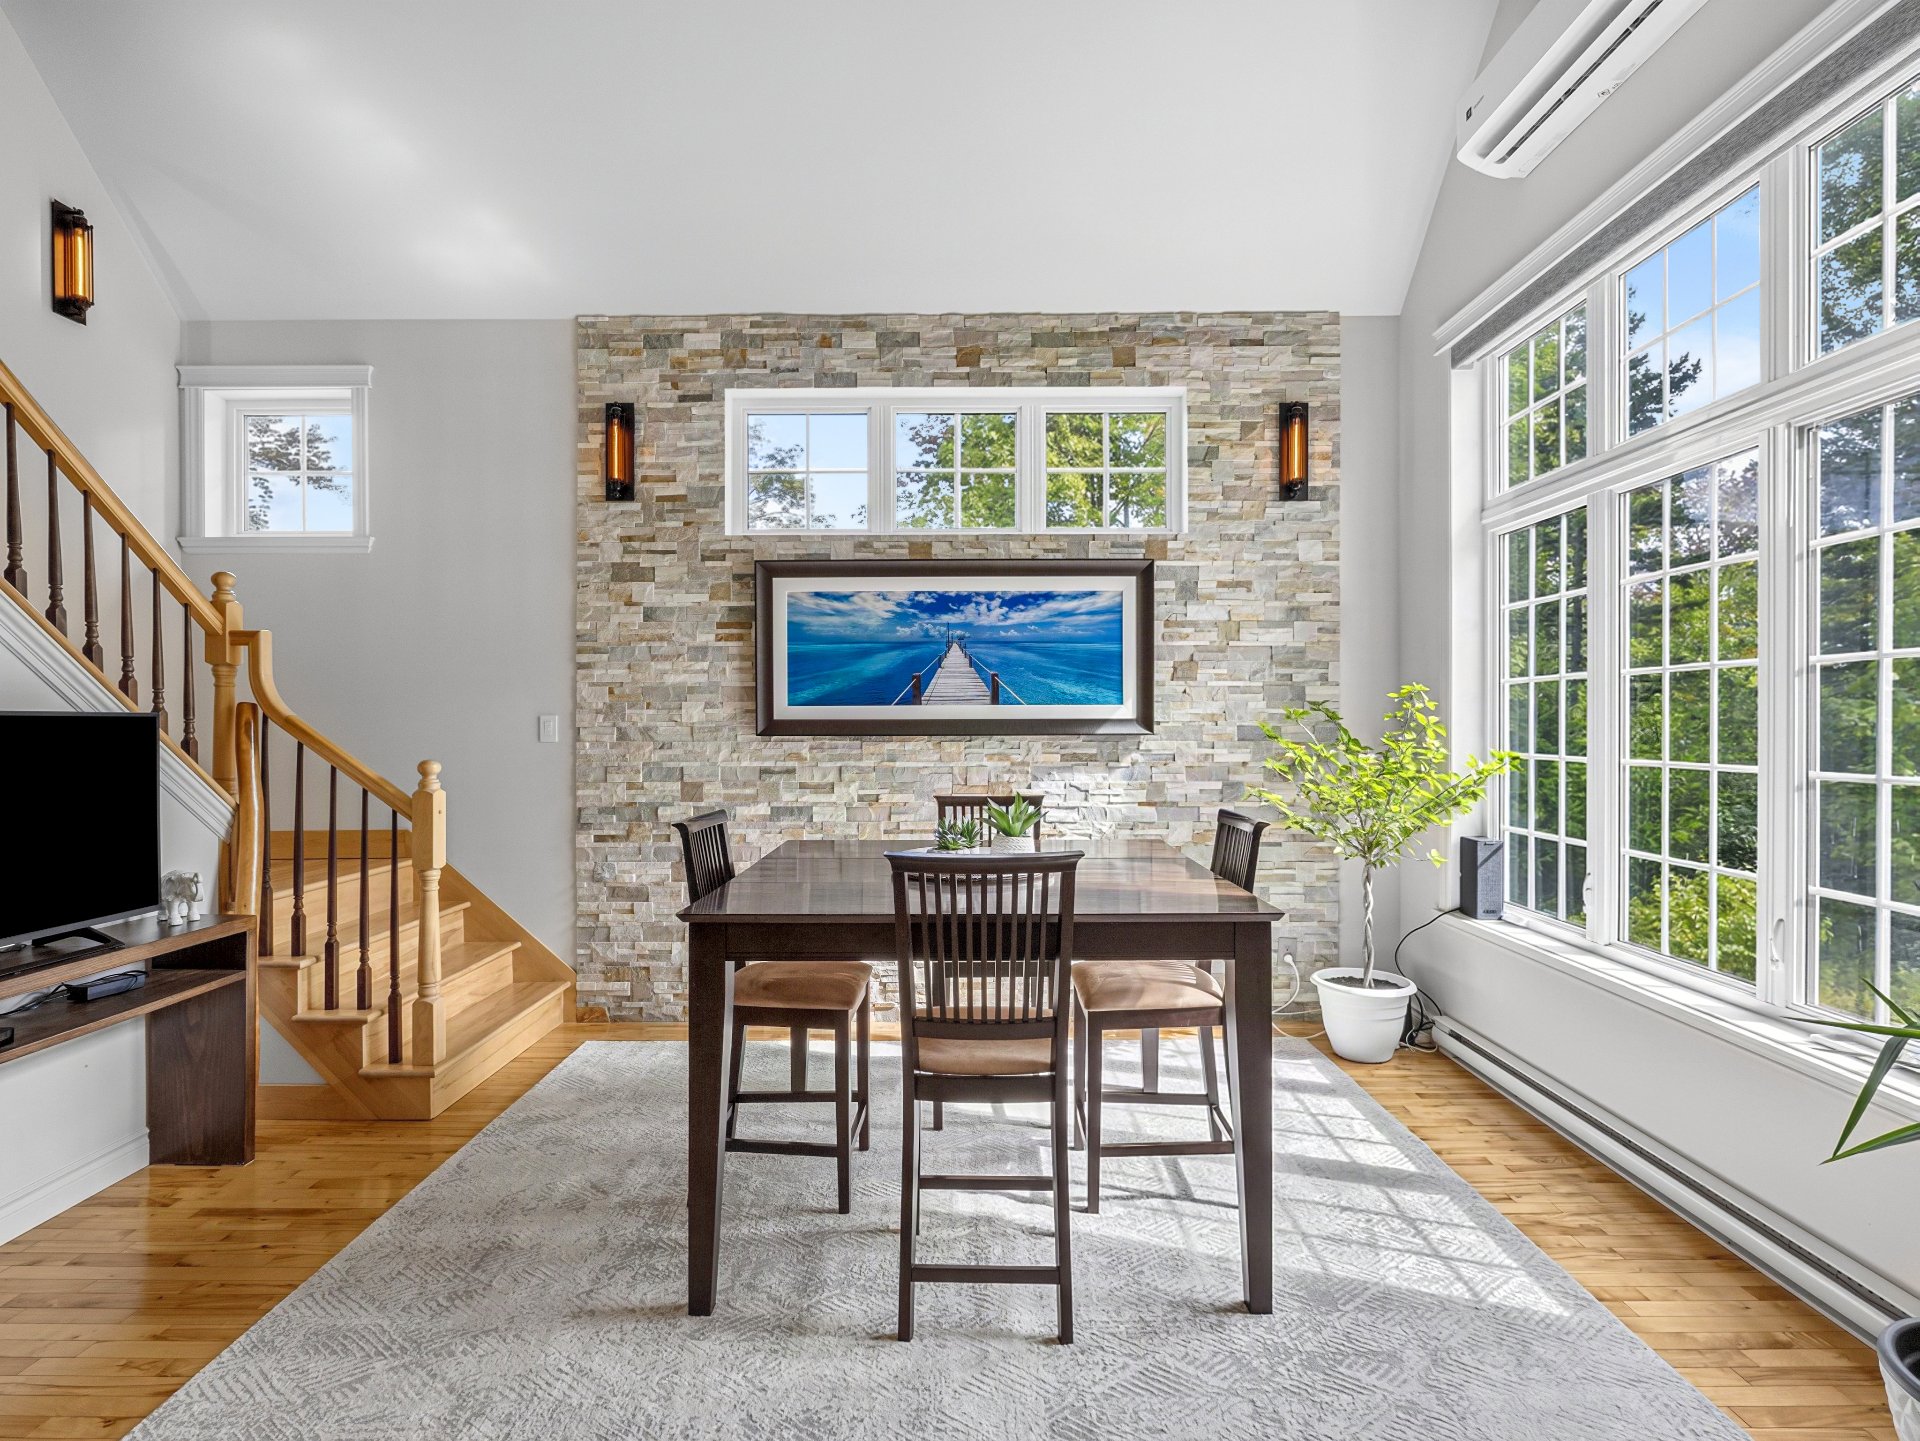
Dining room
|
|
OPEN HOUSE
Saturday, 26 September, 2026 | 10:00 - 12:00
Description
Discover this exceptional property that combines rustic charm with modern comfort on a vast, wooded lot of 2,5 acres, ensuring complete privacy. Flooded with light, the open-concept layout features a functional kitchen with a large wooden island, a dining room with a built-in fireplace and a stone wall. Spanning three levels, the home features three bedrooms--including a refined master suite--three full bathrooms, a home office ideal for remote work, and a large family room in the basement. Outside: landscaped grounds with a paved patio, a fire pit, and a matching detached garage. A true haven of peace, ready to welcome you!
An exceptional property where rustic charm and modern
comfort come together in the heart of a stunning natural
setting. Set on a vast, wooded lot of 2,5 acres, this home
offers rare privacy, sheltered from prying eyes, while
remaining close to amenities.
Inside, the ground floor features a main living area bathed
in natural light thanks to generous windows. The kitchen
features a warm and highly functional design, highlighted
by a large central island with a butcher-block-style wooden
countertop and ample storage in rich wood. The dining area
opens onto a welcoming open-concept space enhanced by a
magnificent stone accent wall and a built-in fireplace,
perfect for warming up your winter evenings.
The property stands out for its well-thought-out layout
spread over three levels, featuring three full
bathrooms--one on each floor--ensuring optimal comfort and
plenty of privacy for the whole family and your guests.
You'll find three spacious bedrooms with high-quality
finishes, including a cozy master suite with a stone wall
and a wood-paneled coffered ceiling, creating an elegant
and intimate atmosphere. There's also a spacious office,
ideal for working from home, creative projects, or a quiet
study area. In the basement, a large family room with
recessed lighting offers the perfect relaxation area for a
home theater or game room.
Outside, the spacious landscaped grounds are a true haven
of peace. You can enjoy a paved patio area with a fire pit,
perfect for evenings under the stars surrounded by nature.
A separate garage, designed in the same architectural style
as the main house, rounds out the property, offering ample
space for parking or a workshop.
This is a unique opportunity to acquire a peaceful estate
that's been carefully maintained and is ready to welcome
you.
comfort come together in the heart of a stunning natural
setting. Set on a vast, wooded lot of 2,5 acres, this home
offers rare privacy, sheltered from prying eyes, while
remaining close to amenities.
Inside, the ground floor features a main living area bathed
in natural light thanks to generous windows. The kitchen
features a warm and highly functional design, highlighted
by a large central island with a butcher-block-style wooden
countertop and ample storage in rich wood. The dining area
opens onto a welcoming open-concept space enhanced by a
magnificent stone accent wall and a built-in fireplace,
perfect for warming up your winter evenings.
The property stands out for its well-thought-out layout
spread over three levels, featuring three full
bathrooms--one on each floor--ensuring optimal comfort and
plenty of privacy for the whole family and your guests.
You'll find three spacious bedrooms with high-quality
finishes, including a cozy master suite with a stone wall
and a wood-paneled coffered ceiling, creating an elegant
and intimate atmosphere. There's also a spacious office,
ideal for working from home, creative projects, or a quiet
study area. In the basement, a large family room with
recessed lighting offers the perfect relaxation area for a
home theater or game room.
Outside, the spacious landscaped grounds are a true haven
of peace. You can enjoy a paved patio area with a fire pit,
perfect for evenings under the stars surrounded by nature.
A separate garage, designed in the same architectural style
as the main house, rounds out the property, offering ample
space for parking or a workshop.
This is a unique opportunity to acquire a peaceful estate
that's been carefully maintained and is ready to welcome
you.
Inclusions:
Exclusions : N/A
| BUILDING | |
|---|---|
| Type | Two or more storey |
| Style | Detached |
| Dimensions | 26.5x36.5 P |
| Lot Size | 109009 PC |
| EXPENSES | |
|---|---|
| Municipal Taxes (2026) | $ 2425 / year |
| School taxes (2026) | $ 351 / year |
|
ROOM DETAILS |
|||
|---|---|---|---|
| Room | Dimensions | Level | Flooring |
| Hallway | 8.5 x 13.8 P | Ground Floor | Ceramic tiles |
| Kitchen | 9.6 x 15.3 P | Ground Floor | Ceramic tiles |
| Dining room | 14.9 x 18.2 P | Ground Floor | Wood |
| Primary bedroom | 10.9 x 13.10 P | Ground Floor | Wood |
| Bathroom | 8.3 x 13.4 P | Ground Floor | Ceramic tiles |
| Bedroom | 11.6 x 11.2 P | 2nd Floor | Wood |
| Home office | 16.2 x 16.0 P | 2nd Floor | Wood |
| Bathroom | 8.11 x 7.8 P | 2nd Floor | Ceramic tiles |
| Family room | 15.9 x 14.5 P | Basement | Floating floor |
| Bathroom | 8.3 x 6.11 P | Basement | Ceramic tiles |
| Bedroom | 10.9 x 16.0 P | Basement | Floating floor |
| Laundry room | 8.3 x 14.2 P | Basement | Floating floor |
| Storage | 13.2 x 7.1 P | Basement | Concrete |
|
CHARACTERISTICS |
|
|---|---|
| Basement | 6 feet and over, Finished basement |
| Proximity | Alpine skiing, ATV trail, Bicycle path, Cross-country skiing, Elementary school, Golf, Park - green area |
| Water supply | Artesian well |
| Roofing | Asphalt shingles |
| Window type | Crank handle, Sliding |
| Distinctive features | Cul-de-sac, No neighbours in the back, Wooded lot: hardwood trees |
| Garage | Detached, Heated, Single width |
| Heating system | Electric baseboard units |
| Equipment available | Electric garage door, Ventilation system, Wall-mounted heat pump, Water softener |
| Heating energy | Electricity |
| Parking | Garage, Outdoor |
| Landscaping | Landscape |
| Driveway | Not Paved |
| Siding | Other |
| Foundation | Poured concrete |
| Sewage system | Purification field, Septic tank |
| Windows | PVC |
| Zoning | Residential |
| Bathroom / Washroom | Seperate shower |
| Cupboard | Wood |
| Hearth stove | Wood fireplace |