90 Rue Haute Rive, East Angus, QC J0B1R0 $1,699,000
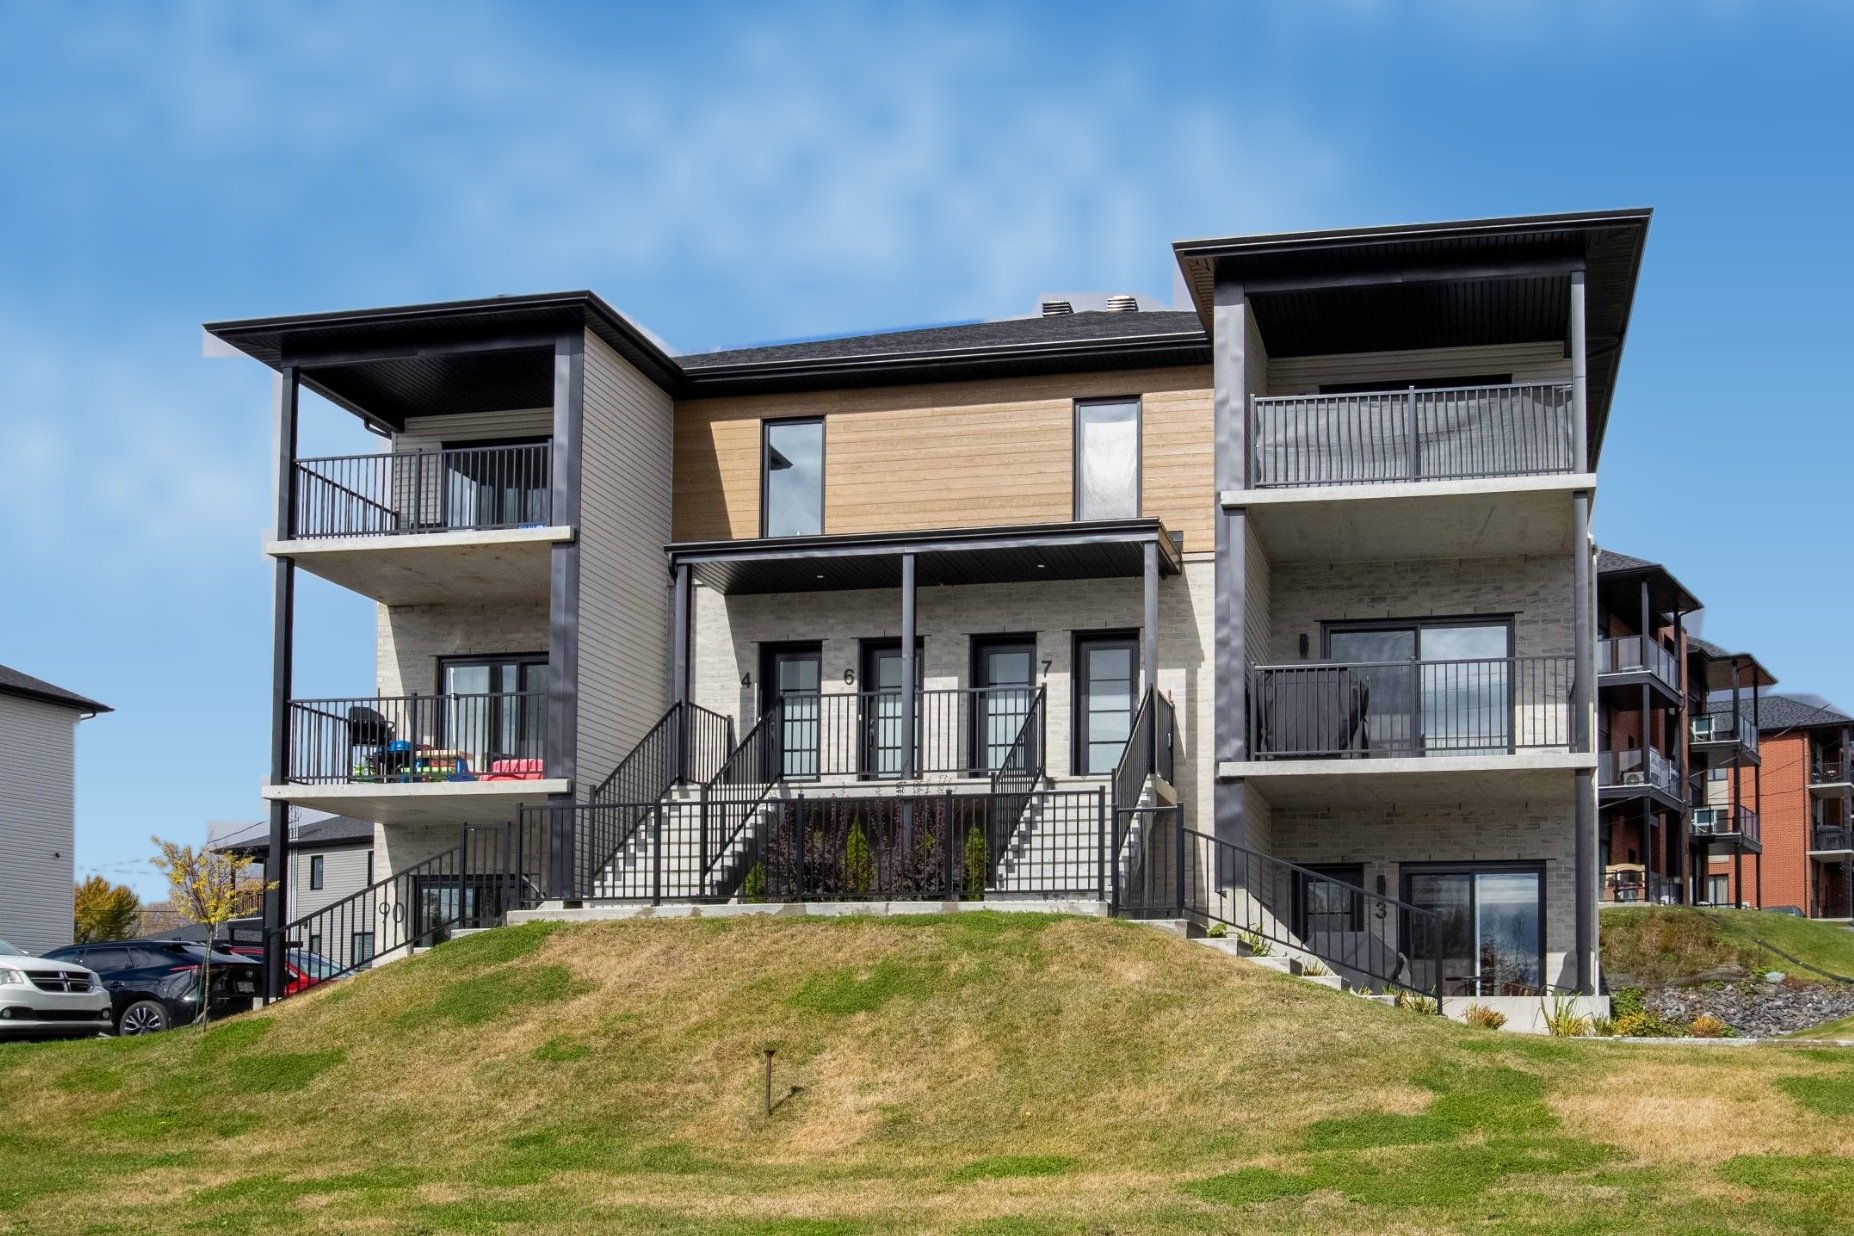
Frontage
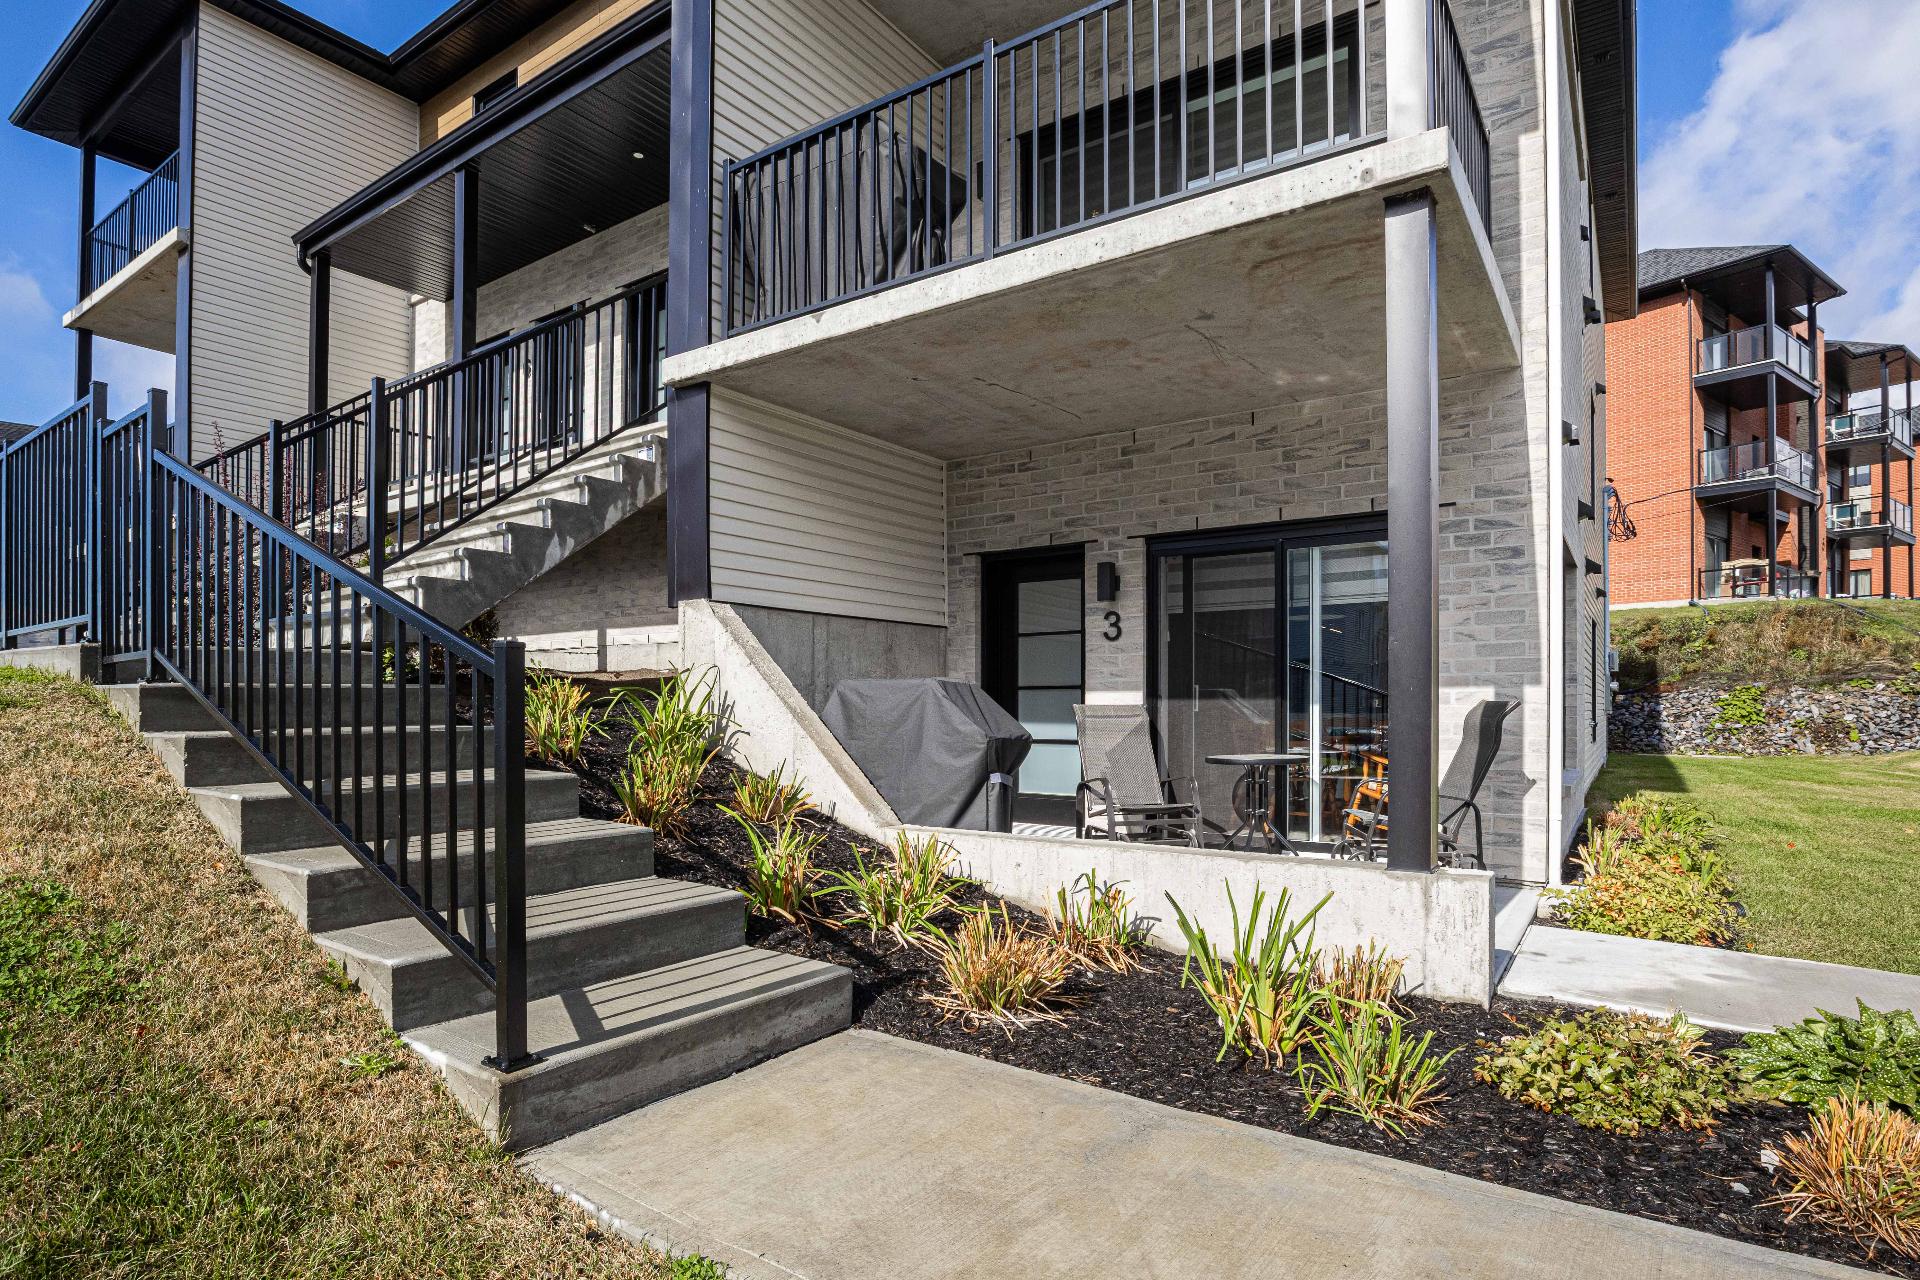
Frontage
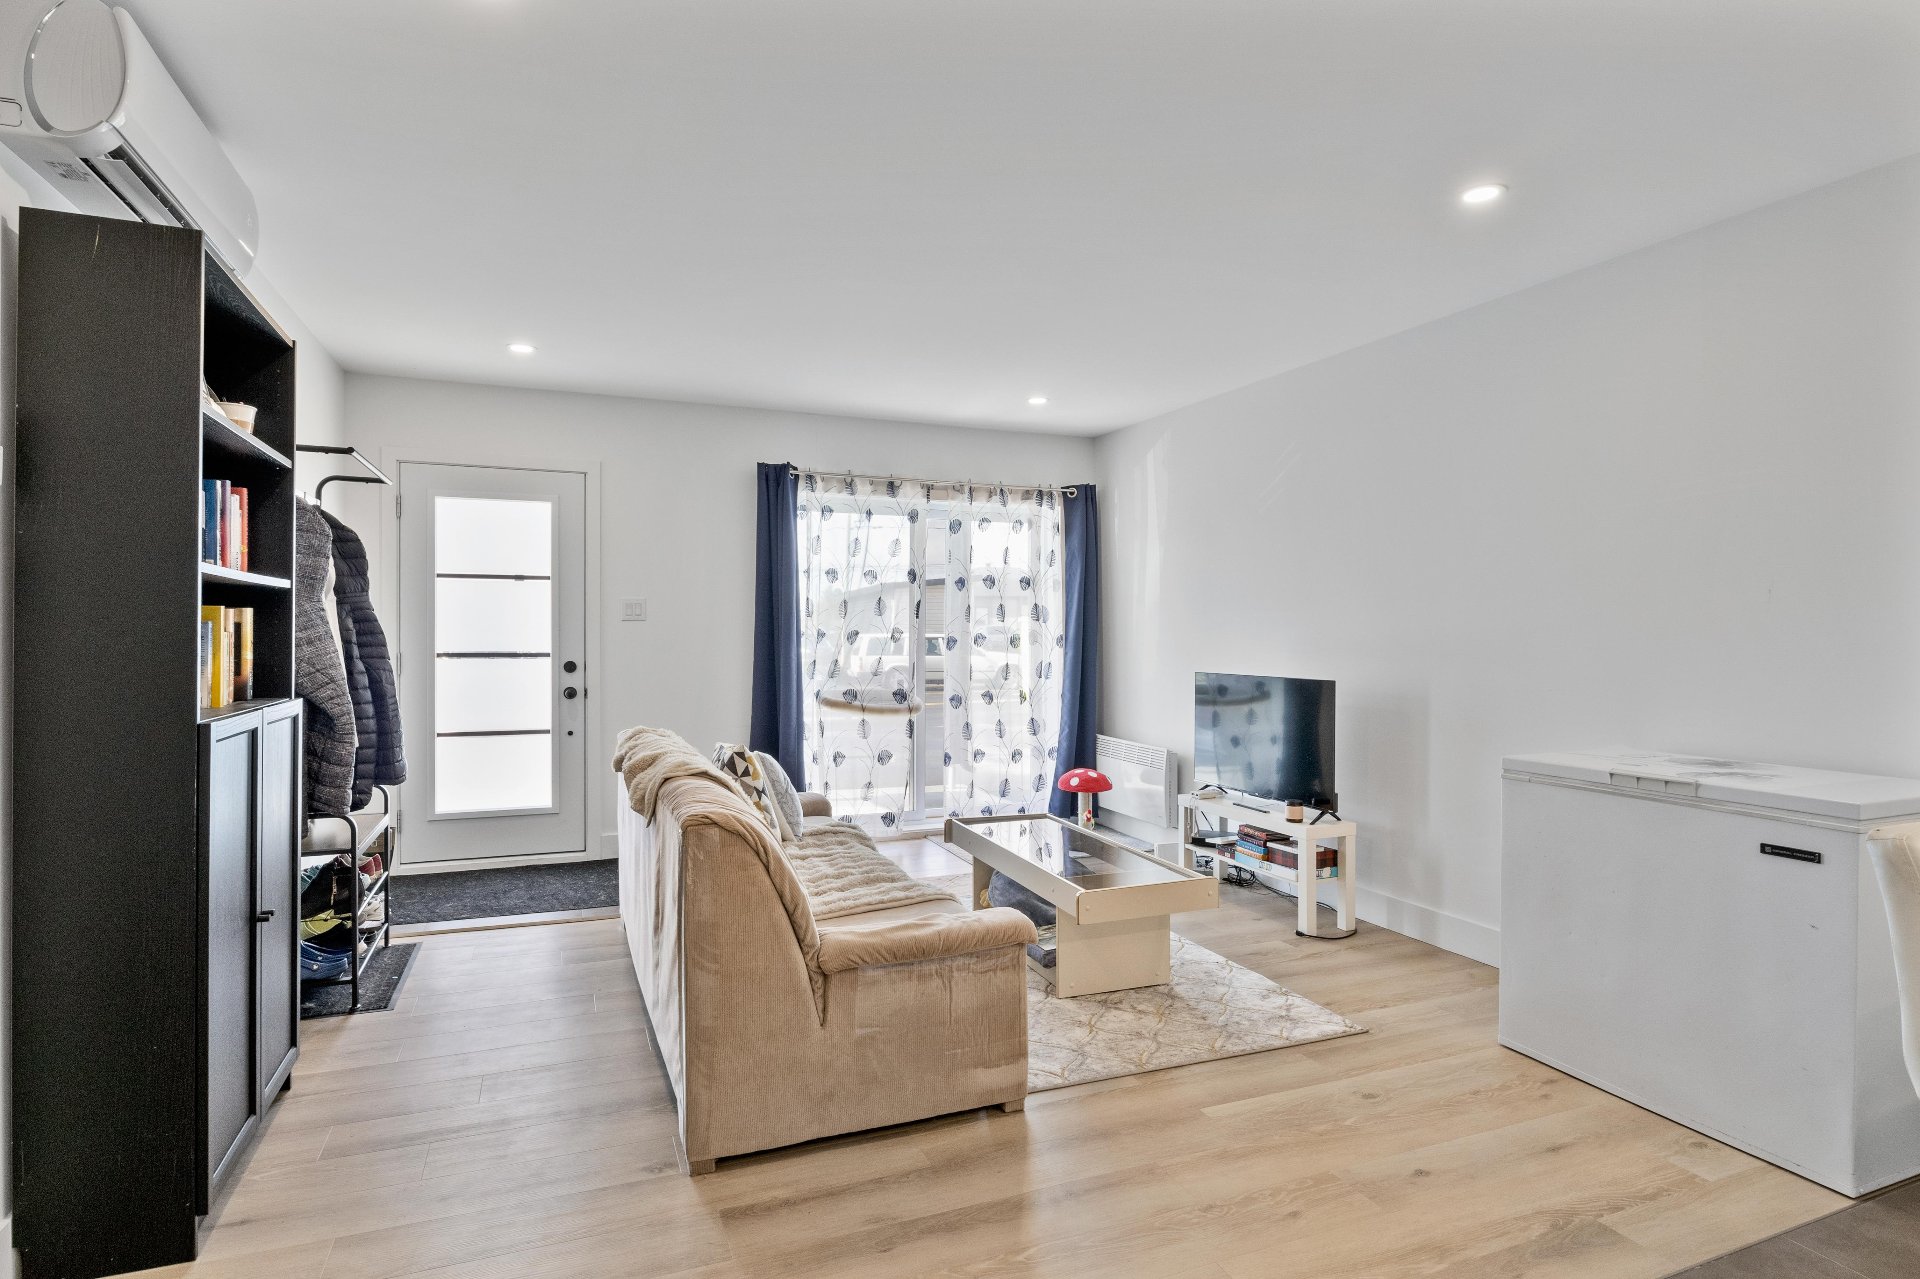
Living room
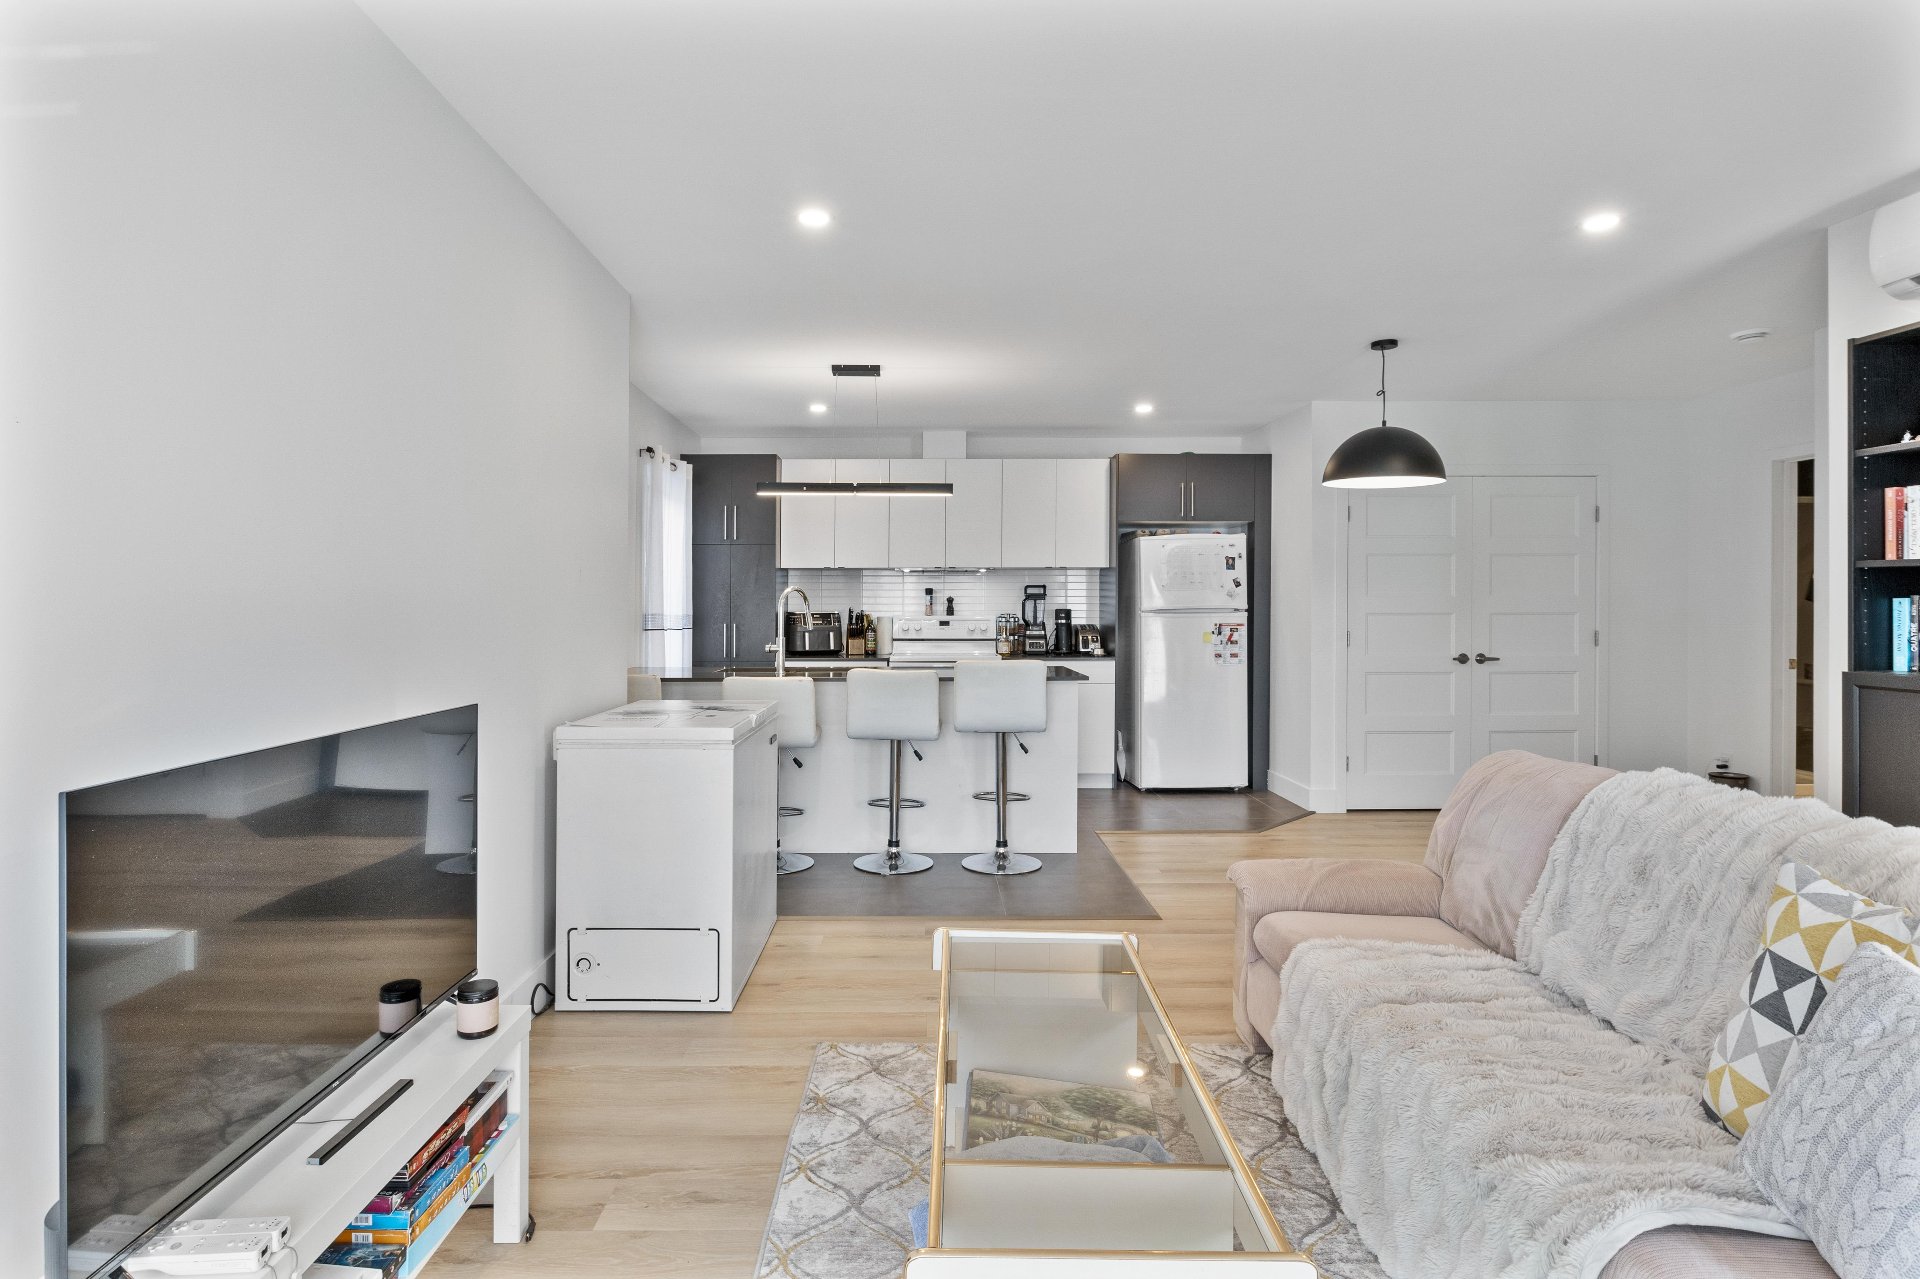
Overall View
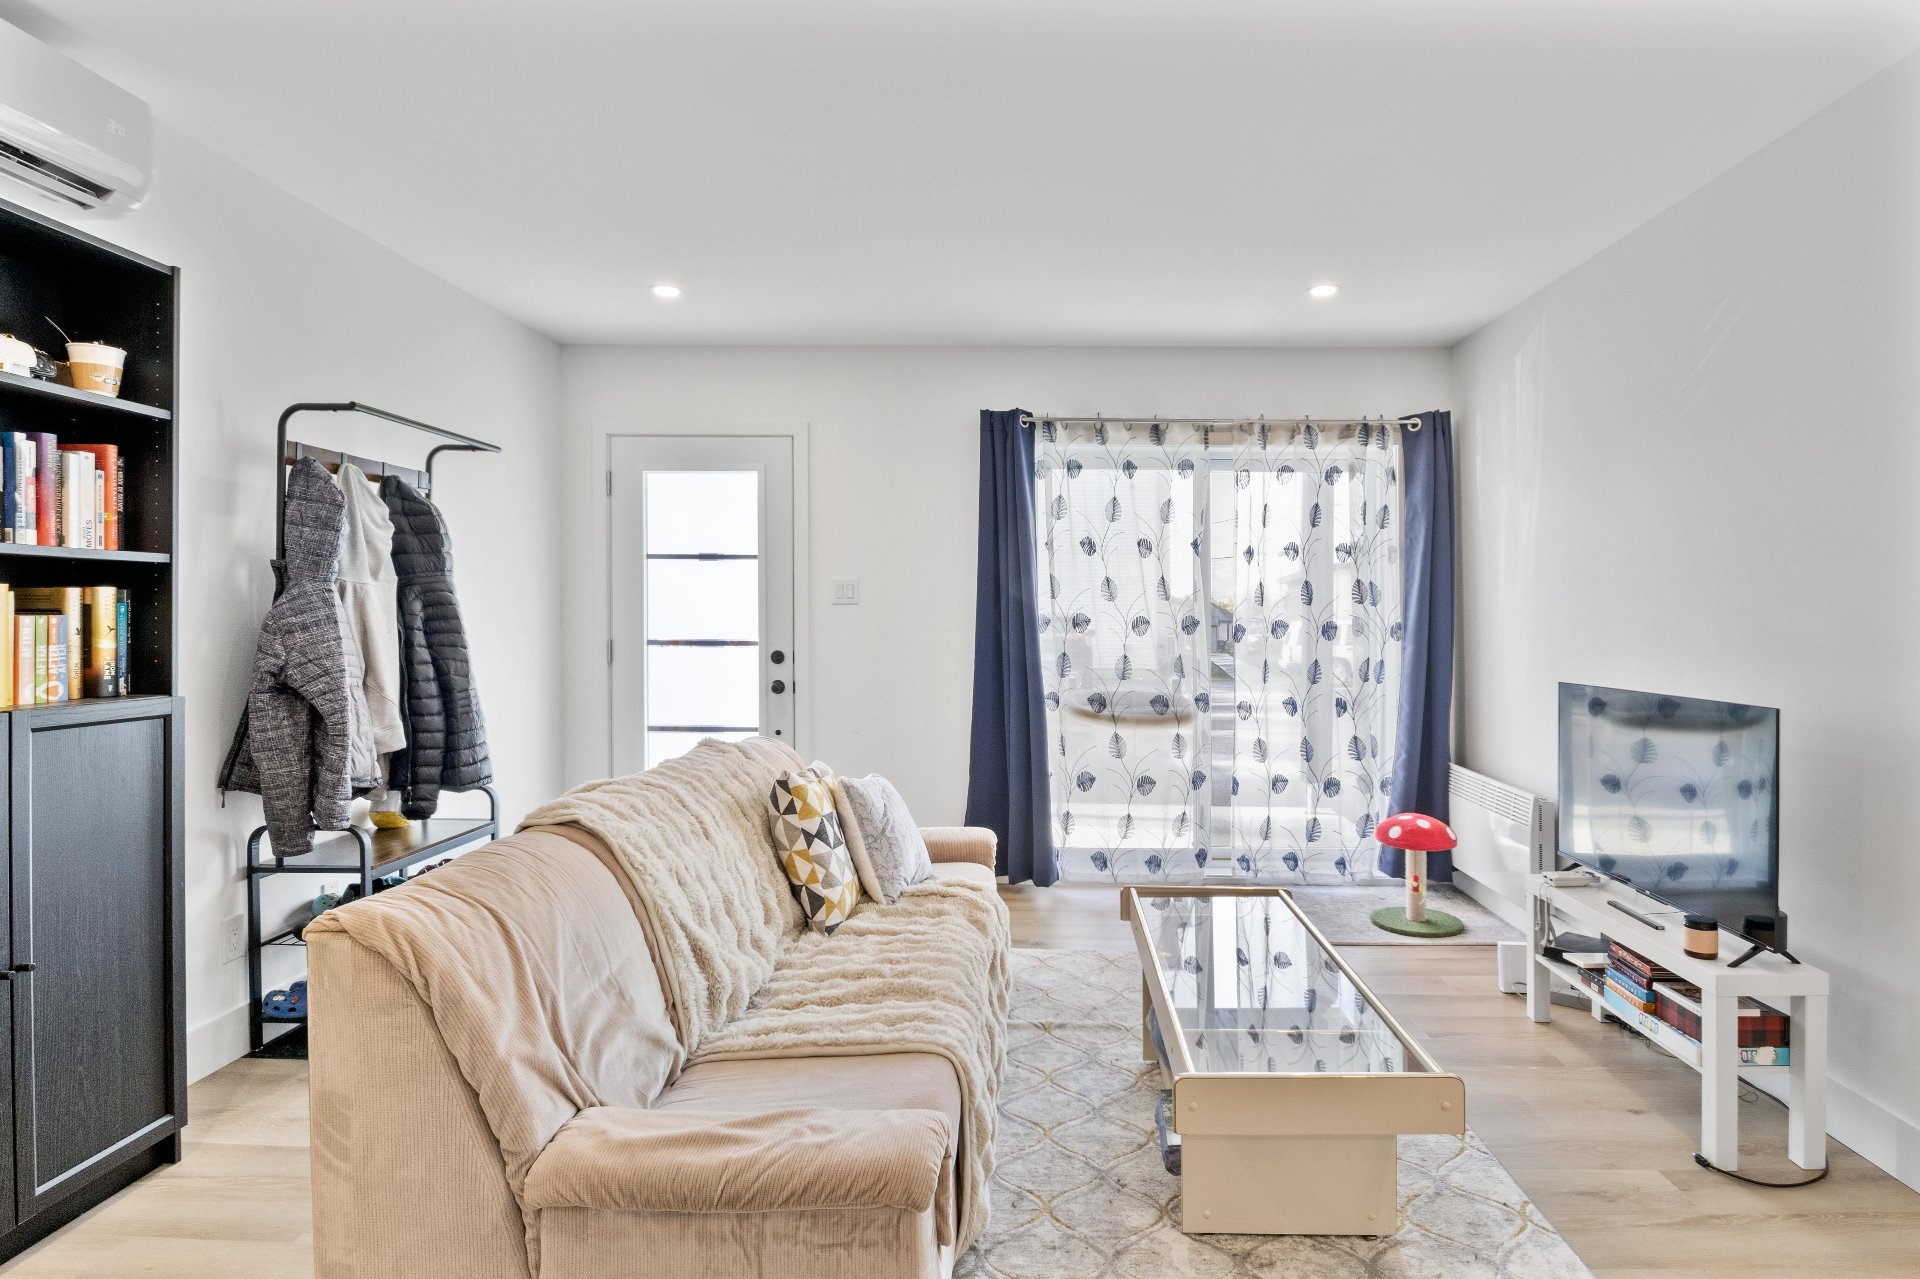
Living room
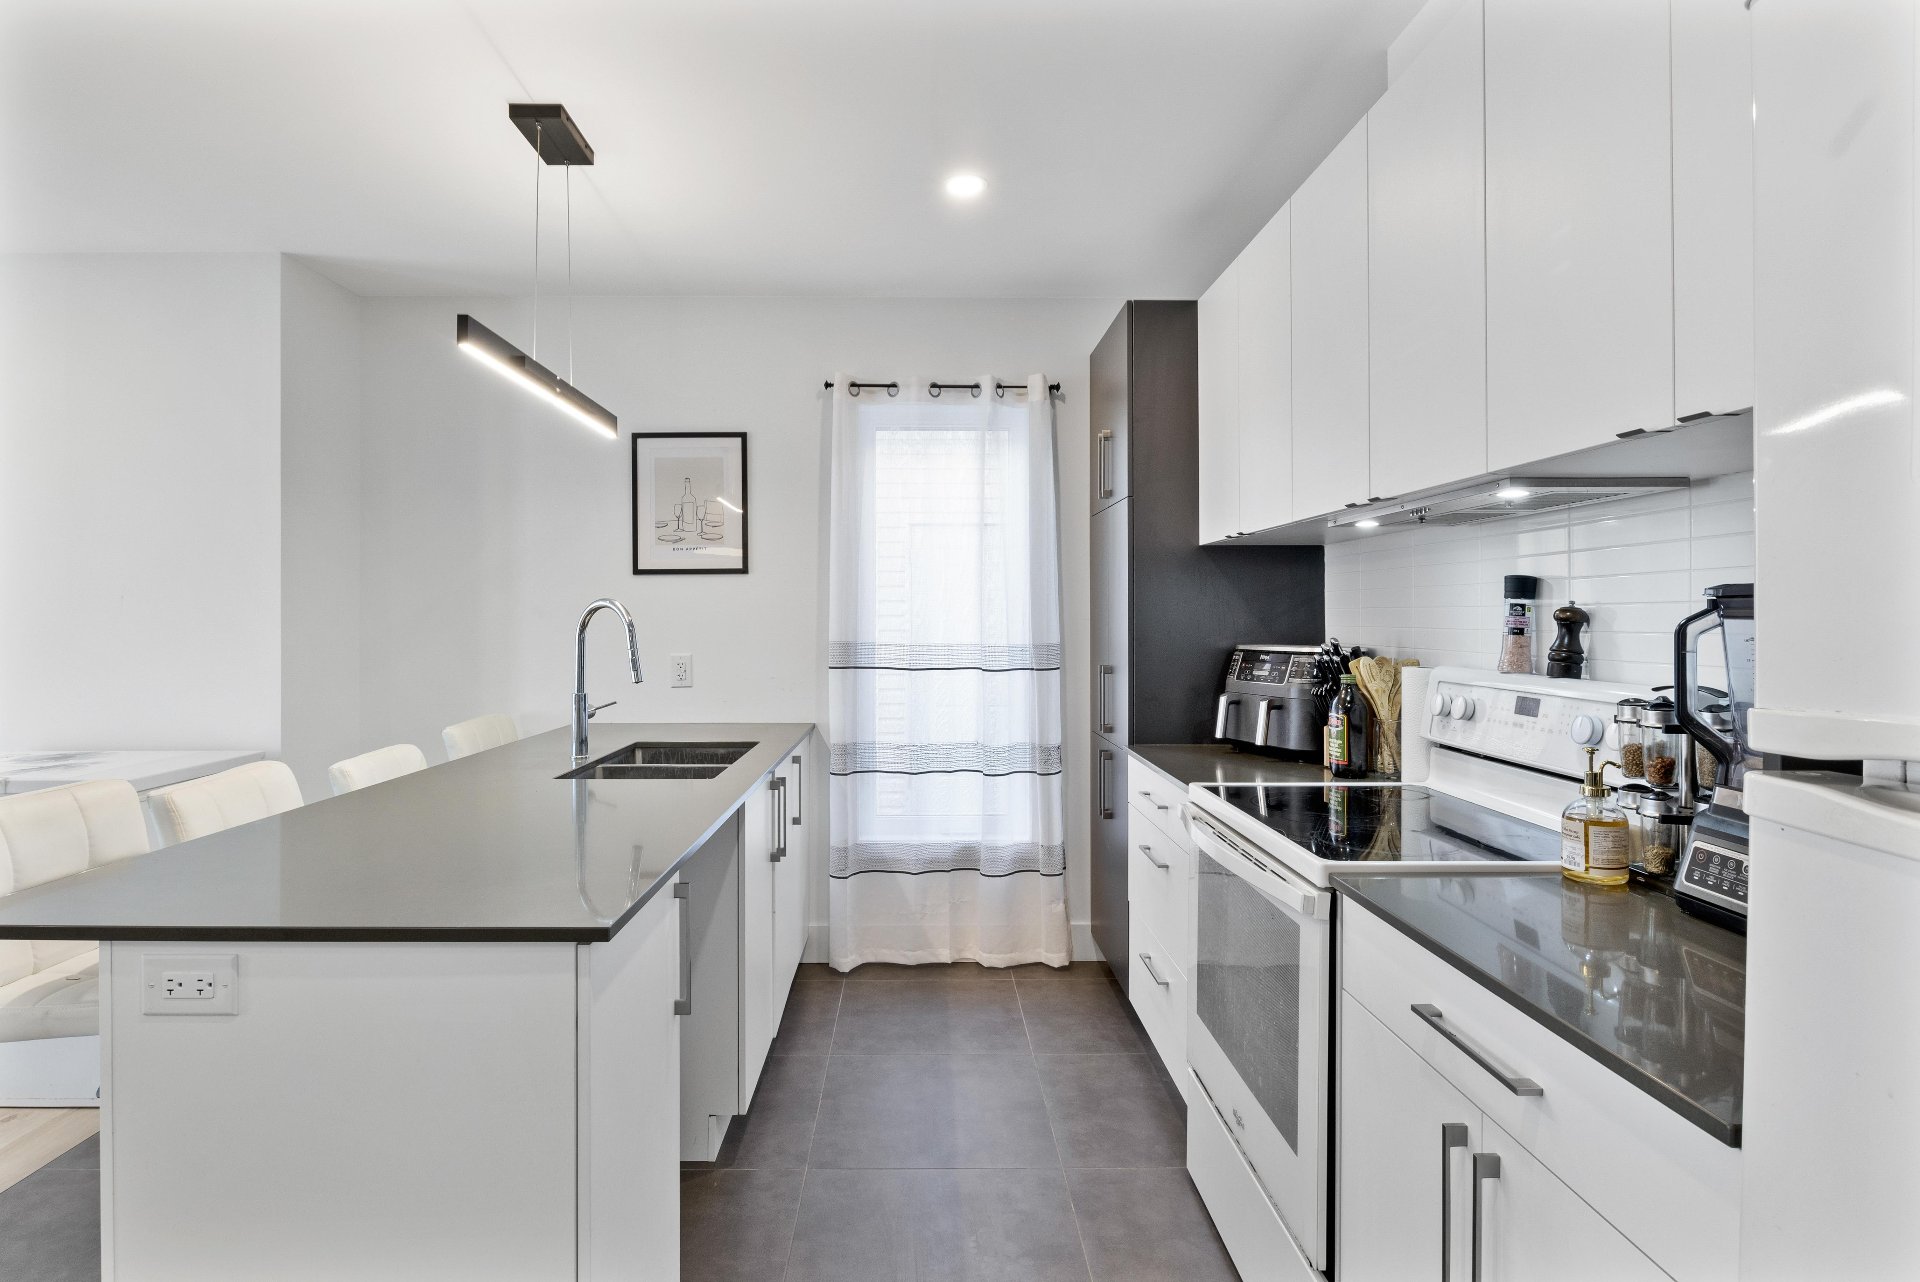
Kitchen
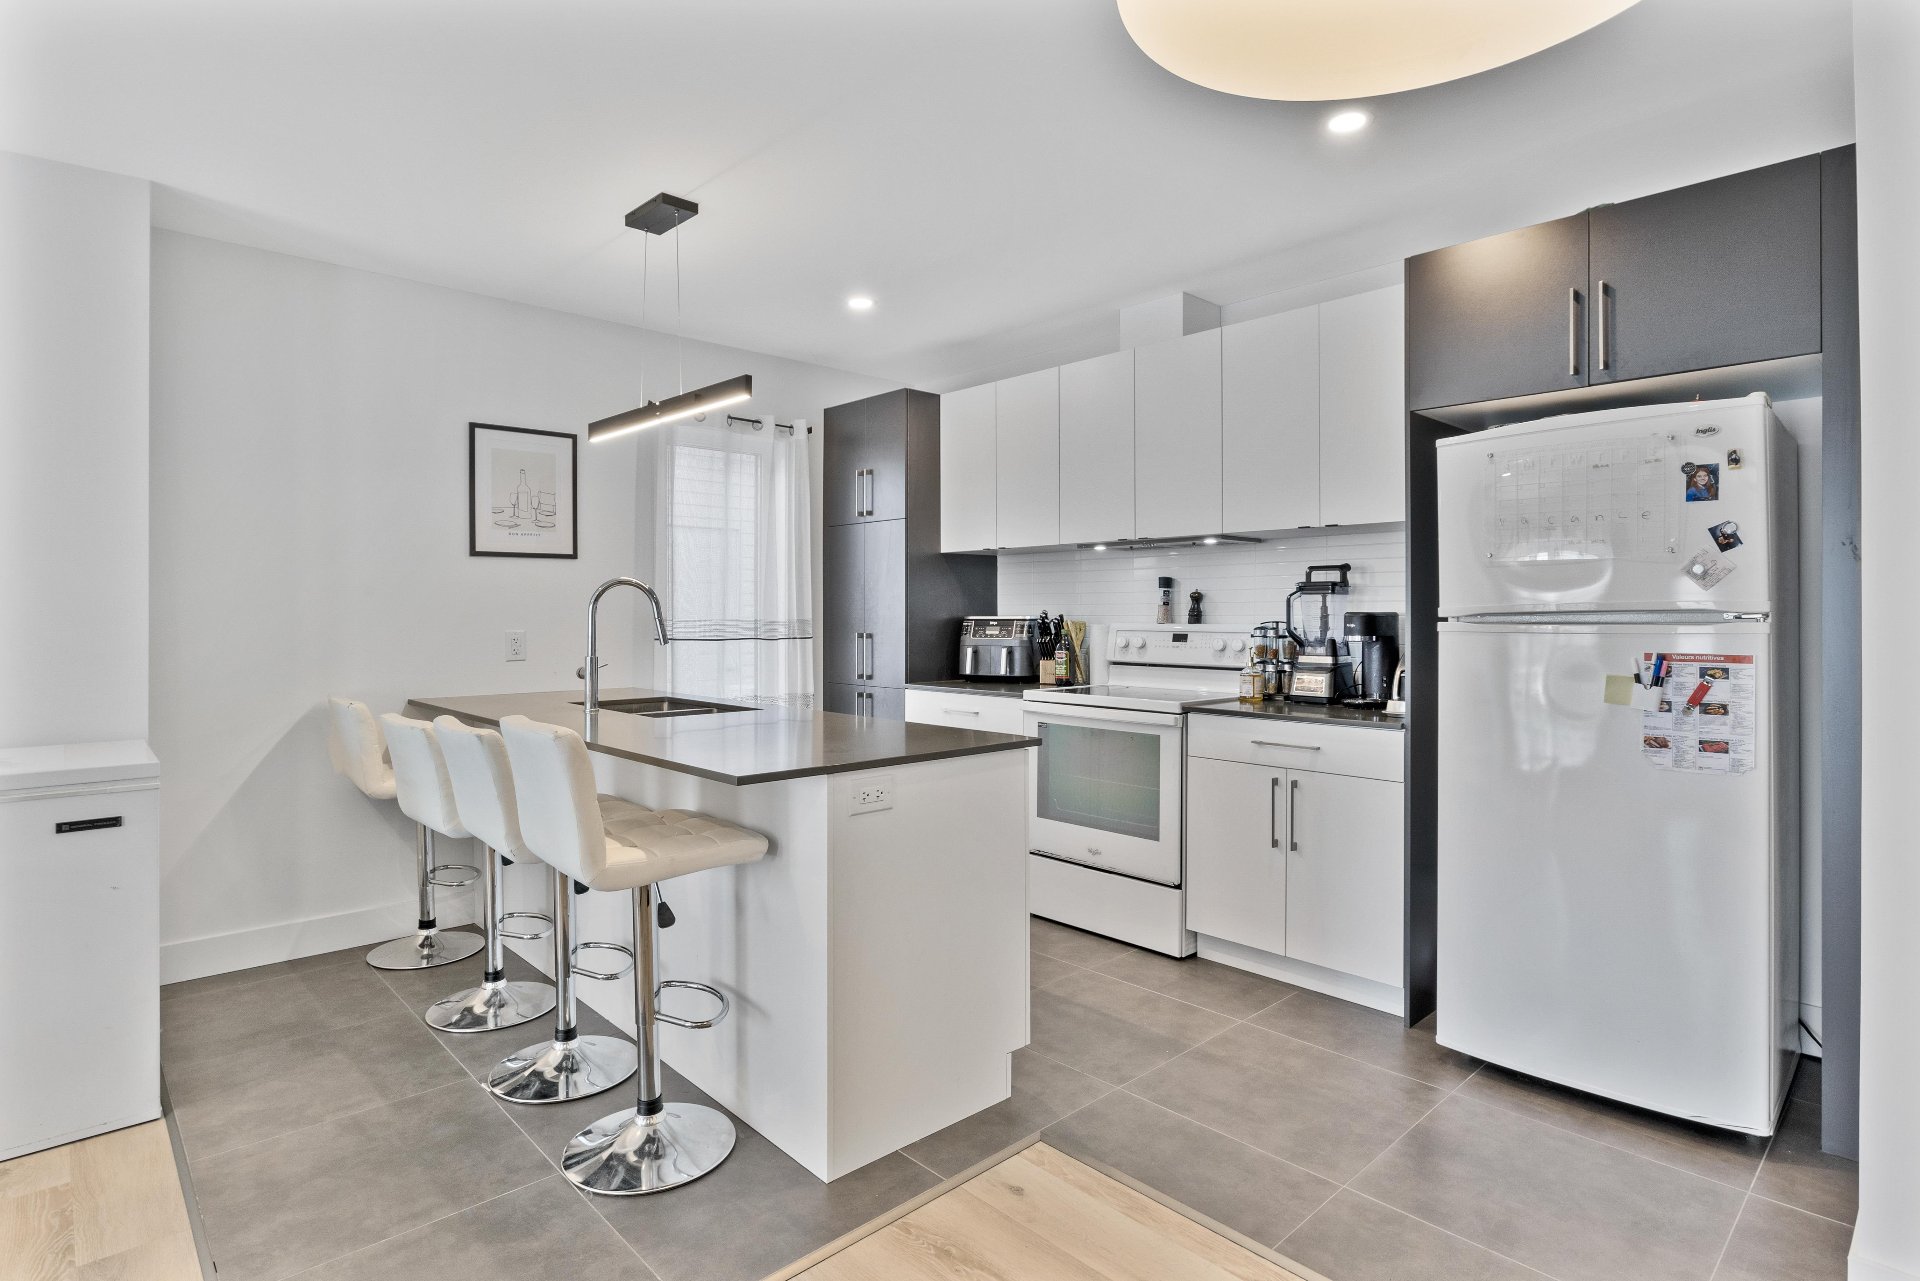
Kitchen
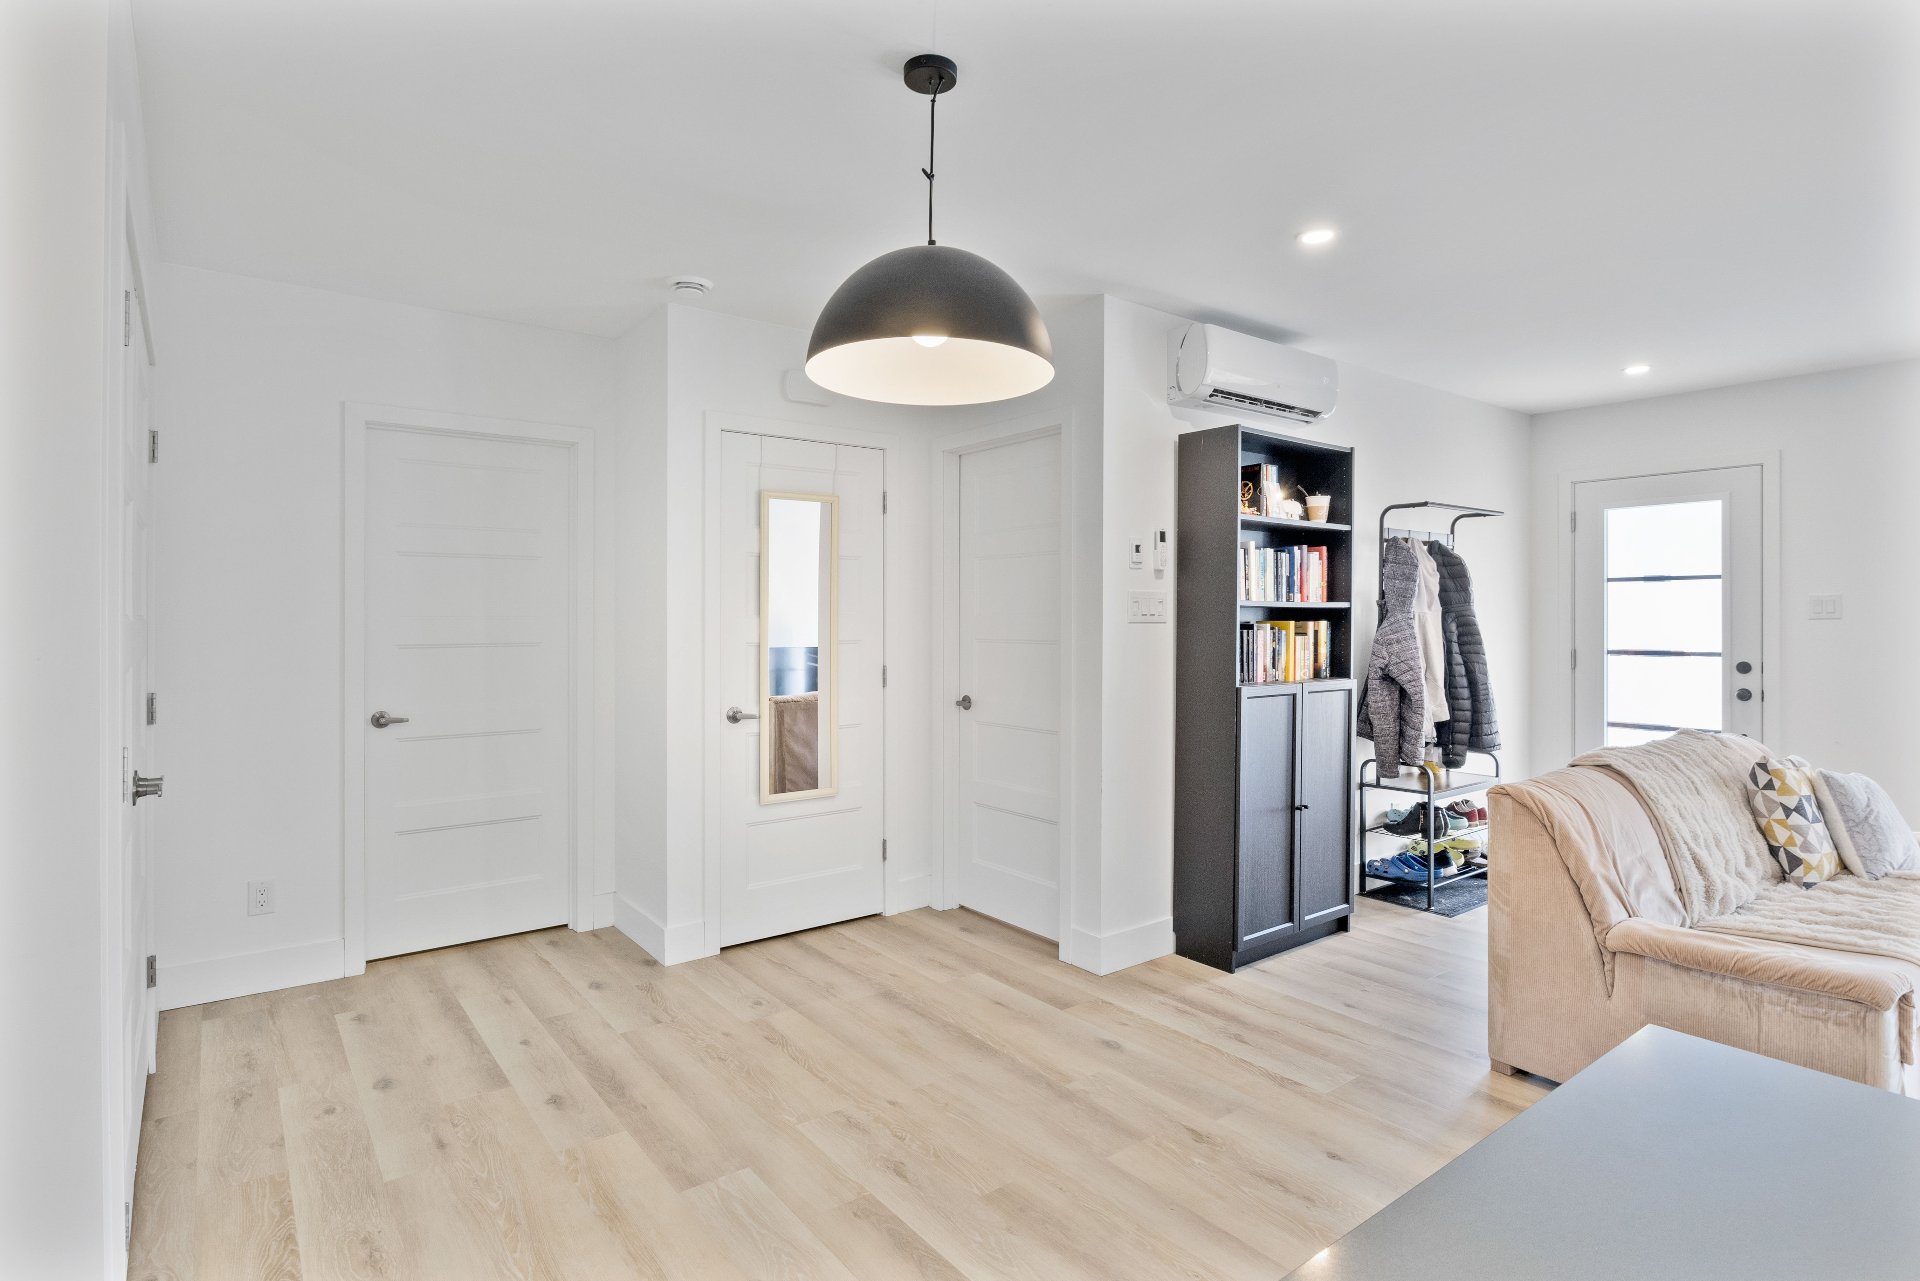
Overall View
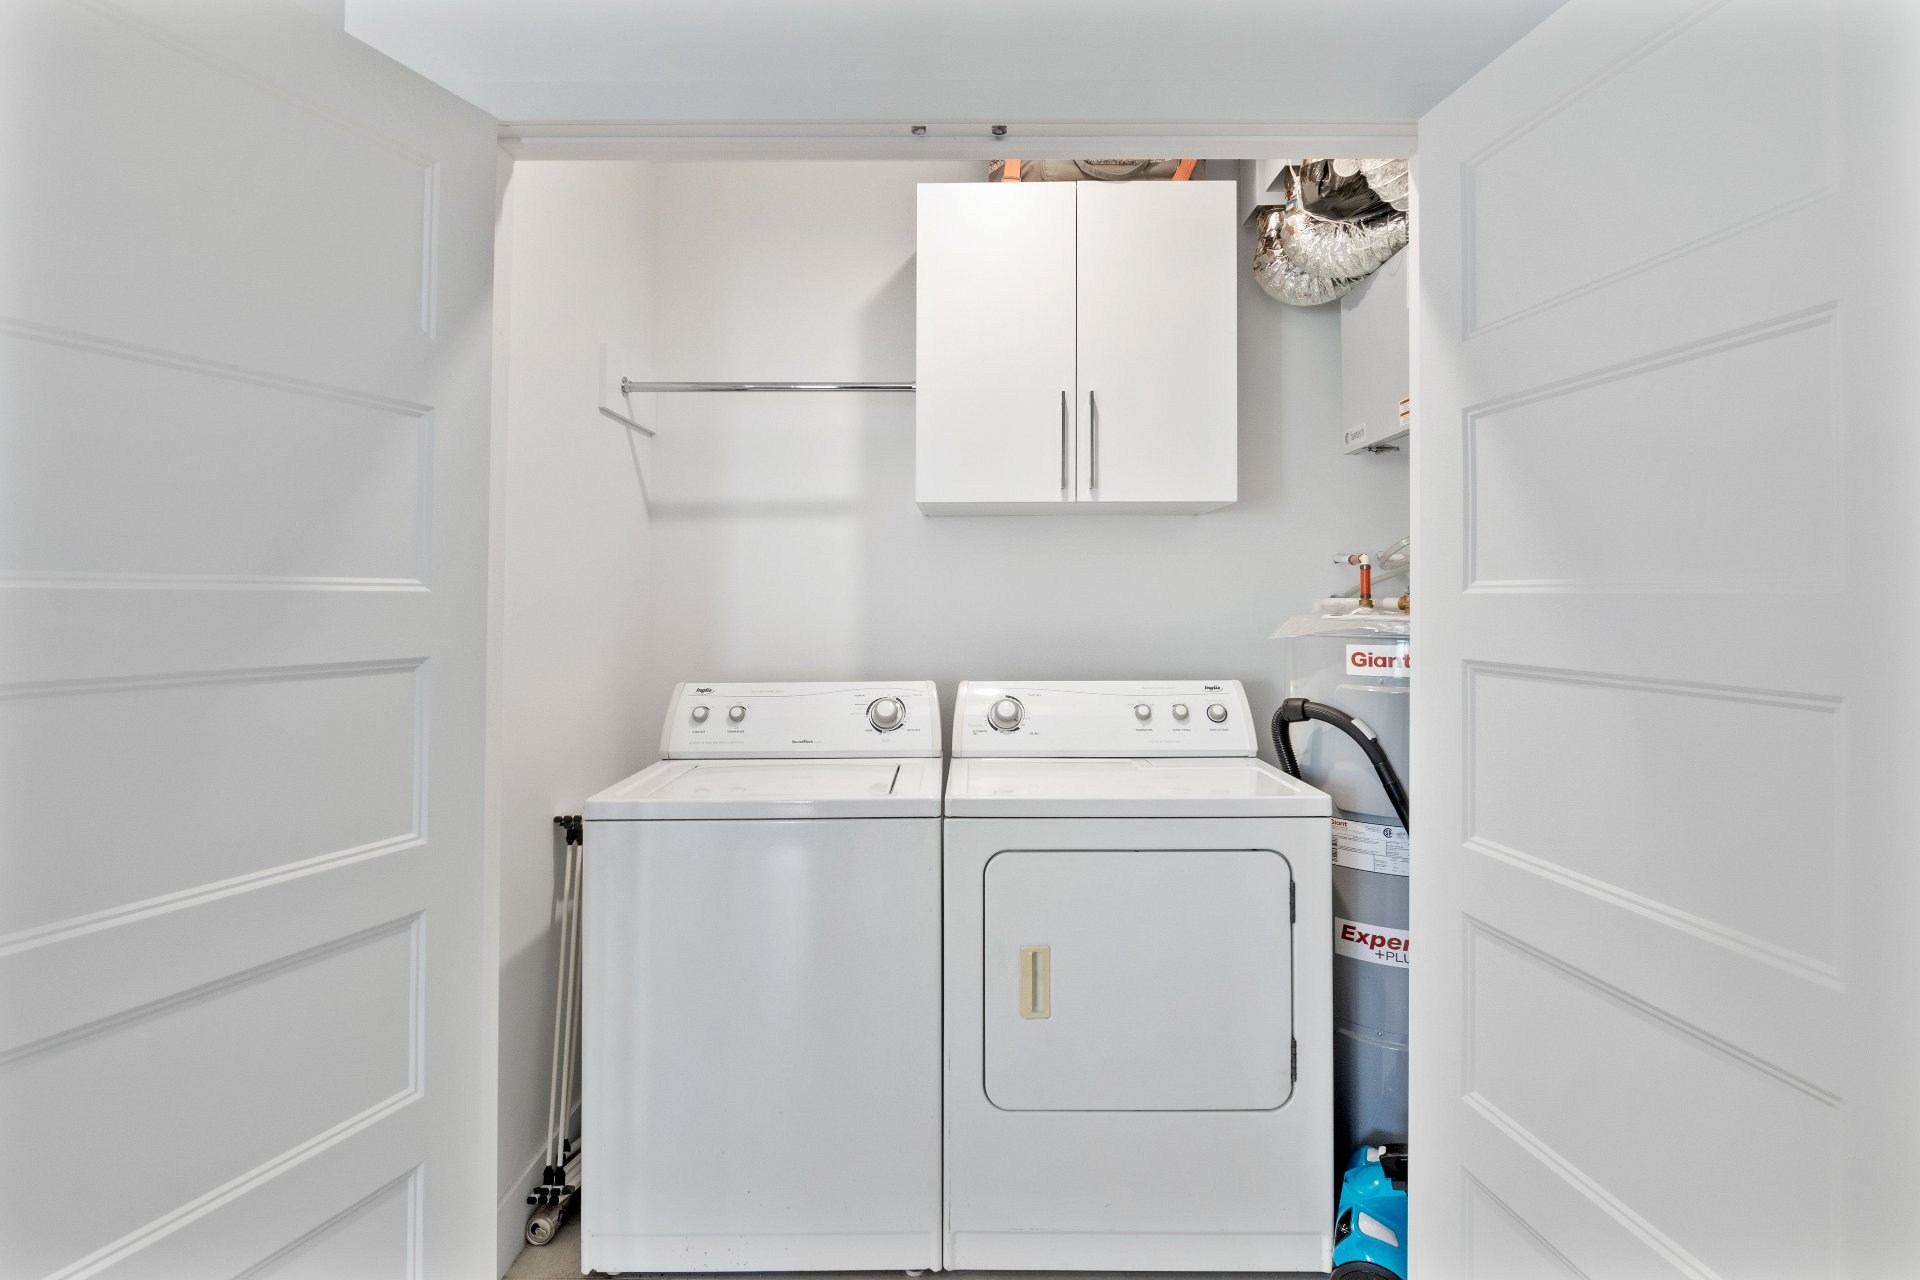
Bathroom
|
|
Description
7-unit building built in 2025, fully rented: gross income of $108,720/year, GRM of 15.63 and $242,714 per door. Desjardins CMHC-insured mortgage at 3.86% until 2030, amortized to 2075, assumable subject to approval by the caisse and CMHC. Five 5½ and two 3½ units in Domaine Haute-Rive, East Angus. Heating and electricity paid by tenants; section F of the lease applies. Quartz countertops, wall-mounted heat pump, parking and storage shed for every unit; the 5½ units offer a freestanding tub, shower and powder room. The neighbouring 80, with the same layout, is also for sale.
Income
Five 5½ units at $1,440 per month and two 3½ units at $930
per month, for gross income of $108,720 per year. All units
are rented, and all leases end on June 30, 2027.
Inclusions and tenant expenses
Rent includes internet, parking (2 spaces per 5½, 1 space
per 3½) and an outdoor storage shed. Heating and
electricity are paid by tenants. No appliances are supplied
by the owner.
Building less than five years old
Section F of the lease (art. 1955 C.C.Q.) applies: the
Tribunal administratif du logement cannot fix the rent
during the five years following the date the building
became ready for habitation.
Construction
Three-storey building built in 2025, brick and vinyl
siding, approximately 8,650 sq. ft. (803.5 m²) of floor
area according to the assessment roll. Wall-mounted heat
pump in every unit. Balconies, gallery and rear concrete
slab. Lot of 1,232.9 m².
Financing
Desjardins CMHC-insured mortgage at a fixed rate of 3.86%,
closed term until July 30, 2030, loan maturity in 2075. The
buyer may apply to assume the loan with the same caisse.
Assumption is subject to approval by the caisse and CMHC.
Details upon request.
Known expenses
Snow removal: $1,331 (2026-2027 contract). Lawn mowing:
$1,932 (2026 season). Tax bills and income and expense
statement upon request.
Lot and parking
The parking entrance is shared with 80 rue de la
Haute-Rive. The property is subject to the Domaine
Haute-Rive harmony regulations. Certificate of location
dated July 21, 2025 available.
Purchase of both buildings
The neighbouring 80 rue de la Haute-Rive, with the same
layout, is also for sale. An investor can acquire both, for
a total of 14 recent units side by side.
Investor package
Leases, income and expense statement, tax bills,
certificate of location and financing details available to
serious buyers.
Five 5½ units at $1,440 per month and two 3½ units at $930
per month, for gross income of $108,720 per year. All units
are rented, and all leases end on June 30, 2027.
Inclusions and tenant expenses
Rent includes internet, parking (2 spaces per 5½, 1 space
per 3½) and an outdoor storage shed. Heating and
electricity are paid by tenants. No appliances are supplied
by the owner.
Building less than five years old
Section F of the lease (art. 1955 C.C.Q.) applies: the
Tribunal administratif du logement cannot fix the rent
during the five years following the date the building
became ready for habitation.
Construction
Three-storey building built in 2025, brick and vinyl
siding, approximately 8,650 sq. ft. (803.5 m²) of floor
area according to the assessment roll. Wall-mounted heat
pump in every unit. Balconies, gallery and rear concrete
slab. Lot of 1,232.9 m².
Financing
Desjardins CMHC-insured mortgage at a fixed rate of 3.86%,
closed term until July 30, 2030, loan maturity in 2075. The
buyer may apply to assume the loan with the same caisse.
Assumption is subject to approval by the caisse and CMHC.
Details upon request.
Known expenses
Snow removal: $1,331 (2026-2027 contract). Lawn mowing:
$1,932 (2026 season). Tax bills and income and expense
statement upon request.
Lot and parking
The parking entrance is shared with 80 rue de la
Haute-Rive. The property is subject to the Domaine
Haute-Rive harmony regulations. Certificate of location
dated July 21, 2025 available.
Purchase of both buildings
The neighbouring 80 rue de la Haute-Rive, with the same
layout, is also for sale. An investor can acquire both, for
a total of 14 recent units side by side.
Investor package
Leases, income and expense statement, tax bills,
certificate of location and financing details available to
serious buyers.
Inclusions:
Exclusions : N/A
| BUILDING | |
|---|---|
| Type | |
| Style | Detached |
| Dimensions | 51.6x52.6 P |
| Lot Size | 13270.1 PC |
| EXPENSES | |
|---|---|
| Insurance | $ 4185 / year |
| Snow removal / Lawn mowing | $ 2837 / year |
| Municipal Taxes (2026) | $ 19031 / year |
| School taxes (2026) | $ 1127 / year |
|
ROOM DETAILS |
|||
|---|---|---|---|
| Room | Dimensions | Level | Flooring |
| N/A | |||
|
CHARACTERISTICS |
|
|---|---|
| Roofing | Asphalt shingles |
| Proximity | Bicycle path, Daycare centre, Elementary school, Golf, High school, Park - green area |
| Siding | Brick, Vinyl |
| Window type | Crank handle |
| Heating system | Electric baseboard units |
| Heating energy | Electricity |
| Topography | Flat |
| Cupboard | Melamine |
| Sewage system | Municipal sewer |
| Water supply | Municipality |
| Foundation | Poured concrete |
| Windows | PVC |
| Zoning | Residential |
| Equipment available | Ventilation system, Wall-mounted heat pump |